Save
Ask
Tour
Hide
Share
$389,000
New Listing

6111 Billmyer Highway
Raisin Township, MI

For Sale|Single Family Residence|Active
3
Beds
2
Total Baths
1
Full Bath
1
Partial Bath
1,881
SqFt
$207
/SqFt
1972
Built
County:
Lenawee

Due to the health concerns created by Coronavirus we are offering personal 1-1 online video walkthough tours where possible.
Call Now: 1-248-228-6711
Is this the listing for you? We can help make it yours.
1-248-228-6711
6111 Billmyer Highway6111 Billmyer Highway6111 Billmyer Highway6111 Billmyer Highway
Save
Ask
Tour
Hide
Share

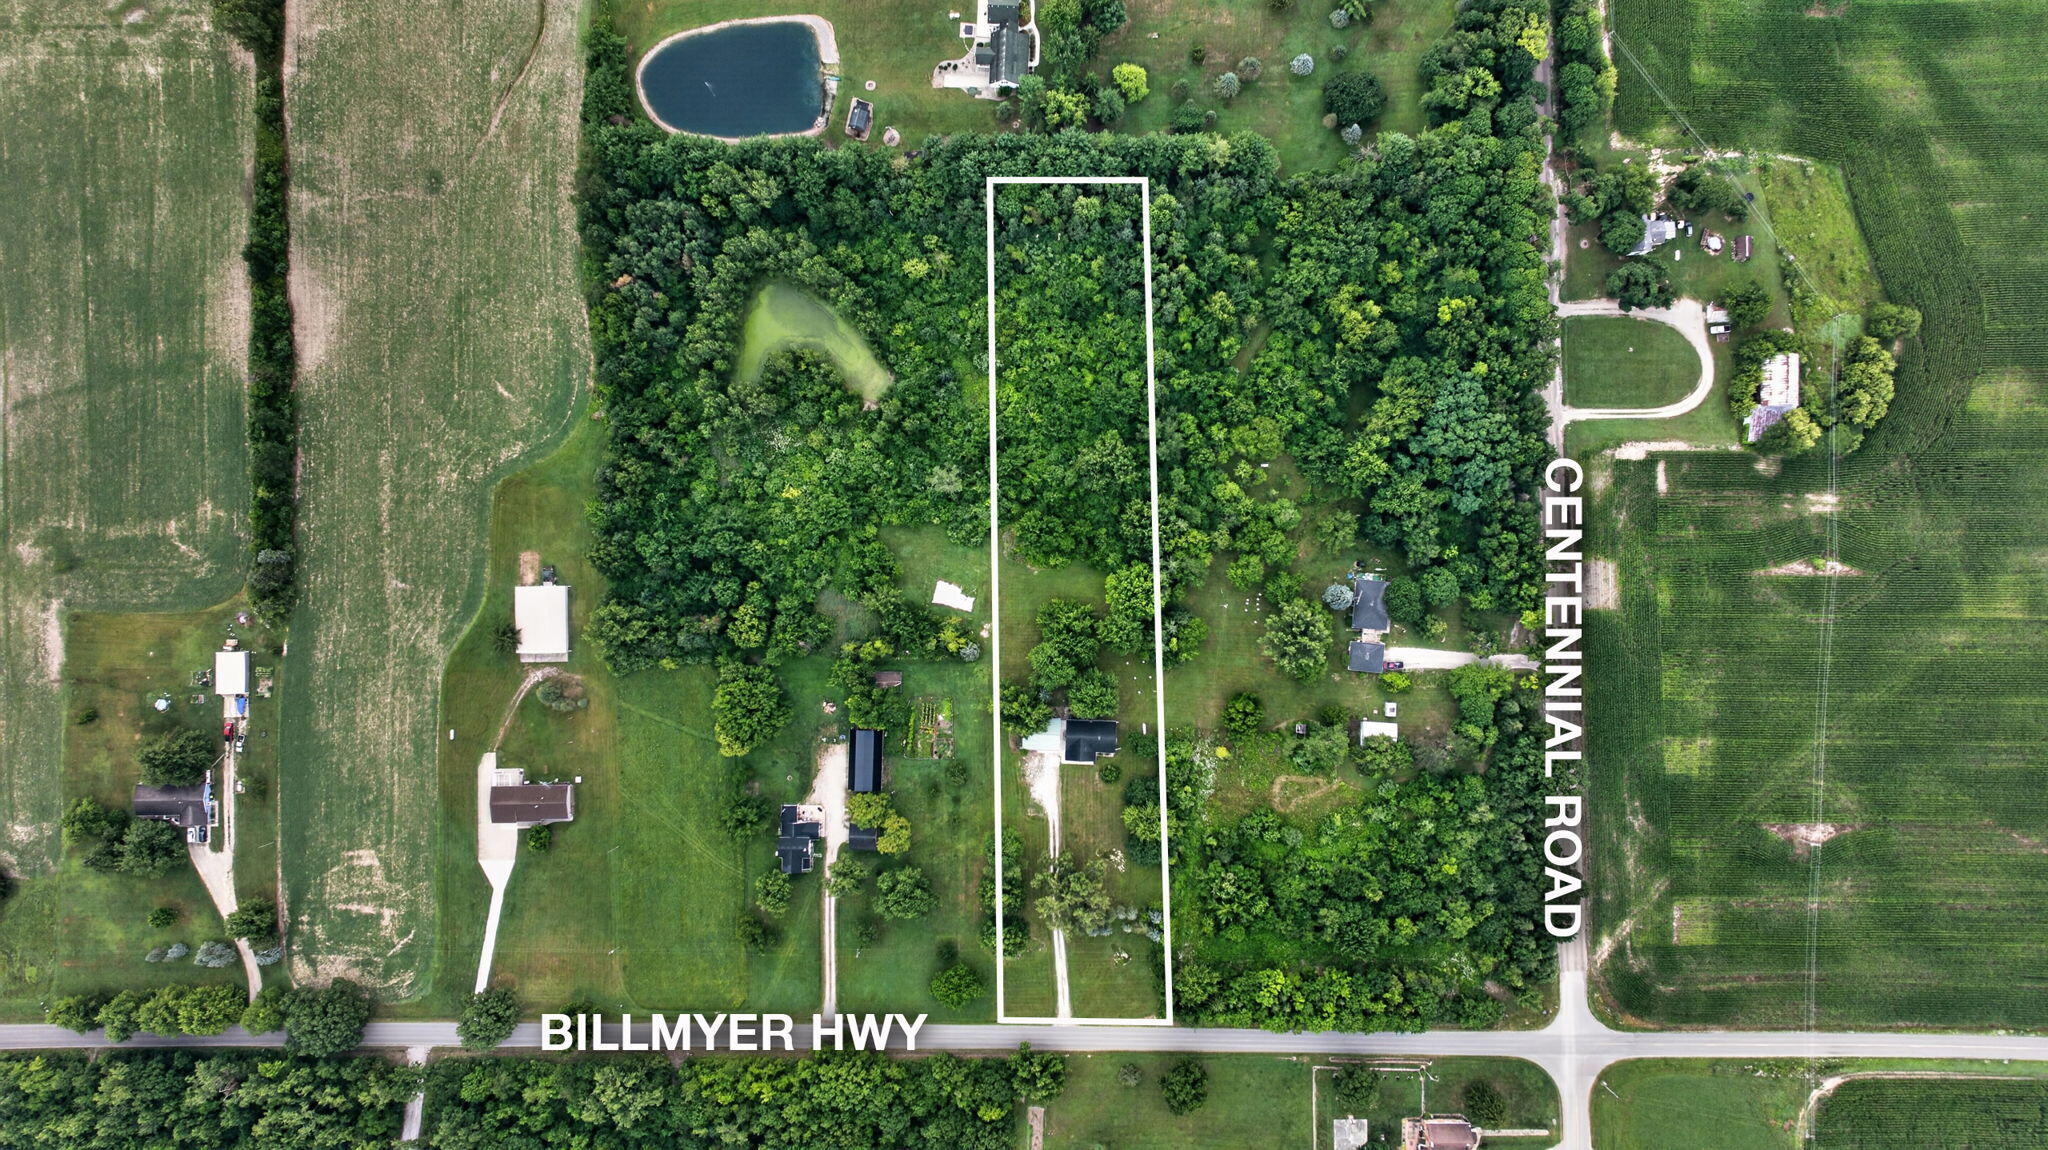
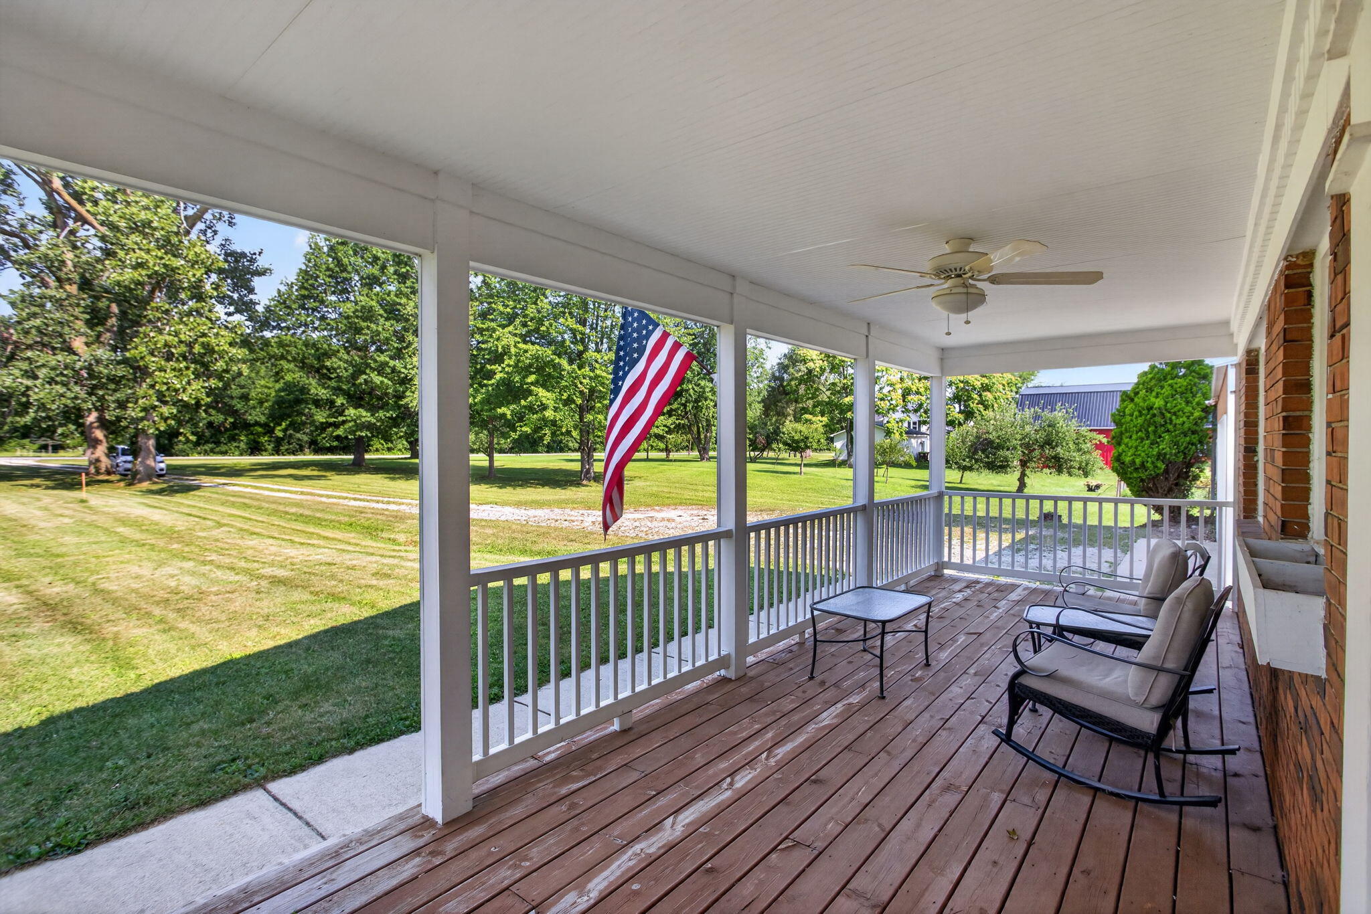
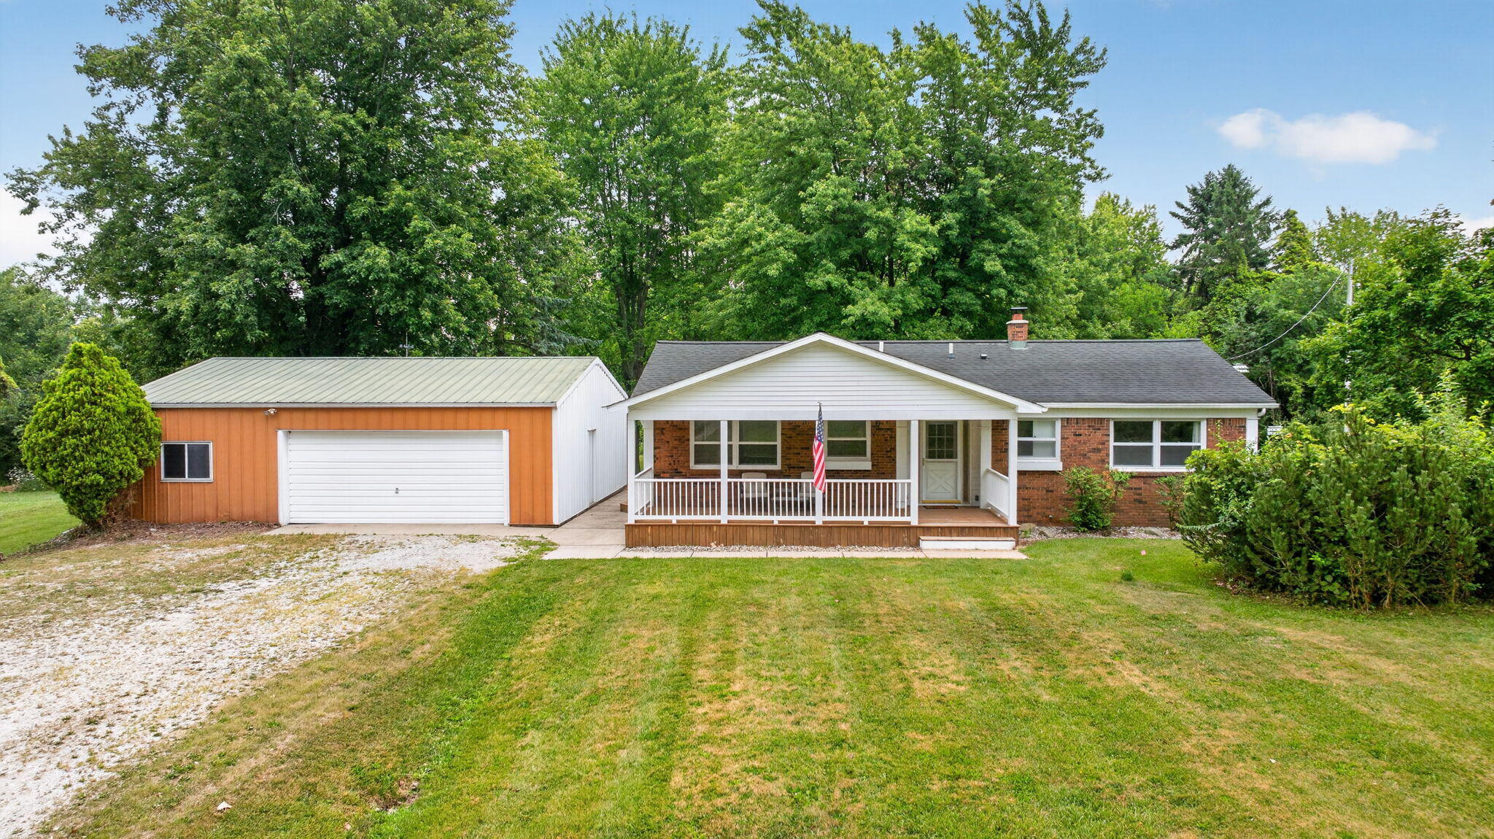
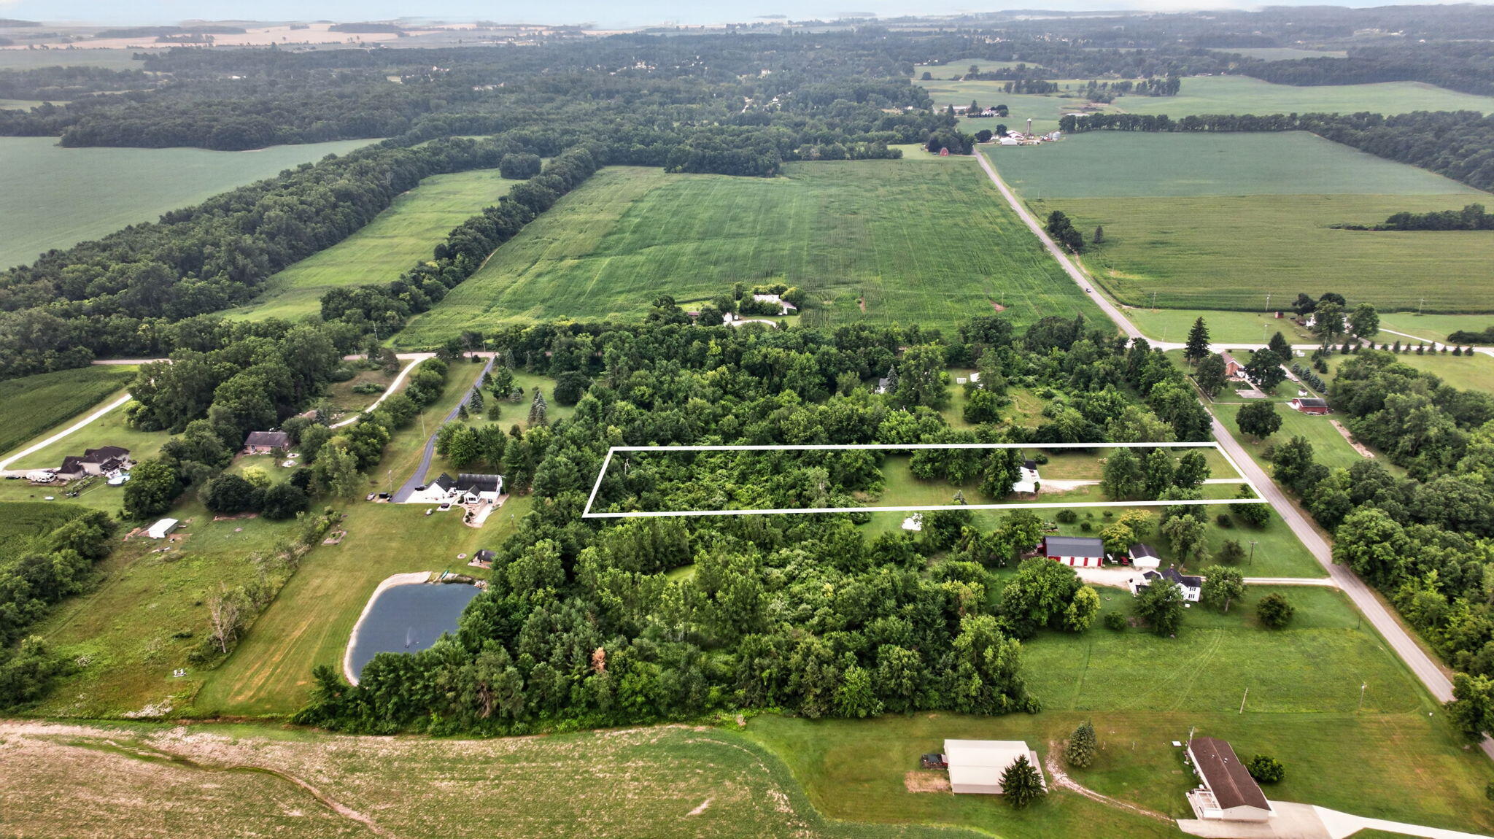
Enjoy privacy and country living on this beautiful 3+ acre wooded property, conveniently located on a paved road just minutes from Tecumseh. This charming ranch offers a comfortable single-level floor plan with three bedrooms, 1.5 baths, a living room, dining area, and kitchen with a new dishwasher. The partially finished full basement provides additional recreation, hobby, and storage space. Relax on the covered front deck overlooking the yard or enjoy the backyard deck. Recent updates include a new well pressure tank, bathroom remodel with updated plumbing, new electrical service, luxury vinyl plank flooring throughout the main level, and a radon mitigation system. A new drain field, approved by the health department, is scheduled for installation the first week of August. The 36x30 pole barn features a concrete floor and 220-volt power, offering excellent space for vehicles, hobbies, equipment, or storage. A must-see country property with privacy, updates, and room to enjoy.

Save
Ask
Tour
Hide
Share
Listing Snapshot
Price 
$389,000
Days On Site 
0 Days
Bedrooms 
3
Inside Area (SqFt) 
1,881 sqft
Total Baths 
2
Full Baths 
1
Partial Baths 
1
Lot Size 
3.41 Acres
Year Built 
1972
MLS® Number 
55026038978
Status 
Active
Property Tax 
$3,479
HOA/Condo/Coop Fees 
N/A
Sq Ft Source 
N/A
Friends & Family
Recent Activity
18 hours agoListing first seen on site
18 hours agoListing updated with changes from the MLS®
General Features
Acres 
3.41
Cross Street 
Centennial Rd
Garage 
Yes
Garage Spaces 
2
Parking 
DetachedGarage Door Opener
Property Sub Type 
Single Family Residence
Sewer 
Septic Tank
SqFt Above 
1281
SqFt Below 
600
SqFt Total 
2562
Style 
Ranch
Water Source 
PrivateWell
Interior Features
Appliances 
DishwasherDryerRefrigeratorRangeWasher
Basement 
FullPartially Finished
Cooling 
Ceiling Fan(s)Central Air
Flooring 
Ceramic TileVinyl
Heating 
Forced AirPropane
Interior 
Pantry
Laundry Features 
In Basement
Window Features 
Window Treatments
BathFull 
Level - Main
BathLav 
Level - Main
Bedroom 2 
Dimensions - 12.0 x 10.0Level - MainArea - 120
Bedroom 3 
Dimensions - 10.0 x 14.0Level - MainArea - 140
Bonus Room 
Dimensions - 36.0 x 13.0Level - LowerArea - 468
Dining Room 
Dimensions - 11.0 x 10.0Level - MainArea - 110
Game Room 
Dimensions - 26.0 x 10.0Level - LowerArea - 260
Kitchen 
Dimensions - 9.0 x 10.0Level - MainArea - 90
Laundry 
Dimensions - 19.0 x 13.0Level - LowerArea - 247
Living Room 
Dimensions - 21.0 x 13.0Level - MainArea - 273
Master Bedroom 
Dimensions - 13.0 x 11.0Level - MainArea - 143
Other 
Dimensions - 5.0 x 5.0Level - MainArea - 25Description - Foyer
Save
Ask
Tour
Hide
Share
Exterior Features
Construction Details 
BrickVinyl Siding
Patio And Porch 
CoveredDeck
Roof 
Shingle
Windows/Doors 
Window Treatments
Community Features
Financing Terms Available 
CashConventional
MLS Area 
Area13101RaisinTwp
Roads 
Paved
School District 
Tecumseh
Schools
School District
Tecumseh
Elementary School
Unknown
Middle School
Unknown
High School
Unknown
Listing courtesy of RE/MAX Irish Hills Realty: [email protected]


IDX provided courtesy of Realcomp II Ltd. via JacksonAreaAssociationofREALTORS. Copyright © 2026 Realcomp II Ltd. Shareholders.

IDX information is provided exclusively for consumers' personal, non-commercial use and may not be used for any purpose other than to identify prospective properties consumers may be interested in purchasing and that the data is deemed reliable but not guaranteed accurate by the MLS.

Neighborhood & Commute
Source: Walkscore
Disclosure: Community information and market data powered by Constellation Data Labs. Information is deemed reliable but not guaranteed.
Save
Ask
Tour
Hide
Share