Save
Ask
Tour
Hide
Share
$450,000
New Listing

123 N Grand Pointe Drive
Columbia Township, MI 49230

For Sale|Single Family Residence|Active
4
Beds
3
Total Baths
2
Full Baths
1
Partial Bath
2,400
SqFt
$188
/SqFt
2005
Built
Subdivision:
GRAND POINTE SHORES
County:
Jackson

Due to the health concerns created by Coronavirus we are offering personal 1-1 online video walkthough tours where possible.
Call Now: 1-248-228-6711
Is this the listing for you? We can help make it yours.
1-248-228-6711
123 N Grand Pointe Drive123 N Grand Pointe Drive123 N Grand Pointe Drive123 N Grand Pointe Drive
Save
Ask
Tour
Hide
Share

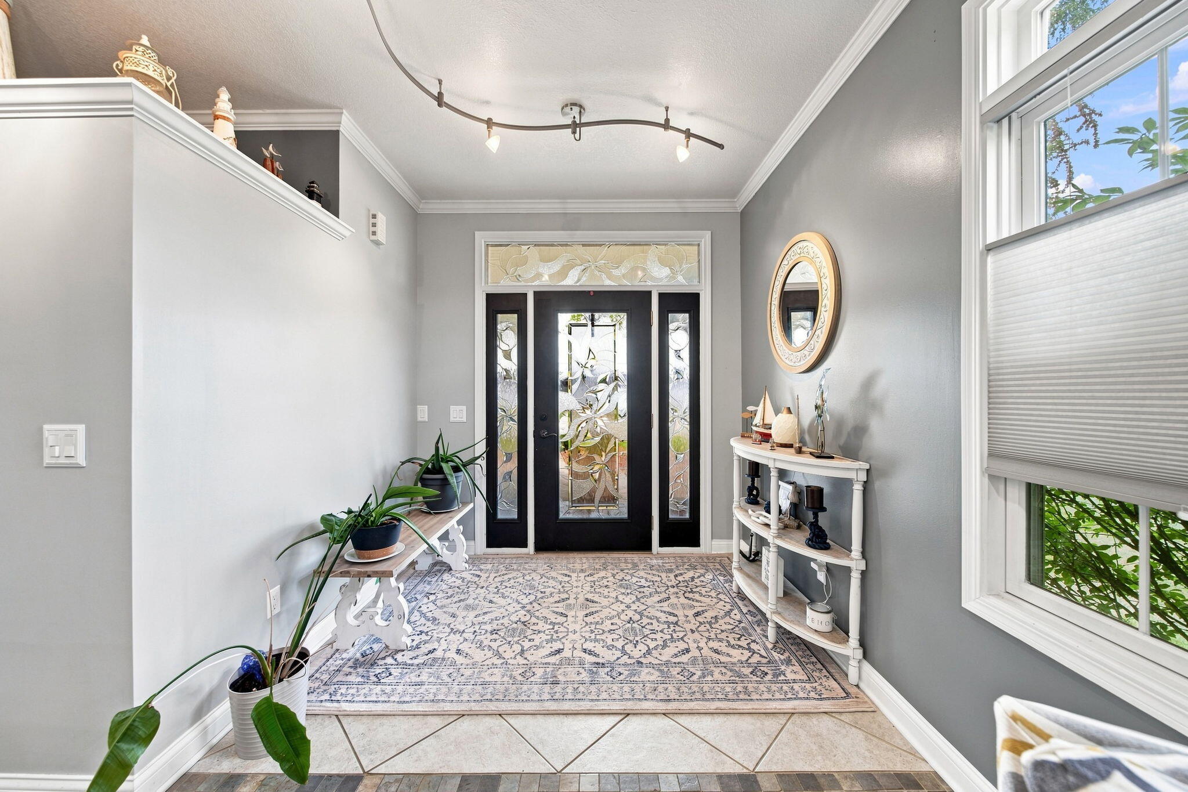
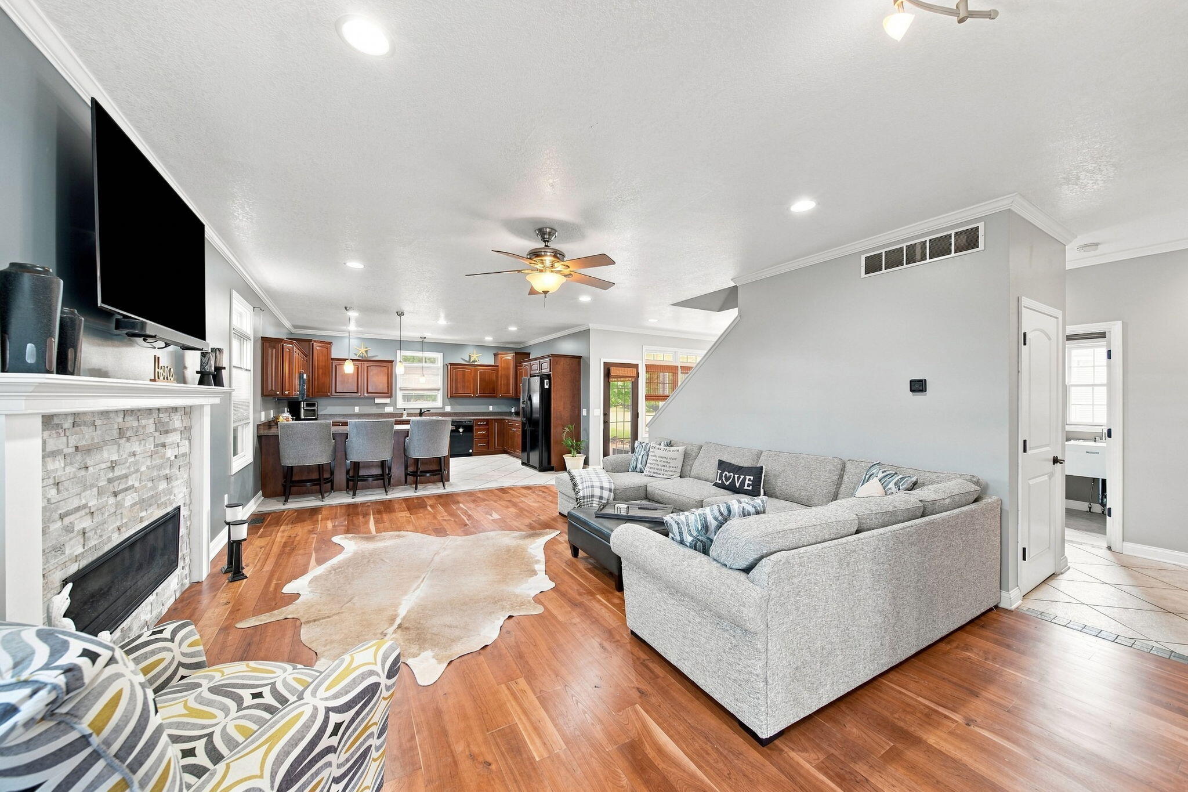
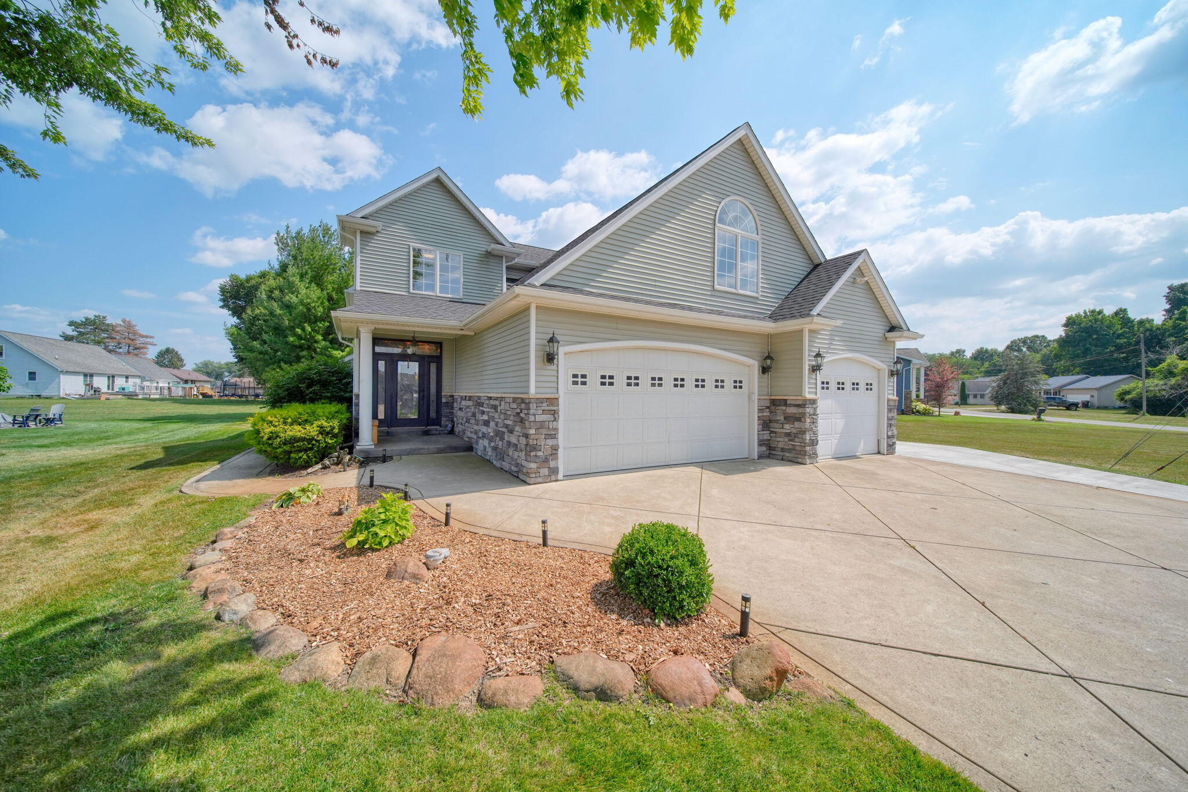
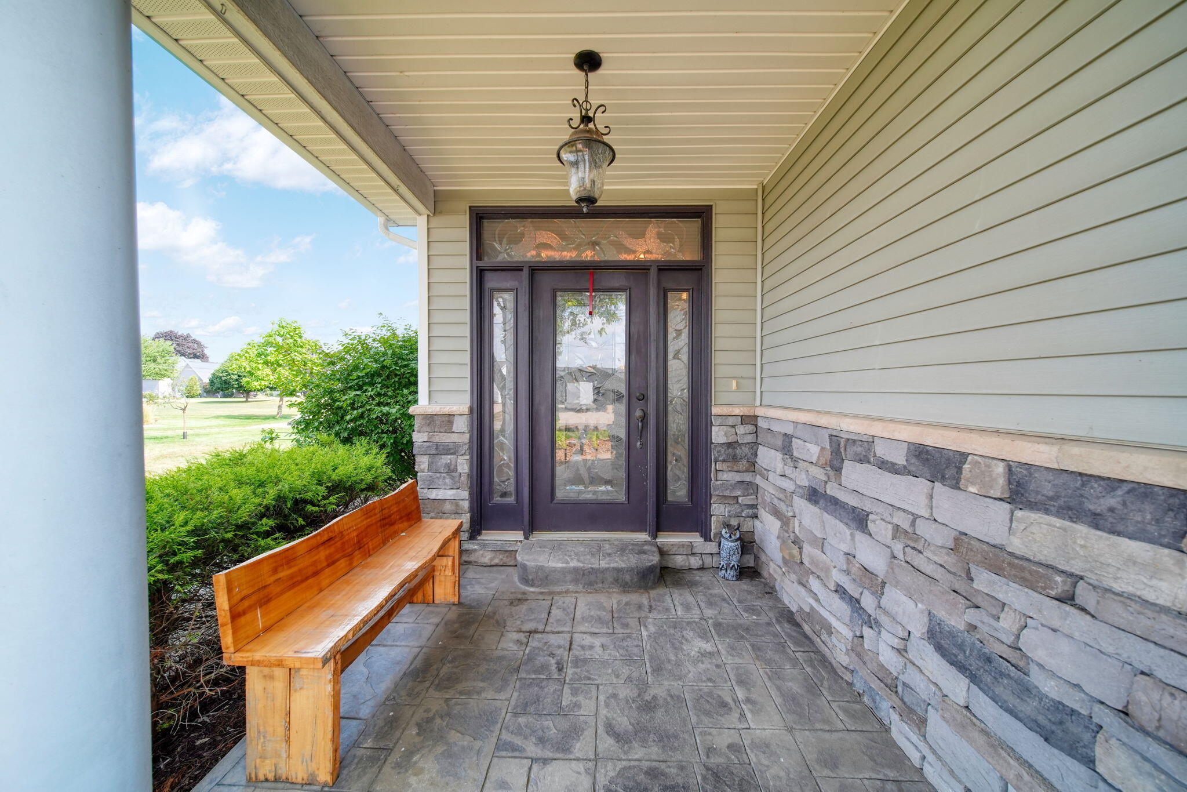
Lake life awaits! Enjoy access to private, all-sports Lake Columbia from this beautifully maintained custom home offering approximately 2,400 square feet, 4 bedrooms and 2.5 baths. Built in 2005, the home features 9-foot ceilings, hardwood and tile flooring, and laundry facilities on both levels. The spacious eat-in kitchen offers abundant cabinetry and storage, with all appliances included. Relax by the living room fireplace or unwind on the covered patio overlooking the manicured lawn. The large primary suite includes a walk-in closet and private bath, while three additional bedrooms and a full bath complete the upper level. Sprinkler system, brand-new custom outbuilding and a 3-car attached garage provide exceptional outdoor space, parking and storage. A wonderful opportunity to enjoy comfort, space and the Lake Columbia lifestyle!

Save
Ask
Tour
Hide
Share
Listing Snapshot
Price 
$450,000
Days On Site 
0 Days
Bedrooms 
4
Inside Area (SqFt) 
2,400 sqft
Total Baths 
3
Full Baths 
2
Partial Baths 
1
Lot Size 
0.5 Acres
Year Built 
2005
MLS® Number 
55026039929
Status 
Active
Property Tax 
$5,514
HOA/Condo/Coop Fees 
$41.67 monthly
Sq Ft Source 
N/A
Friends & Family
Recent Activity
9 hours agoListing updated with changes from the MLS®
13 hours agoStatus changed to Active
14 hours agoListing first seen on site
General Features
Acres 
0.5
Attached Garage 
Yes
Cross Street 
hayes
Disclosures 
Mineral Rights Excluded
Garage 
Yes
Garage Spaces 
3
Parking 
AttachedGarage Door OpenerPaved
Pets 
Yes
Property Sub Type 
Single Family Residence
Sewer 
Public Sewer
SqFt Above 
2400
SqFt Total 
2400
Style 
Traditional
Utilities 
Cable ConnectedNatural Gas Connected
Water Source 
PrivateWell
Zoning 
Residential
Interior Features
Appliances 
Gas Water HeaterBuilt-In Electric OvenDishwasherDisposalMicrowaveRefrigeratorTrash CompactorWater Softener Owned
Basement 
Crawl SpaceFull
Cooling 
Ceiling Fan(s)Central Air
Fireplace 
Yes
Fireplace Features 
Living Room
Fireplaces 
1
Flooring 
Ceramic TileWood
Heating 
Forced AirNatural Gas
Interior 
Pantry
Laundry Features 
Main Level
Window Features 
Garden Window(s)Insulated WindowsLow Emissivity WindowsScreensWindow Treatments
BathFull 
Level - Upper
BathLav 
Level - Main
Bedroom 2 
Dimensions - 14.0 x 10.0Level - UpperArea - 140
Bedroom 3 
Dimensions - 12.0 x 10.0Level - UpperArea - 120
Bedroom 4 
Dimensions - 23.0 x 14.0Level - UpperArea - 322
Kitchen 
Dimensions - 16.0 x 14.0Level - MainArea - 224
Laundry 
Dimensions - 7.0 x 6.0Level - MainArea - 42
Living Room 
Dimensions - 20.0 x 16.0Level - MainArea - 320
Master Bathroom 
Dimensions - 12.0 x 9.0Level - UpperArea - 108
Master Bedroom 
Dimensions - 16.0 x 15.0Level - UpperArea - 240
Other 
Dimensions - 12.0 x 9.0Level - MainArea - 108
Save
Ask
Tour
Hide
Share
Exterior Features
Construction Details 
StoneVinyl Siding
Exterior 
Garden
Lot Features 
Corner LotLevel
Patio And Porch 
PatioPorch
Roof 
Composition
View 
Water
Waterfront Features 
LakeWaterfront Access
Waterview 
Water
Windows/Doors 
Garden Window(s)Insulated WindowsLow Emissivity WindowsScreensWindow Treatments
Community Features
Association Amenities 
Boat DockPlayground
Association Dues 
500
Financing Terms Available 
CashConventionalFHAVA Loan
HOA Fee Frequency 
Annually
MLS Area 
Area12181ColumbiaTwp
Roads 
Paved
School District 
Columbia
Schools
School District
Columbia
Elementary School
Unknown
Middle School
Unknown
High School
Unknown
Listing courtesy of ERA Reardon - Brooklyn: [email protected]


IDX provided courtesy of Realcomp II Ltd. via JacksonAreaAssociationofREALTORS. Copyright © 2026 Realcomp II Ltd. Shareholders.

IDX information is provided exclusively for consumers' personal, non-commercial use and may not be used for any purpose other than to identify prospective properties consumers may be interested in purchasing and that the data is deemed reliable but not guaranteed accurate by the MLS.

Neighborhood & Commute
Source: Walkscore
Disclosure: Community information and market data powered by Constellation Data Labs. Information is deemed reliable but not guaranteed.
Save
Ask
Tour
Hide
Share