Save
Ask
Tour
Hide
Share
$339,900
New Listing

3324 Sutton Road
Raisin Township, MI 49221

For Sale|Single Family Residence|Active
4
Beds
3
Total Baths
2
Full Baths
1
Partial Bath
1,830
SqFt
$186
/SqFt
2024
Built
County:
Lenawee

Due to the health concerns created by Coronavirus we are offering personal 1-1 online video walkthough tours where possible.
Call Now: 1-248-228-6711
Is this the listing for you? We can help make it yours.
1-248-228-6711
Upcoming Open Houses
Due to COVID-19, we recommend you verify Open Houses before attending.
Sun, Aug 23, 2:30 PM - 3:30 PM
3324 Sutton Road3324 Sutton Road3324 Sutton Road3324 Sutton Road
Save
Ask
Tour
Hide
Share

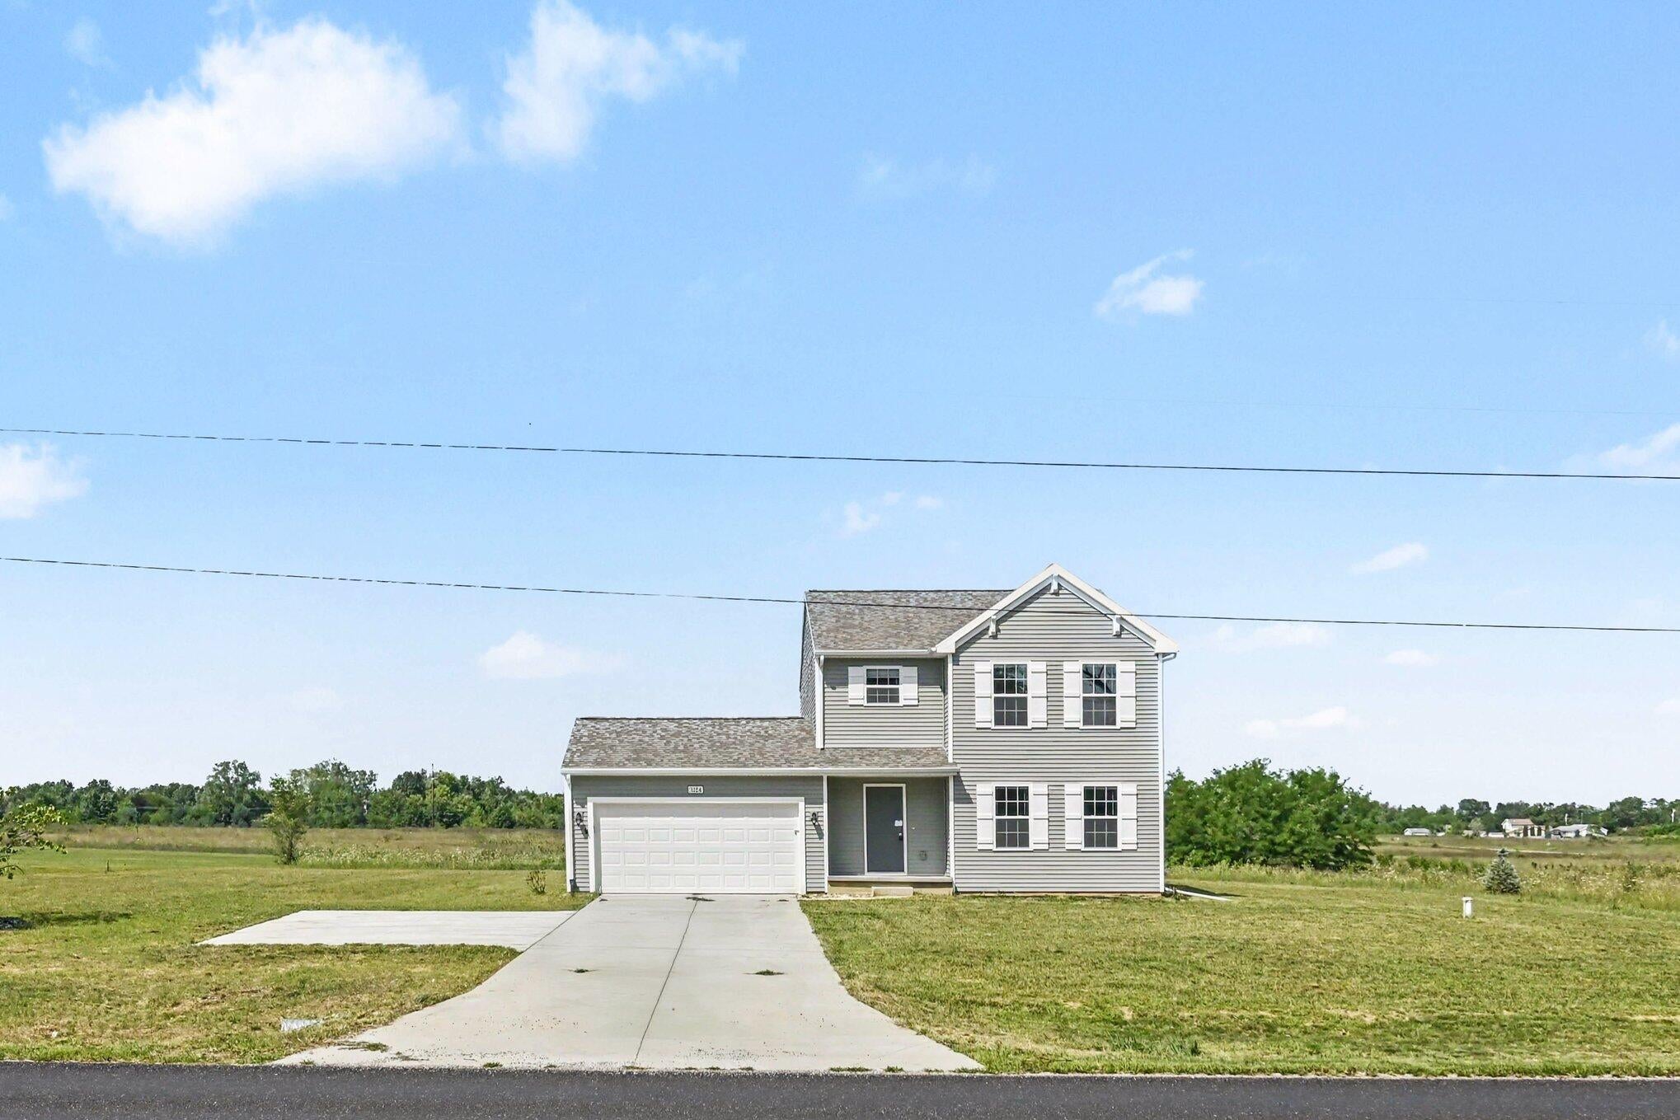
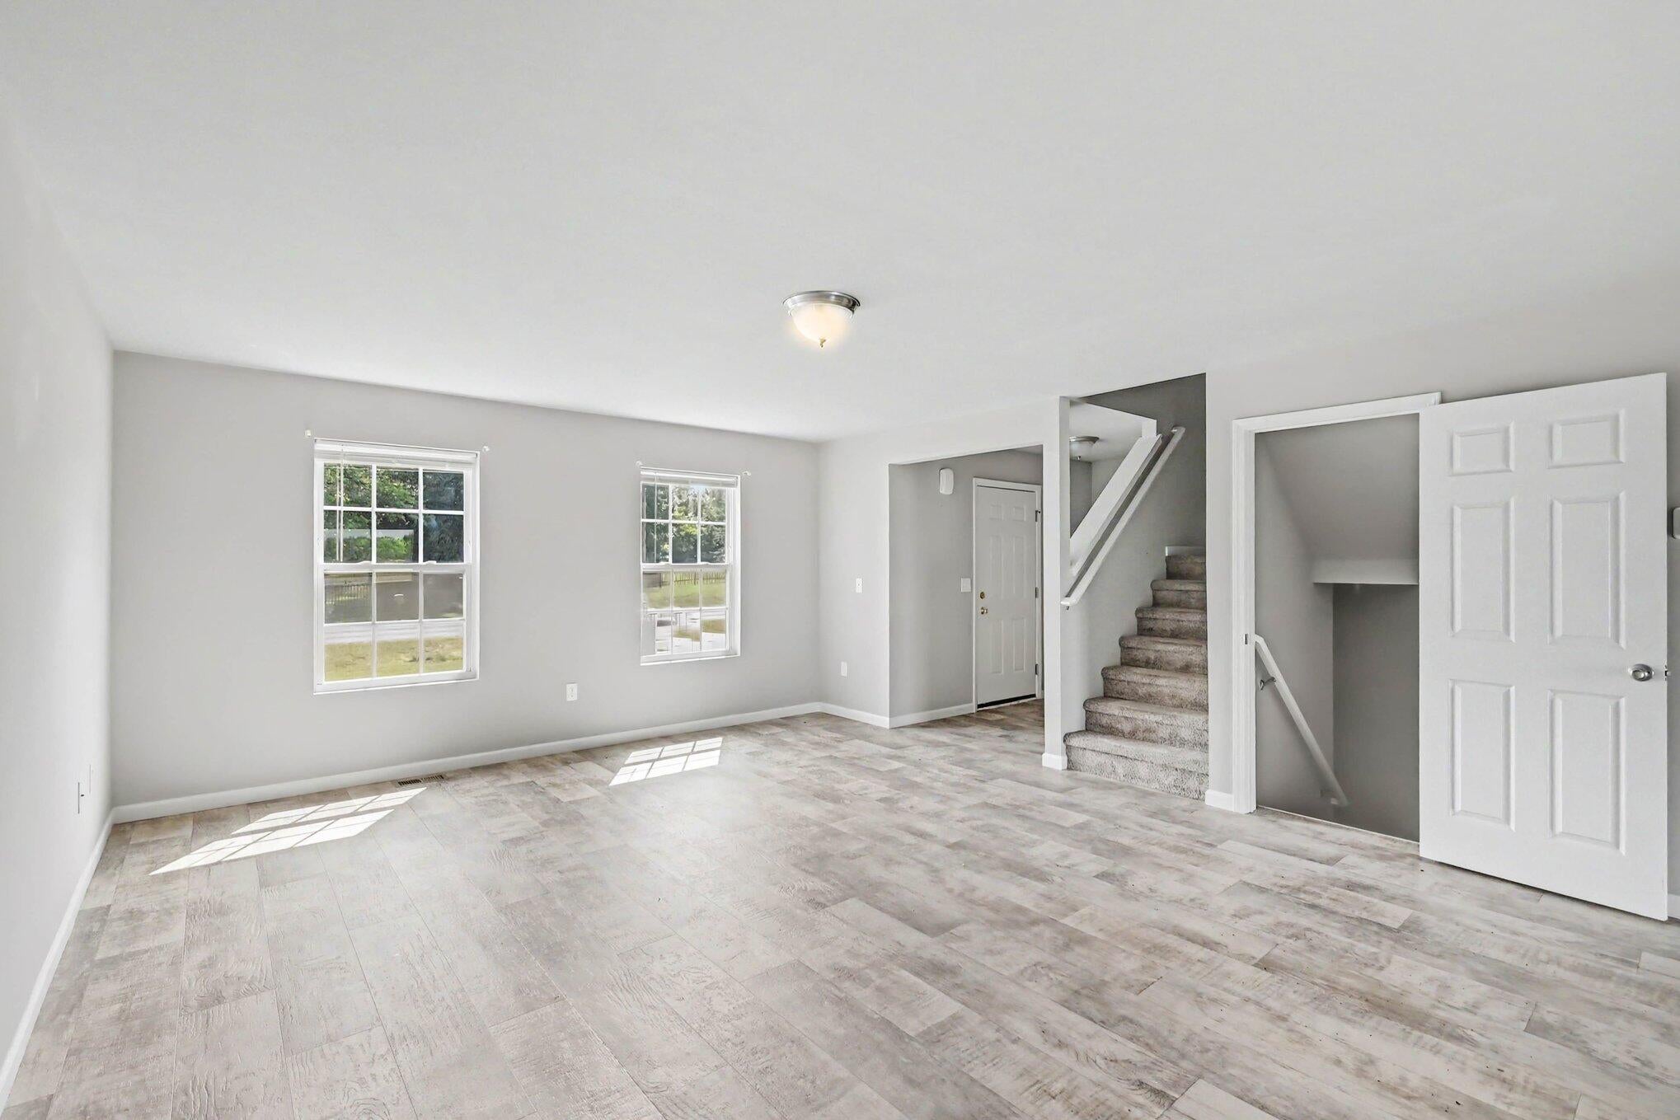
Welcome to 3324 Sutton Rd, a beautifully designed 2024-built home offering modern comfort, thoughtful finishes, and plenty of room to enjoy on over an acre of land. This spacious 4-bedroom, 2.5-bath home features an inviting open-concept layout with a stylish kitchen complete with granite countertops, classic subway tile backsplash, recessed lighting, and ample workspace. Conveniently located just off the kitchen, the main floor laundry and half bath add everyday functionality. Four generously sized bedrooms provide plenty of space, including a comfortable primary suite with a private ensuite bath. Outside, the property combines attractive curb appeal with practical features designed to make life easier. A 2-car garage, convenient driveway turnaround, gutter pop-up drainage system, and expansive acreage add to the home's functionality. The backyard is ready for relaxing or entertaining with a gazebo, concrete landing, and walkway.

Save
Ask
Tour
Hide
Share
Listing Snapshot
Price 
$339,900
Days On Site 
0 Days
Bedrooms 
4
Inside Area (SqFt) 
1,830 sqft
Total Baths 
3
Full Baths 
2
Partial Baths 
1
Lot Size 
1.07 Acres
Year Built 
2024
MLS® Number 
55026044452
Status 
Active
Property Tax 
$4,444
HOA/Condo/Coop Fees 
N/A
Sq Ft Source 
N/A
Friends & Family
Recent Activity
18 hours agoListing first seen on site
18 hours agoListing updated with changes from the MLS®
General Features
Acres 
1.07
Attached Garage 
Yes
Cross Street 
N Wilmoth Hwy
Garage 
Yes
Garage Spaces 
2
Green Energy Efficient 
AppliancesWindows
Parking 
AttachedGarage Door OpenerPaved
Property Sub Type 
Single Family Residence
Sewer 
Septic Tank
SqFt Above 
1830
SqFt Total 
2744
Style 
Colonial
Water Source 
PrivateWell
Interior Features
Appliances 
Gas Water HeaterDishwasherMicrowaveRange
Basement 
Full
Cooling 
Central AirENERGY STAR Qualified Equipment
Heating 
ENERGY STAR Qualified EquipmentForced AirNatural Gas
Interior 
Smart Thermostat
Laundry Features 
Laundry Room
Window Features 
Insulated WindowsLow Emissivity WindowsScreens
BathFull 
Level - Upper
BathLav 
Level - Main
Bedroom 2 
Dimensions - 11.0 x 10.0Level - UpperArea - 110
Bedroom 3 
Dimensions - 9.0 x 11.0Level - UpperArea - 99
Bedroom 4 
Dimensions - 9.0 x 12.0Level - UpperArea - 108
Kitchen 
Dimensions - 15.0 x 16.0Level - MainArea - 240
Master Bathroom 
Dimensions - 5.0 x 9.0Level - UpperArea - 45
Master Bedroom 
Dimensions - 11.0 x 15.0Level - UpperArea - 165
Other 
Dimensions - 5.0 x 5.0Level - MainArea - 25Description - lav
Save
Ask
Tour
Hide
Share
Exterior Features
Construction Details 
Vinyl Siding
Lot Features 
Level
Patio And Porch 
Porch
Roof 
Composition
Windows/Doors 
Insulated WindowsLow Emissivity WindowsScreens
Community Features
Financing Terms Available 
CashConventional
MLS Area 
Area13101RaisinTwp
Roads 
Paved
School District 
Tecumseh
Schools
School District
Tecumseh
Elementary School
Unknown
Middle School
Unknown
High School
Unknown
Listing courtesy of Howard Hanna Real Estate Services: [email protected]


IDX provided courtesy of Realcomp II Ltd. via JacksonAreaAssociationofREALTORS. Copyright © 2026 Realcomp II Ltd. Shareholders.

IDX information is provided exclusively for consumers' personal, non-commercial use and may not be used for any purpose other than to identify prospective properties consumers may be interested in purchasing and that the data is deemed reliable but not guaranteed accurate by the MLS.

Neighborhood & Commute
Source: Walkscore
Disclosure: Community information and market data powered by Constellation Data Labs. Information is deemed reliable but not guaranteed.
Save
Ask
Tour
Hide
Share