Save
Ask
Tour
Hide
Share
$1,200,000
New Listing

110 Hilltop Court
Unknown, MI 49230

For Sale|Single Family Residence|Active
5
Beds
3
Total Baths
3
Full Baths
4,125
SqFt
$291
/SqFt
1989
Built
County:
Jackson

Due to the health concerns created by Coronavirus we are offering personal 1-1 online video walkthough tours where possible.
Call Now: 1-248-228-6711
Is this the listing for you? We can help make it yours.
1-248-228-6711
Upcoming Open Houses
Due to COVID-19, we recommend you verify Open Houses before attending.
Sun, Aug 30, 2:00 PM - 4:00 PM
110 Hilltop Court110 Hilltop Court110 Hilltop Court110 Hilltop Court
Save
Ask
Tour
Hide
Share

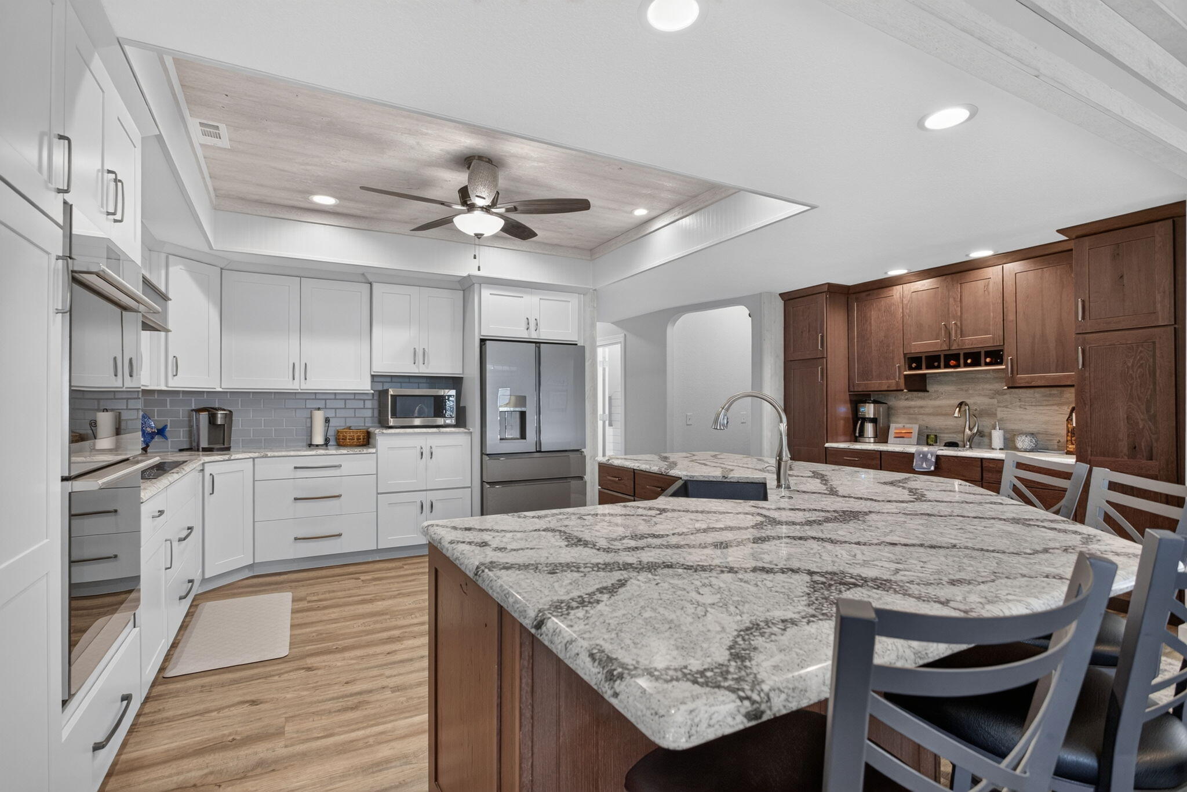
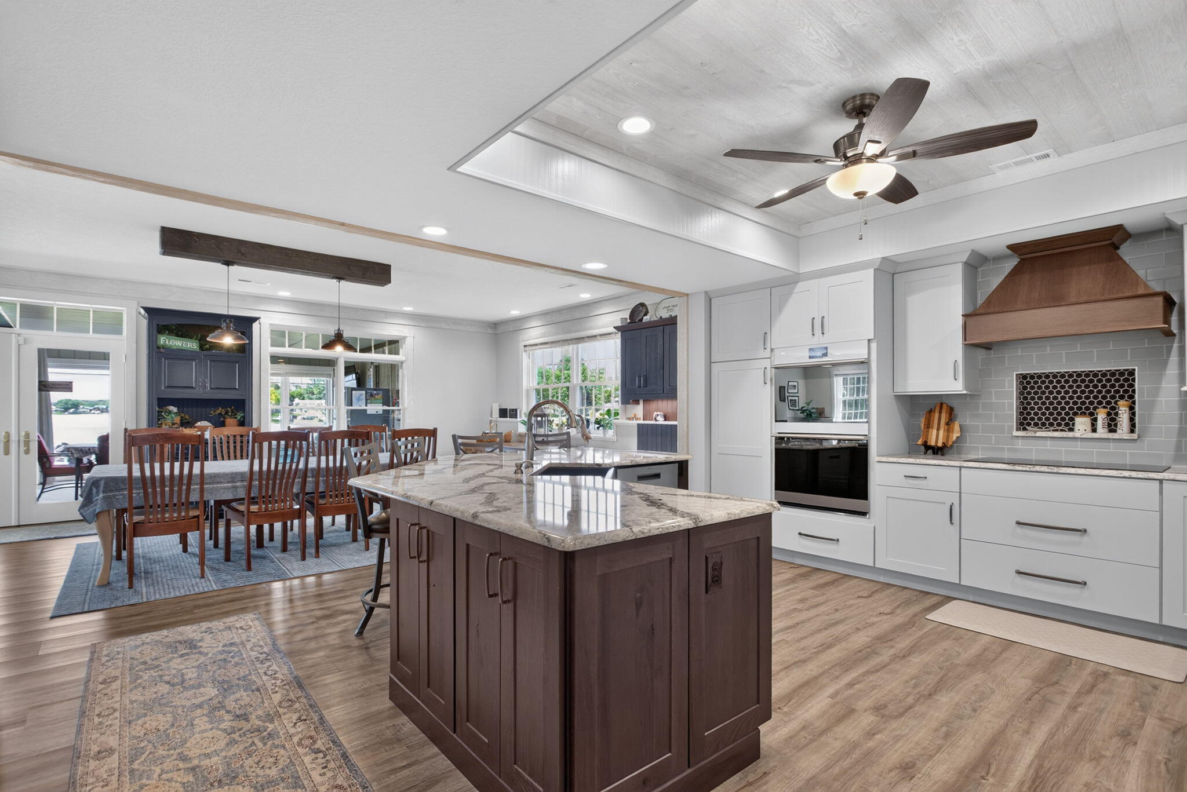
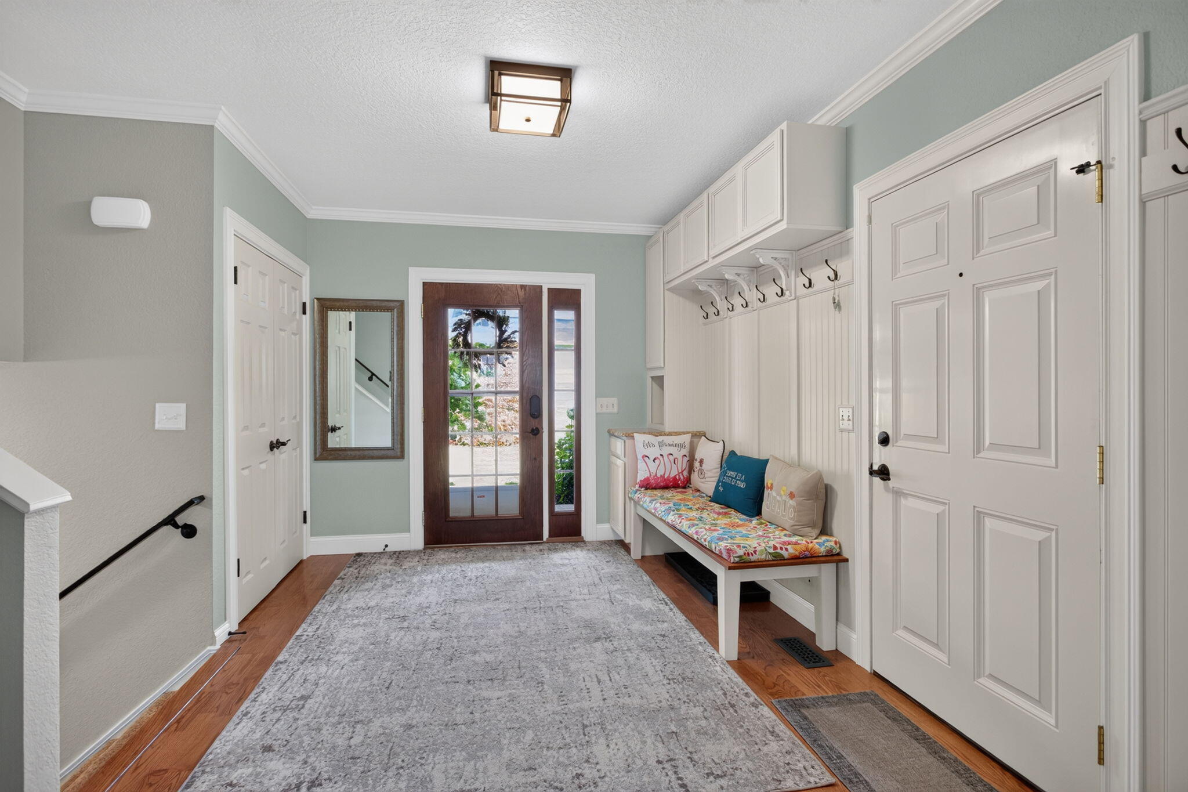
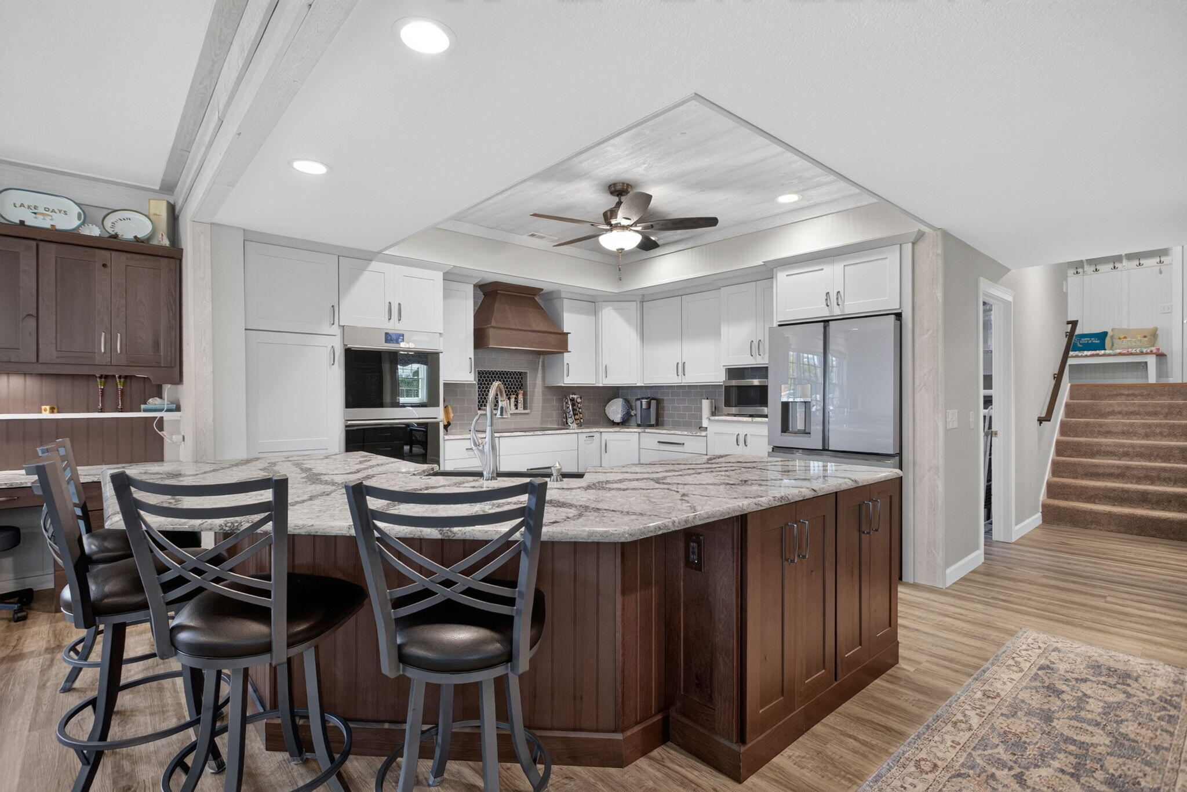
Lake Columbia living at its finest! Tucked on a quiet cul-de-sac in the heart of this 840-acre all-sports lake, this beautifully cared-for home boasts 60' of frontage, incredible views & sunsets, sandy beach, 2 docks, stone seawall, gorgeous hardscapes, lush landscaping & irrigation. Inside, high-end finishes & exceptional gathering spaces shine, including an incredible lakeside living space with fireplace that opens to the patio, bringing lake life right to your door. The gorgeous new kitchen features custom cabinetry, stone countertops, abundant storage & prep space, plus casual dining and a huge dining area made for a table full of loved ones. 5 bedrooms include a lakeside en-suite and impressive primary retreat/cathedral ceilings, fireplace, deck access & spa-like bath. Multiple indoor/outdoor living spaces, oversized garage, attic & dry crawl space complete this exceptional lakefront home. Welcome to the lake! Welcome home to Lake Columbia!

Save
Ask
Tour
Hide
Share
Listing Snapshot
Price 
$1,200,000
Days On Site 
0 Days
Bedrooms 
5
Inside Area (SqFt) 
4,125 sqft
Total Baths 
3
Full Baths 
3
Partial Baths 
N/A
Lot Size 
0.32 Acres
Year Built 
1989
MLS® Number 
55026045753
Status 
Active
Property Tax 
$8,829.93
HOA/Condo/Coop Fees 
$38.33 monthly
Sq Ft Source 
Other
Friends & Family
Recent Activity
5 hours agoListing first seen on site
5 hours agoListing updated with changes from the MLS®
General Features
Acres 
0.32
Attached Garage 
Yes
Cross Street 
Nottingham Dr
Garage 
Yes
Garage Spaces 
2
Parking 
AttachedConcrete
Property Sub Type 
Single Family Residence
Sewer 
Public Sewer
SqFt Above 
2605
SqFt Below 
1520
SqFt Total 
4397
Style 
Ranch
Utilities 
Natural Gas Connected
Water Source 
PrivateWell
Interior Features
Appliances 
Gas Water HeaterCooktopDishwasherDisposalDryerHumidifierMicrowaveOvenRefrigeratorRangeWasherWater Softener Owned
Basement 
FullWalk-Out Access
Cooling 
Ceiling Fan(s)Central Air
Fireplace 
Yes
Fireplace Features 
Gas LogLiving Room
Fireplaces 
3
Flooring 
CarpetCeramic TileVinylWood
Heating 
Forced AirNatural Gas
Interior 
Wet Bar
Laundry Features 
Laundry RoomMain Level
BathFull 
Level - Main
Bedroom 2 
Dimensions - 13.2 x 19.4Level - LowerArea - 256
Bedroom 3 
Dimensions - 11.11 x 17.2Level - LowerArea - 191
Bedroom 4 
Dimensions - 11.11 x 16.8Level - LowerArea - 187
Bedroom 5 
Dimensions - 12.11 x 14.1Level - MainArea - 171
Dining Room 
Dimensions - 15.1 x 17.1Level - MainArea - 258
Family Room 
Dimensions - 26.3 x 20.1Level - MainArea - 529
Kitchen 
Dimensions - 14.0 x 20.4Level - MainArea - 286
Laundry 
Dimensions - 8.2 x 11.1Level - MainArea - 91
Living Room 
Dimensions - 12.5 x 20.1Level - MainArea - 251
Master Bedroom 
Dimensions - 13.2 x 18.1Level - LowerArea - 239
Other 
Dimensions - 16.5 x 35.0Level - LowerArea - 578Description - Sitting Room
ThreeSeasonRoom 
Save
Ask
Tour
Hide
Share
Exterior Features
Construction Details 
StoneVinyl Siding
Fencing 
Vinyl
Patio And Porch 
CoveredDeckPatioPorch
View 
Water
Waterfront 
Yes
Waterfront Features 
Lake FrontWaterfrontWaterfront Access
Waterview 
Water
Community Features
Association Amenities 
Boat DockPlayground
Association Dues 
460
Financing Terms Available 
CashConventionalVA Loan
HOA Fee Frequency 
Annually
MLS Area 
Area12181ColumbiaTwp
Roads 
Paved
School District 
Columbia
Schools
School District
Columbia
Elementary School
Unknown
Middle School
Unknown
High School
Unknown
Listing courtesy of The Brokerage House: [email protected]


IDX provided courtesy of Realcomp II Ltd. via JacksonAreaAssociationofREALTORS. Copyright © 2026 Realcomp II Ltd. Shareholders.

IDX information is provided exclusively for consumers' personal, non-commercial use and may not be used for any purpose other than to identify prospective properties consumers may be interested in purchasing and that the data is deemed reliable but not guaranteed accurate by the MLS.

Neighborhood & Commute
Source: Walkscore
Disclosure: Community information and market data powered by Constellation Data Labs. Information is deemed reliable but not guaranteed.
Save
Ask
Tour
Hide
Share