Save
Ask
Tour
Hide
Share
$615,000
New Listing

5056 Lakeshore Drive
Summit Township, MI 49203

For Sale|Single Family Residence|Active
6
Beds
4
Total Baths
3
Full Baths
1
Partial Bath
2,572
SqFt
$239
/SqFt
1950
Built
County:
Jackson

Due to the health concerns created by Coronavirus we are offering personal 1-1 online video walkthough tours where possible.
Call Now: 1-248-228-6711
Is this the listing for you? We can help make it yours.
1-248-228-6711
5056 Lakeshore Drive5056 Lakeshore Drive5056 Lakeshore Drive5056 Lakeshore Drive
Save
Ask
Tour
Hide
Share

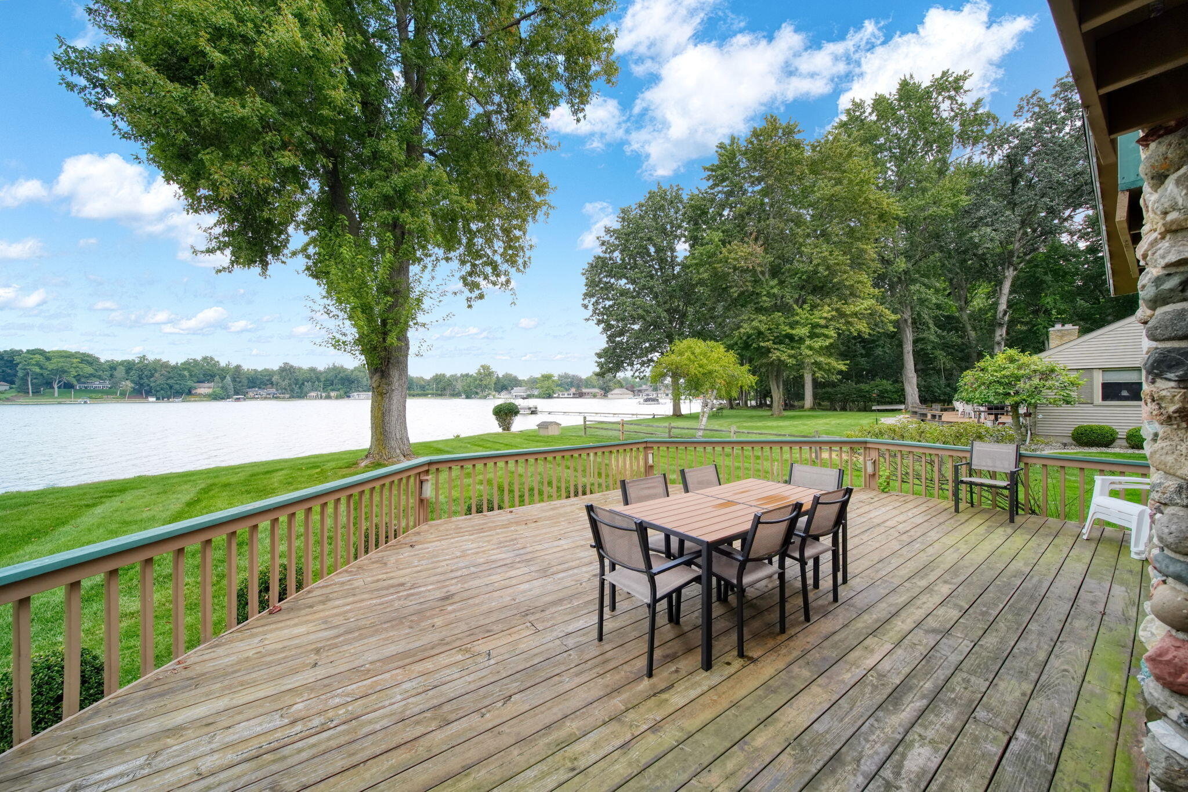
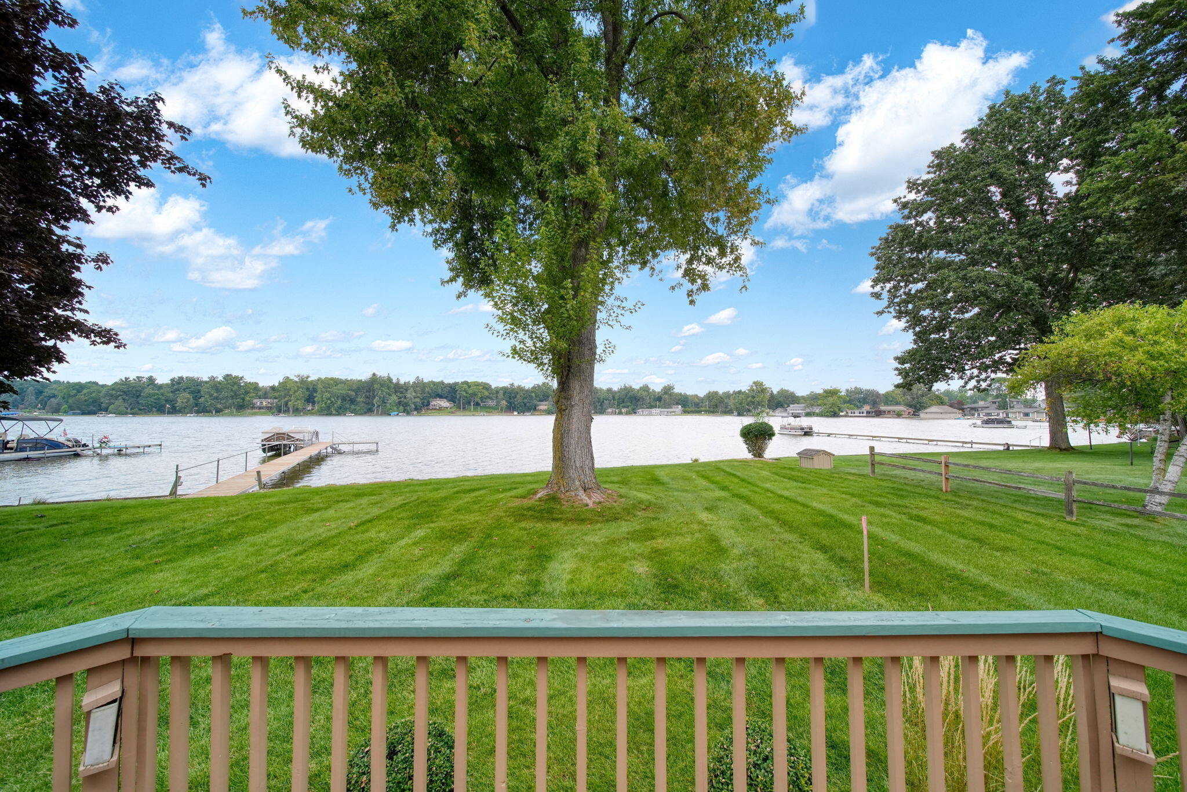
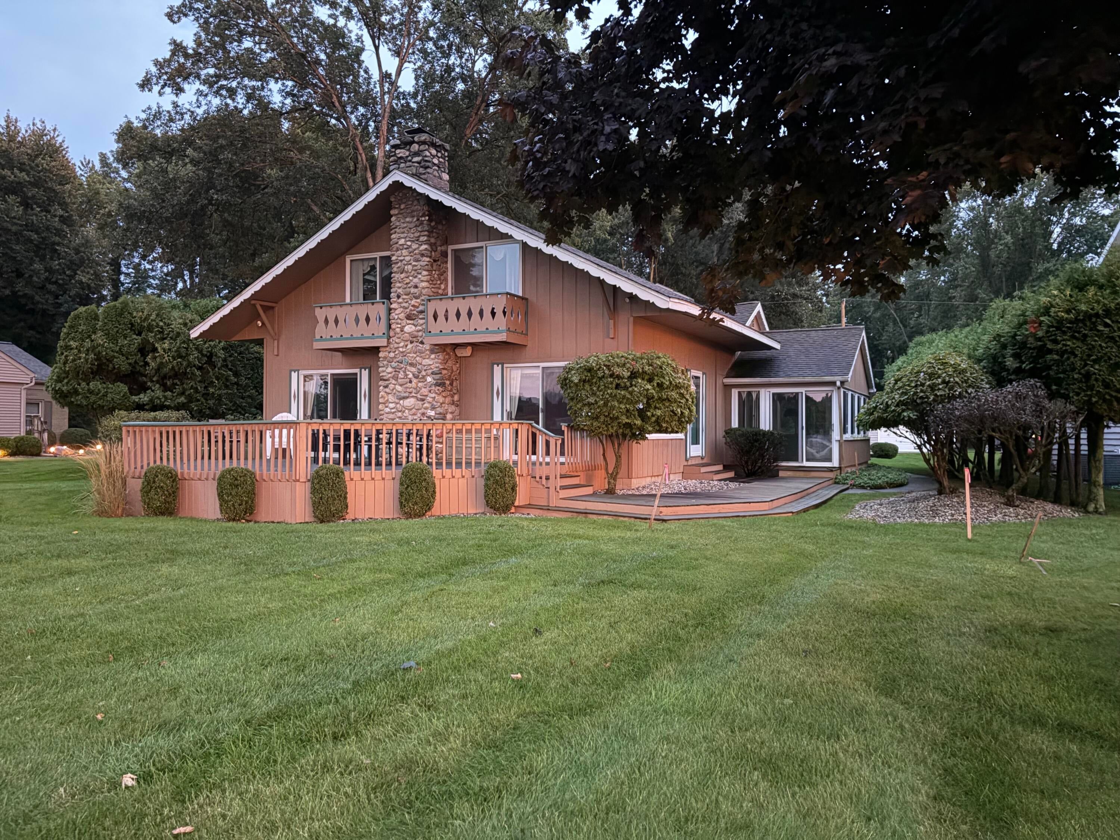
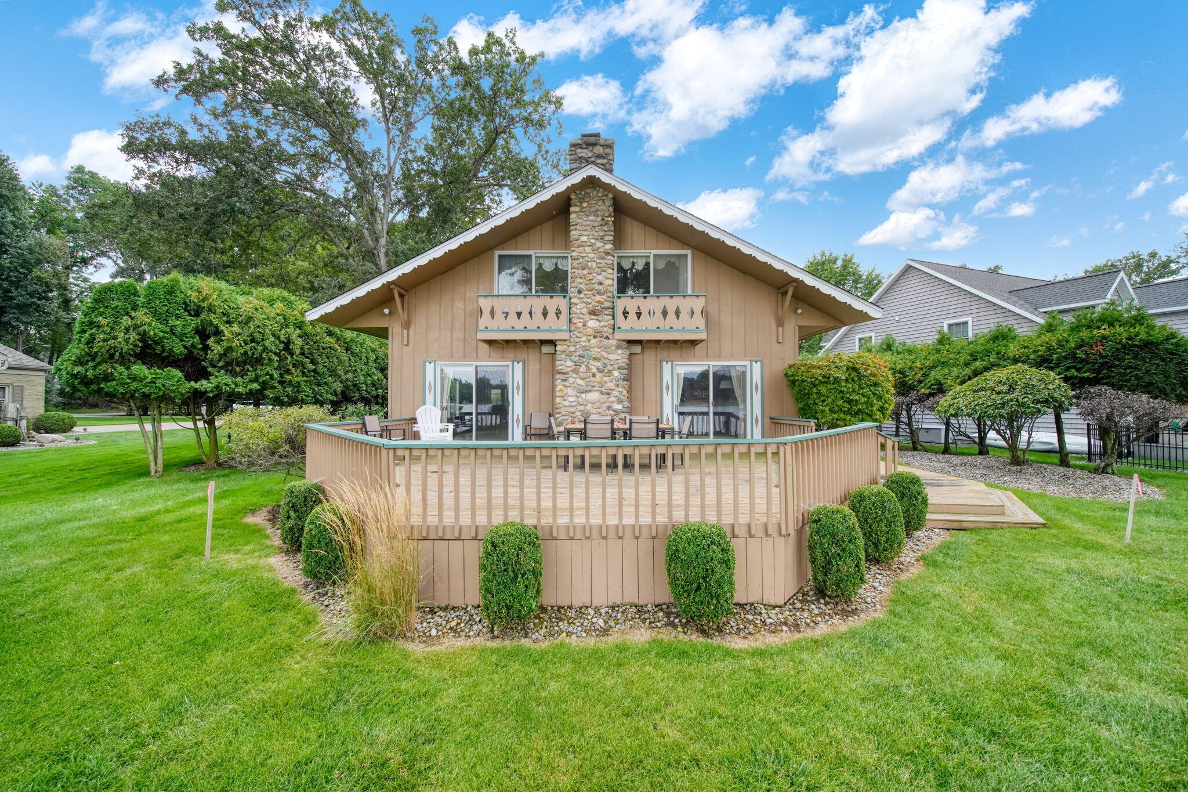
Browns Lake Living in a Fantastic Location! Location, location, location and a level lot! Enjoy lakefront living on Browns Lake, a deep natural lake, in a fantastic neighborhood just minutes from town, shopping, restaurants, trails, Jackson College and area hospitals. The level lot makes enjoying the lake and outdoor spaces easy. The first floor features a kitchen that opens to the dining and living areas, a large living room with a stone fireplace and gas insert, and rustic exposed beams that add character. A three-season enclosed porch offers another place to enjoy the lake setting, while the huge deck is ideal for relaxing or entertaining. The home offers six bedrooms and 31/2 baths, with four bedrooms upstairs -two with balconies overlooking the lake. Convenient first floor primary suite. Skylights bring natural light to the upstairs bedrooms. One-car garage and whole house generator.

Save
Ask
Tour
Hide
Share
Listing Snapshot
Price 
$615,000
Days On Site 
0 Days
Bedrooms 
6
Inside Area (SqFt) 
2,572 sqft
Total Baths 
4
Full Baths 
3
Partial Baths 
1
Lot Size 
0.27 Acres
Year Built 
1950
MLS® Number 
55026046923
Status 
Active
Property Tax 
$12,942.95
HOA/Condo/Coop Fees 
N/A
Sq Ft Source 
Public Records
Friends & Family
Recent Activity
6 hours agoListing first seen on site
6 hours agoListing updated with changes from the MLS®
General Features
Acres 
0.27
Cross Street 
Browns Lake Rd
Garage 
Yes
Garage Spaces 
1
Parking 
ConcreteDetachedGarage Faces FrontGarage Door Opener
Property Sub Type 
Single Family Residence
Security 
Smoke Detector(s)Fire Alarm
Sewer 
Public Sewer
SqFt Above 
2572
SqFt Total 
2572
Style 
AFrame
Water Source 
Public
Zoning 
Residential
Interior Features
Appliances 
Gas Water HeaterBuilt-In Electric OvenCooktopDishwasherRefrigeratorWasherWater Softener Owned
Basement 
Crawl Space
Cooling 
Ceiling Fan(s)Central Air
Fireplace 
Yes
Fireplace Features 
Living Room
Fireplaces 
1
Flooring 
CarpetCeramic Tile
Heating 
Forced AirNatural Gas
Interior 
Wet Bar
Laundry Features 
Laundry ClosetMain Level
Window Features 
Window Treatments
BathFull 
Level - Main
BathLav 
Level - Upper
Bedroom 
Dimensions - 13.0 x 9.0Level - UpperArea - 117
Bedroom 2 
Dimensions - 10.0 x 10.0Level - MainArea - 100
Bedroom 3 
Dimensions - 20.0 x 10.0Level - UpperArea - 200
Bedroom 4 
Dimensions - 15.0 x 10.0Level - UpperArea - 150
Bedroom 5 
Dimensions - 13.0 x 11.0Level - UpperArea - 143
Dining Room 
Dimensions - 14.0 x 12.0Level - MainArea - 168
Kitchen 
Dimensions - 15.0 x 12.0Level - MainArea - 180
Living Room 
Dimensions - 31.0 x 15.0Level - MainArea - 465
Master Bedroom 
Dimensions - 13.0 x 11.0Level - MainArea - 143
Save
Ask
Tour
Hide
Share
Exterior Features
Construction Details 
Wood Siding
Exterior 
Garden
Lot Features 
Level
Patio And Porch 
DeckPorchScreened
Roof 
Shingle
Waterfront 
Yes
Waterfront Features 
Lake FrontWaterfront
Windows/Doors 
Window Treatments
Community Features
Accessibility Features 
Accessible EntranceAccessible BedroomAccessible Full Bath
Financing Terms Available 
CashConventional
MLS Area 
Area12131SummitTwp
Roads 
Paved
School District 
Jackson
Schools
School District
Jackson
Elementary School
Unknown
Middle School
Unknown
High School
Unknown
Listing courtesy of Val Stover Real Estate Team: [email protected]


IDX provided courtesy of Realcomp II Ltd. via JacksonAreaAssociationofREALTORS. Copyright © 2026 Realcomp II Ltd. Shareholders.

IDX information is provided exclusively for consumers' personal, non-commercial use and may not be used for any purpose other than to identify prospective properties consumers may be interested in purchasing and that the data is deemed reliable but not guaranteed accurate by the MLS.

Neighborhood & Commute
Source: Walkscore
Disclosure: Community information and market data powered by Constellation Data Labs. Information is deemed reliable but not guaranteed.
Save
Ask
Tour
Hide
Share