Save
Ask
Tour
Hide
Share
$249,900
12 Days On Site

611 Charleston Road
Delta Charter Township, MI 48917

For Sale|Single Family Residence|Active
4
Beds
2
Total Baths
2
Full Baths
1,940
SqFt
$129
/SqFt
1966
Built
Subdivision:
GETTYSBURG
County:
Eaton

Due to the health concerns created by Coronavirus we are offering personal 1-1 online video walkthough tours where possible.
Call Now: 1-248-228-6711
Is this the listing for you? We can help make it yours.
1-248-228-6711
611 Charleston Road611 Charleston Road611 Charleston Road611 Charleston Road
Save
Ask
Tour
Hide
Share

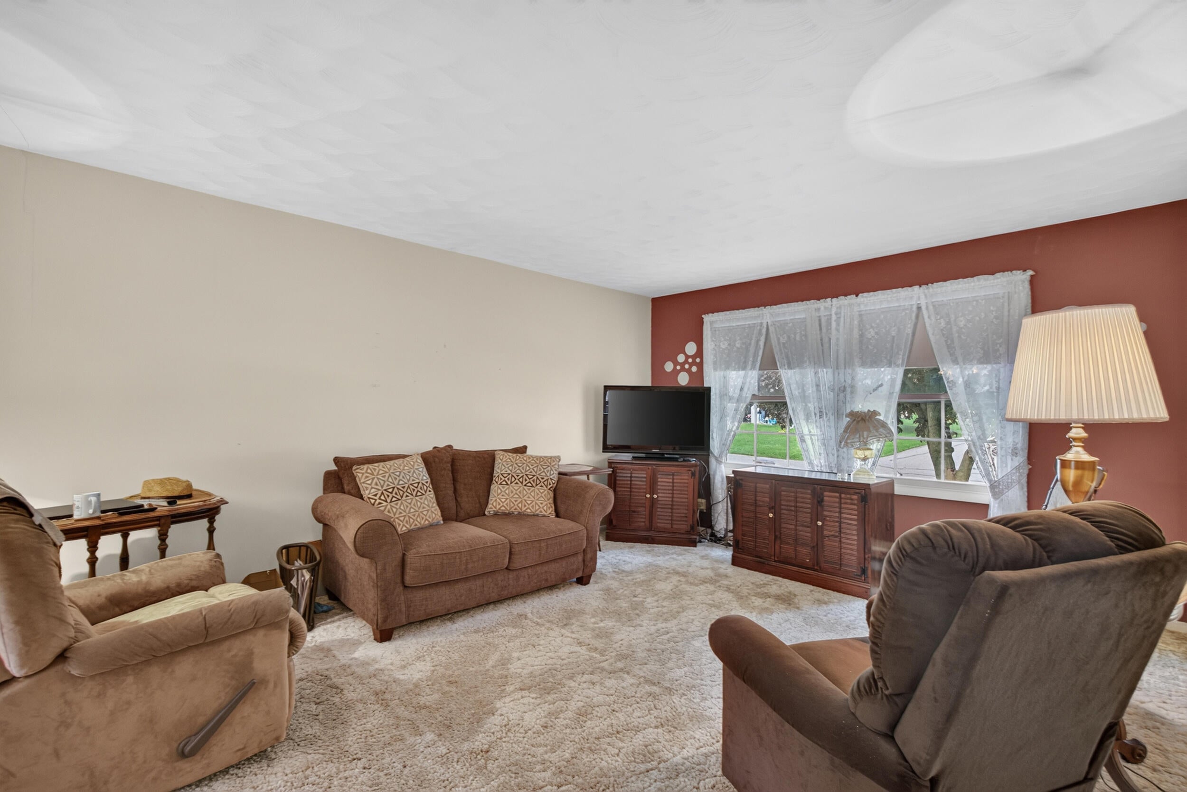
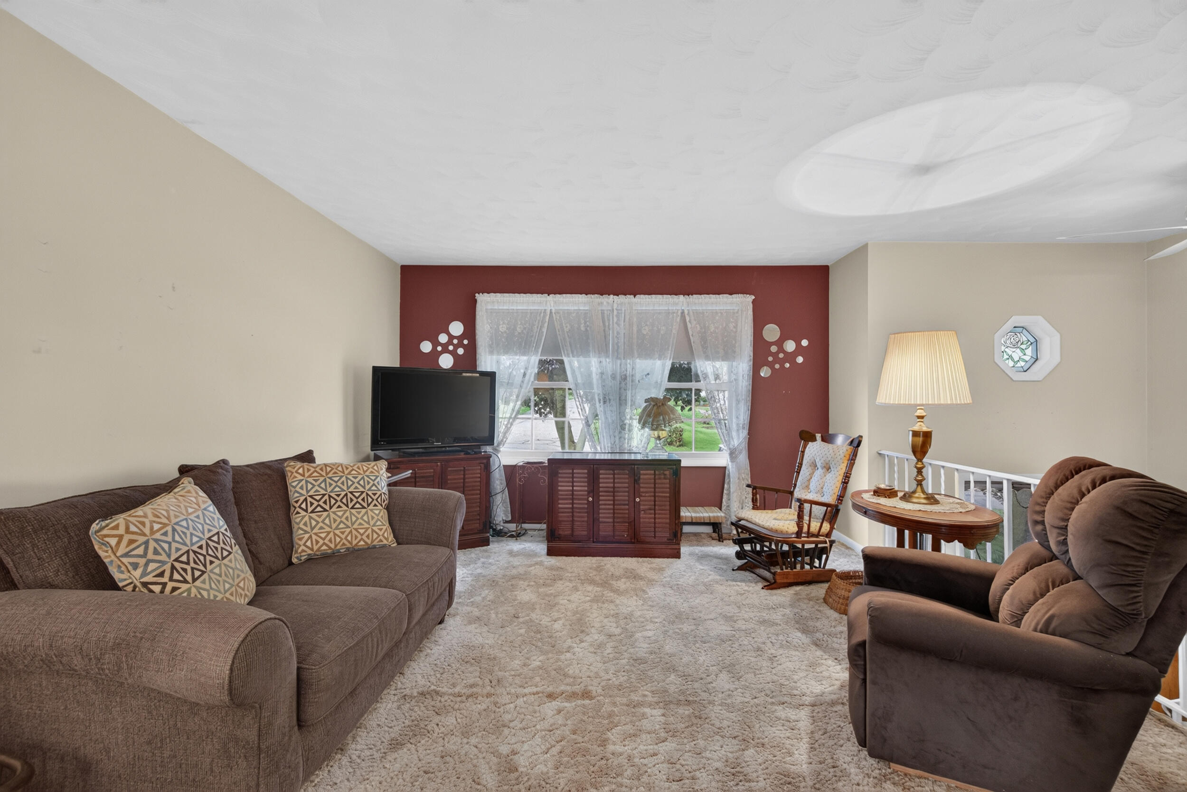
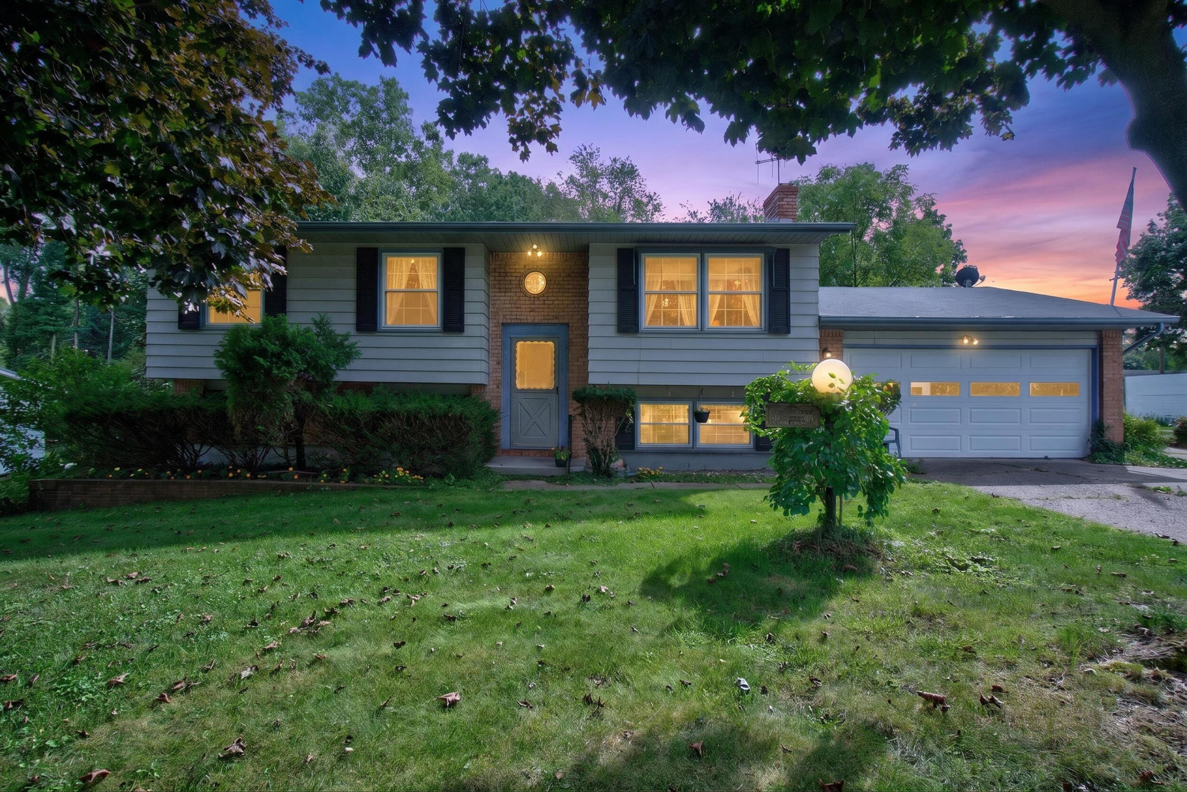
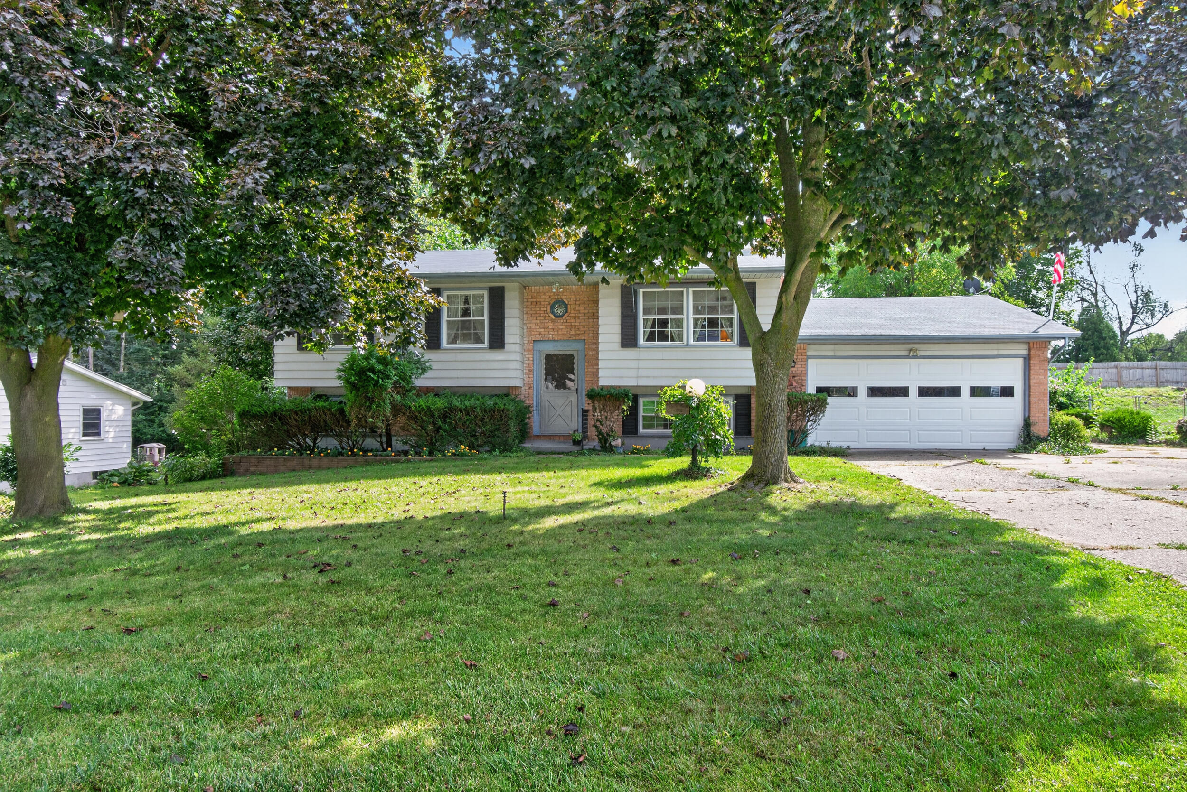
Welcome to this 4-bedroom, 2-bathroom home that offers nearly 1,940 square feet of finished living space located on Lansing's west side, in the Grand Ledge school district. Conveniently located to restaurants, shopping, local businesses and I-496. The upper-level features hardwood floors beneath the carpeted floor, three bedrooms and a full bathroom. Enjoy the scenic views from the deck, complete with a retractable awning for comfortable outdoor entertaining. The walkout lower level offers additional living space with the fourth bedroom, second bathroom, laundry room, recreation room with a cozy gas fireplace, and easy access to the backyard and patio. A nicely manicured lawn completes the outdoor space with two sheds. Home includes a 1-year home warranty from Americas Preferred Home Warranty.

Save
Ask
Tour
Hide
Share
Listing Snapshot
Price 
$249,900
Days On Site 
12 Days
Bedrooms 
4
Inside Area (SqFt) 
1,940 sqft
Total Baths 
2
Full Baths 
2
Partial Baths 
N/A
Lot Size 
0.34 Acres
Year Built 
1966
MLS® Number 
55026048286
Status 
Active
Property Tax 
$3,211.5
HOA/Condo/Coop Fees 
N/A
Sq Ft Source 
Public Records
Friends & Family
Recent Activity
6 days agoListing updated with changes from the MLS®
6 days agoPrice changed to $249,900
2 weeks agoListing first seen on site
General Features
Acres 
0.34
Attached Garage 
Yes
Cross Street 
St Joseph Hwy
Garage 
Yes
Garage Spaces 
2
Levels 
Two
Parking 
AttachedConcreteGarage Faces FrontGarage Door Opener
Property Sub Type 
Single Family Residence
Security 
Smoke Detector(s)
Sewer 
Public Sewer
Special Circumstances 
Standard
SqFt Above 
1940
SqFt Below 
800
SqFt Total 
1950
Utilities 
Cable ConnectedNatural Gas Connected
Water Source 
PrivatePublicWell
Zoning 
Residential
Interior Features
Appliances 
Gas Water HeaterDishwasherDryerMicrowaveRefrigeratorRangeWasher
Basement 
Walk-Out Access
Cooling 
Ceiling Fan(s)Central Air
Fireplace 
Yes
Fireplace Features 
Gas LogRecreation Room
Fireplaces 
1
Flooring 
CarpetVinylWood
Heating 
Forced AirNatural Gas
Laundry Features 
Lower Level
Window Features 
Insulated WindowsLow Emissivity WindowsWindow Treatments
BathFull 
Level - Lower
Save
Ask
Tour
Hide
Share
Exterior Features
Construction Details 
Aluminum SidingBrick
Exterior 
BalconyGarden
Lot Features 
LevelWaterfall
Other Structures 
Shed(s)
Patio And Porch 
CoveredDeckPatio
Roof 
AsphaltShingle
Waterfront Features 
None
Windows/Doors 
Insulated WindowsLow Emissivity WindowsWindow Treatments
Community Features
MLS Area 
Area23041DeltaTwp
School District 
GrandLedge
Financing Terms Available 
CashConventionalFHAVA Loan
Roads 
Paved
Schools
School District
GrandLedge
Elementary School
Unknown
Middle School
Unknown
High School
Unknown
Listing courtesy of Sproat Realty Professionals: [email protected]


IDX provided courtesy of Realcomp II Ltd. via JacksonAreaAssociationofREALTORS. Copyright © 2026 Realcomp II Ltd. Shareholders.

IDX information is provided exclusively for consumers' personal, non-commercial use and may not be used for any purpose other than to identify prospective properties consumers may be interested in purchasing and that the data is deemed reliable but not guaranteed accurate by the MLS.

Neighborhood & Commute
Source: Walkscore
Disclosure: Community information and market data powered by Constellation Data Labs. Information is deemed reliable but not guaranteed.
Save
Ask
Tour
Hide
Share