Save
Ask
Tour
Hide
Share
$399,900
New Listing

6474 Kennedy Road
Henrietta Township, MI 49259

For Sale|Single Family Residence|Active
3
Beds
2
Total Baths
2
Full Baths
1,582
SqFt
$253
/SqFt
2023
Built
County:
Jackson

Due to the health concerns created by Coronavirus we are offering personal 1-1 online video walkthough tours where possible.
Call Now: 1-248-228-6711
Is this the listing for you? We can help make it yours.
1-248-228-6711
Upcoming Open Houses
Due to COVID-19, we recommend you verify Open Houses before attending.
Sun, Sep 20, 12:00 PM - 1:30 PM
6474 Kennedy Road6474 Kennedy Road6474 Kennedy Road6474 Kennedy Road
Save
Ask
Tour
Hide
Share

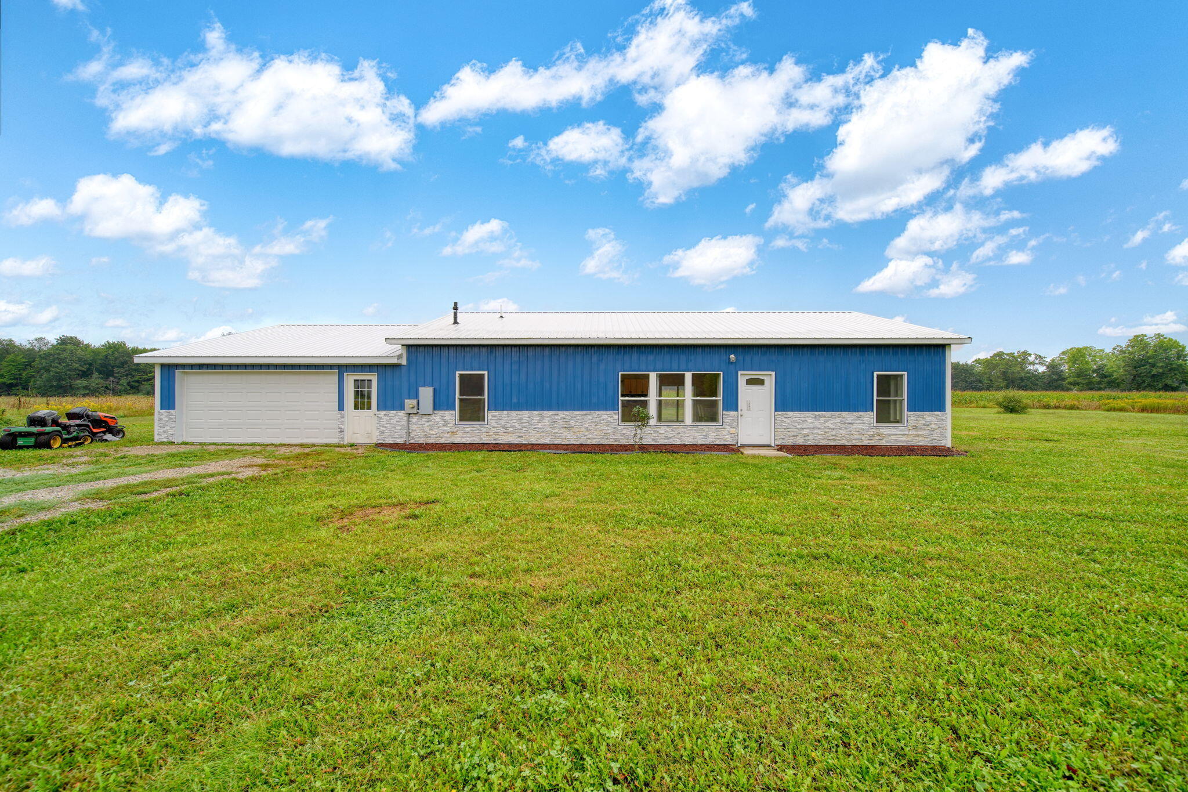
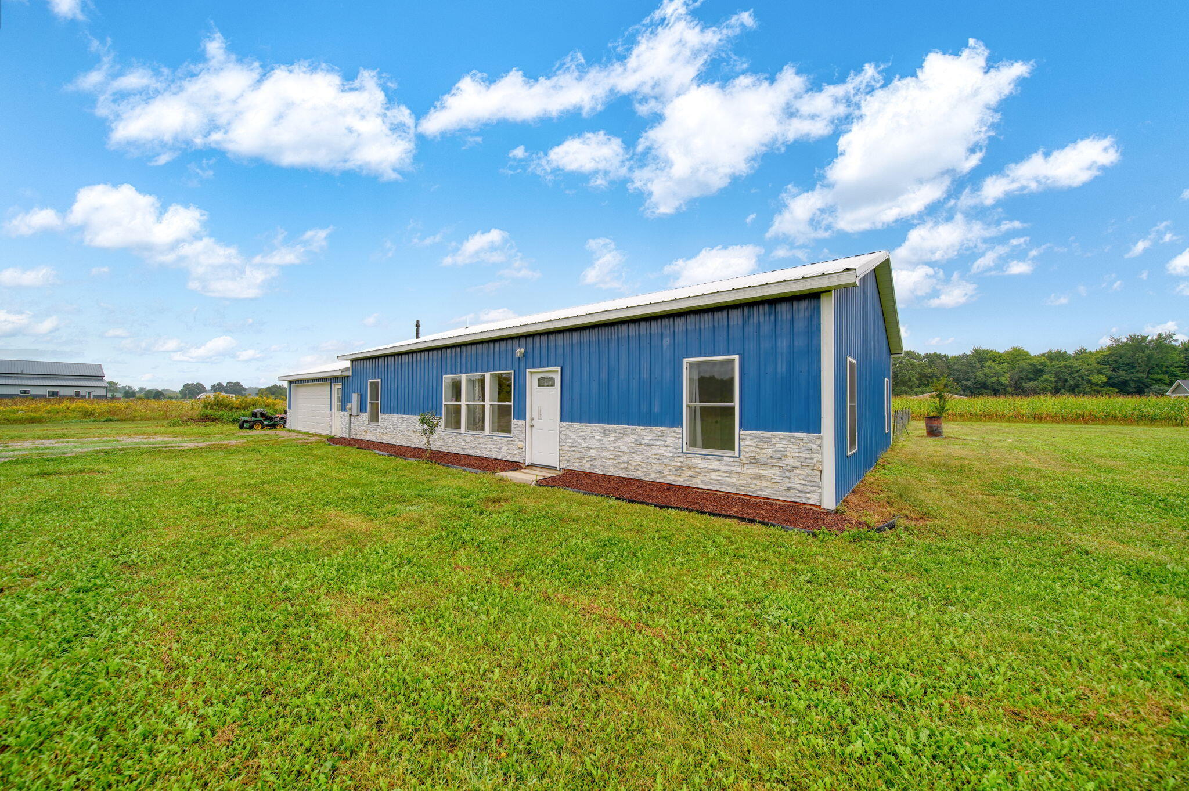
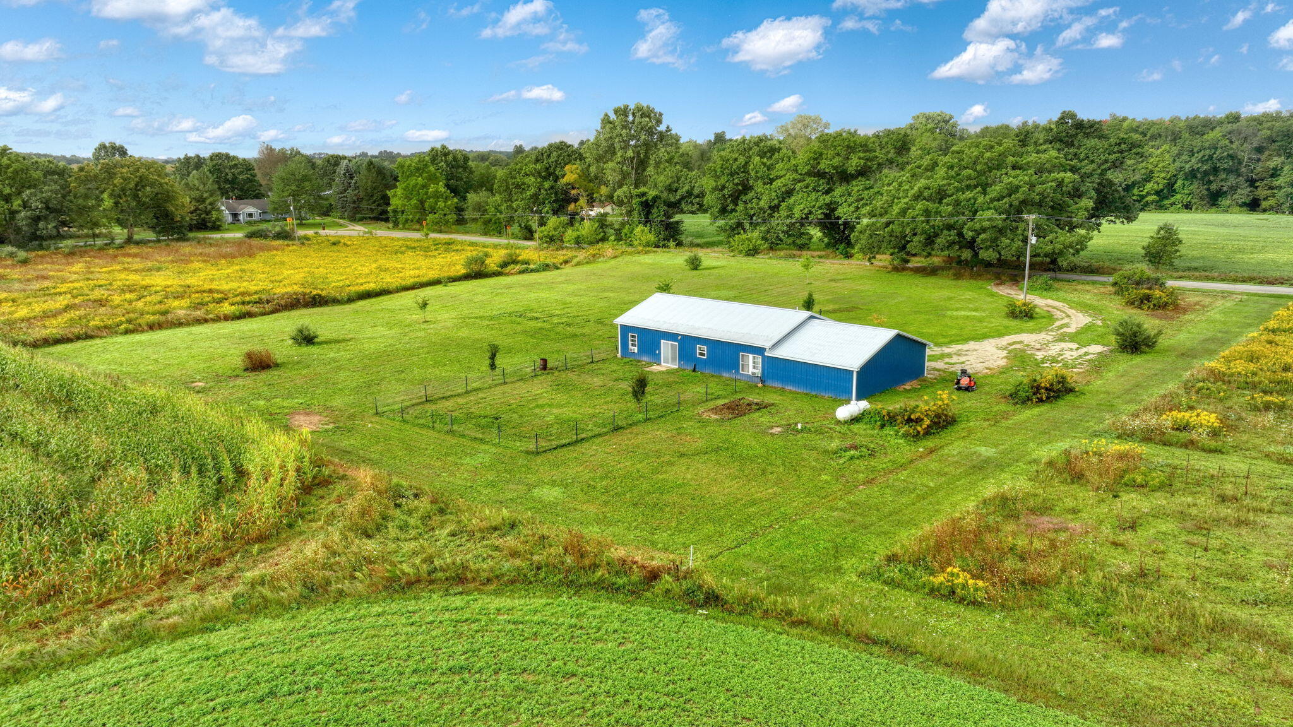
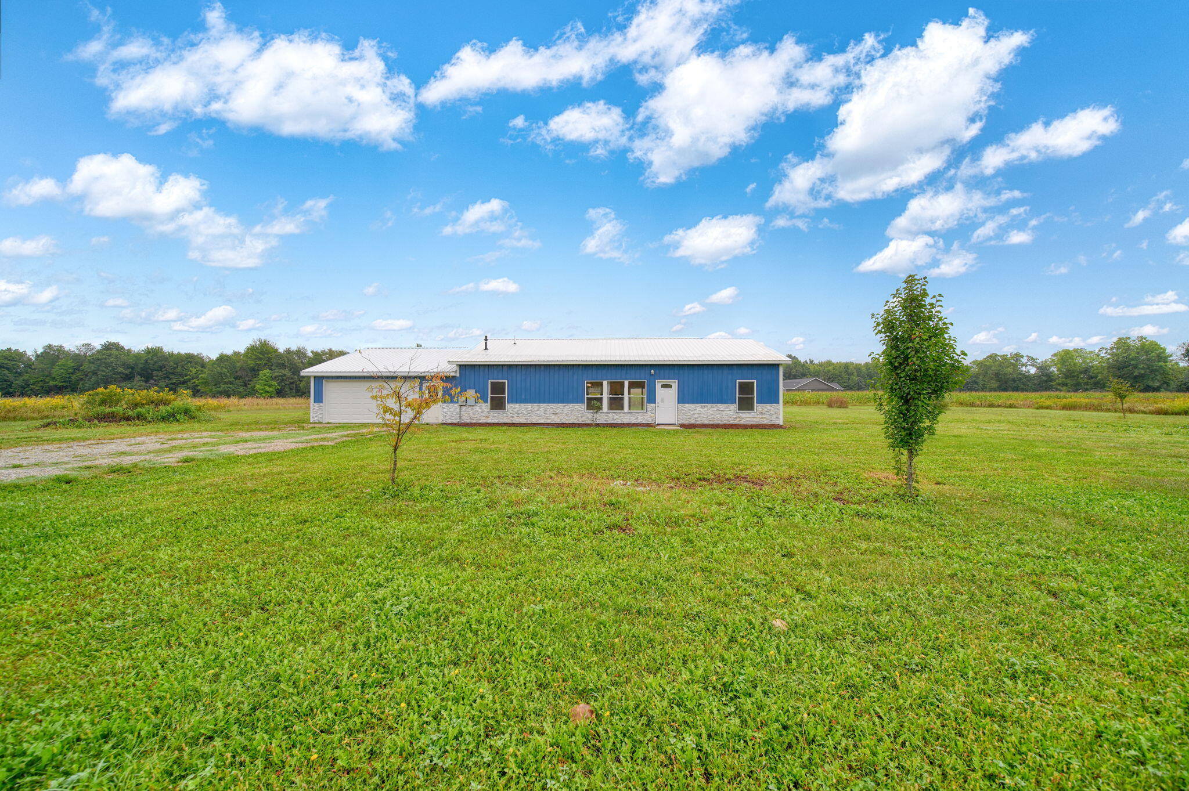
Country living meets modern comfort! Built in 2023, this like-new barndominium-style home sits on two parcels totaling 4.74 acres, offering plenty of room to spread out and enjoy the peaceful setting. Inside, the spacious living room is designed for gatherings, while the kitchen offers a plethora of storage to keep everything organized. Oversized center island is ideal for hosting and crafting all your meals. Retreat to the fantastic primary suite, complete with a generous closet ready to handle every seasonal wardrobe! Hot water heat paired with a private well helps keep energy costs in check. Outside, the fenced backyard is perfect for your four-legged family members--or perhaps a few backyard chickens. An expansive garage provides even more room for vehicles, toys, hobbies and storage. Modern construction, acreage and country charm--all wrapped into amove-in-ready house, two parcels to enjoy and create your homestead!

Save
Ask
Tour
Hide
Share
Listing Snapshot
Price 
$399,900
Days On Site 
0 Days
Bedrooms 
3
Inside Area (SqFt) 
1,582 sqft
Total Baths 
2
Full Baths 
2
Partial Baths 
N/A
Lot Size 
4.74 Acres
Year Built 
2023
MLS® Number 
55026048646
Status 
Active
Property Tax 
$3,112.86
HOA/Condo/Coop Fees 
N/A
Sq Ft Source 
N/A
Friends & Family
Recent Activity
10 hours agoListing first seen on site
10 hours agoListing updated with changes from the MLS®
General Features
Acres 
4.74
Attached Garage 
Yes
Cross Street 
McCreery Rd
Disclosures 
Mineral Rights
Foundation 
Slab
Garage 
Yes
Garage Spaces 
2
Parking 
AttachedGarage Faces Front
Property Sub Type 
Single Family Residence
Security 
Smoke Detector(s)
Sewer 
Septic Tank
Special Circumstances 
Standard
SqFt Above 
1582
SqFt Total 
2455
Style 
OtherRanch
Water Source 
Private
Zoning 
Agricultural
Interior Features
Appliances 
DryerMicrowaveRefrigeratorRangeWasher
Cooling 
Ceiling Fan(s)Window Unit(s)
Fireplace 
Yes
Fireplace Features 
Living Room
Fireplaces 
1
Flooring 
CarpetTile
Heating 
Hot WaterPropane
Laundry Features 
Laundry RoomMain Level
BathFull 
Level - Main
Bedroom 2 
Dimensions - 10.11 x 11.4Level - MainArea - 115
Bedroom 3 
Dimensions - 10.11 x 9.4Level - MainArea - 95
Kitchen 
Dimensions - 16.2 x 10.0Level - MainArea - 162
Laundry 
Dimensions - 10.1 x 6.1Level - MainArea - 62
Living Room 
Dimensions - 27.1 x 21.4Level - MainArea - 580
Master Bathroom 
Dimensions - 5.8 x 10.4Level - MainArea - 60
Master Bedroom 
Dimensions - 10.1 x 13.2Level - MainArea - 133
Other 
Dimensions - 11.9 x 10.0Level - MainArea - 119
Save
Ask
Tour
Hide
Share
Exterior Features
Construction Details 
Stone
Fencing 
Back Yard
Lot Features 
Corner LotLevelOther
Roof 
Metal
Community Features
Accessibility Features 
Accessible EntranceAccessible BedroomAccessible Full Bath
MLS Area 
Area12041HenriettaTwp
School District 
Stockbridge
Financing Terms Available 
CashConventionalFHAVA Loan
Roads 
Paved
Schools
School District
Stockbridge
Elementary School
Unknown
Middle School
Unknown
High School
Unknown
Listing courtesy of Five Star Real Estate: [email protected]


IDX provided courtesy of Realcomp II Ltd. via JacksonAreaAssociationofREALTORS. Copyright © 2026 Realcomp II Ltd. Shareholders.

IDX information is provided exclusively for consumers' personal, non-commercial use and may not be used for any purpose other than to identify prospective properties consumers may be interested in purchasing and that the data is deemed reliable but not guaranteed accurate by the MLS.

Neighborhood & Commute
Source: Walkscore
Disclosure: Community information and market data powered by Constellation Data Labs. Information is deemed reliable but not guaranteed.
Save
Ask
Tour
Hide
Share