Save
Ask
Tour
Hide
Share
$249,000
New Listing

5321 Bedford Street
Dearborn Heights City, MI 48125

For Sale|Single Family Residence|Active
3
Beds
1
Total Bath
1
Full Bath
2,120
SqFt
$117
/SqFt
1958
Built
County:
Wayne

Due to the health concerns created by Coronavirus we are offering personal 1-1 online video walkthough tours where possible.
Call Now: 1-248-228-6711
Is this the listing for you? We can help make it yours.
1-248-228-6711
5321 Bedford Street5321 Bedford Street5321 Bedford Street5321 Bedford Street
Save
Ask
Tour
Hide
Share

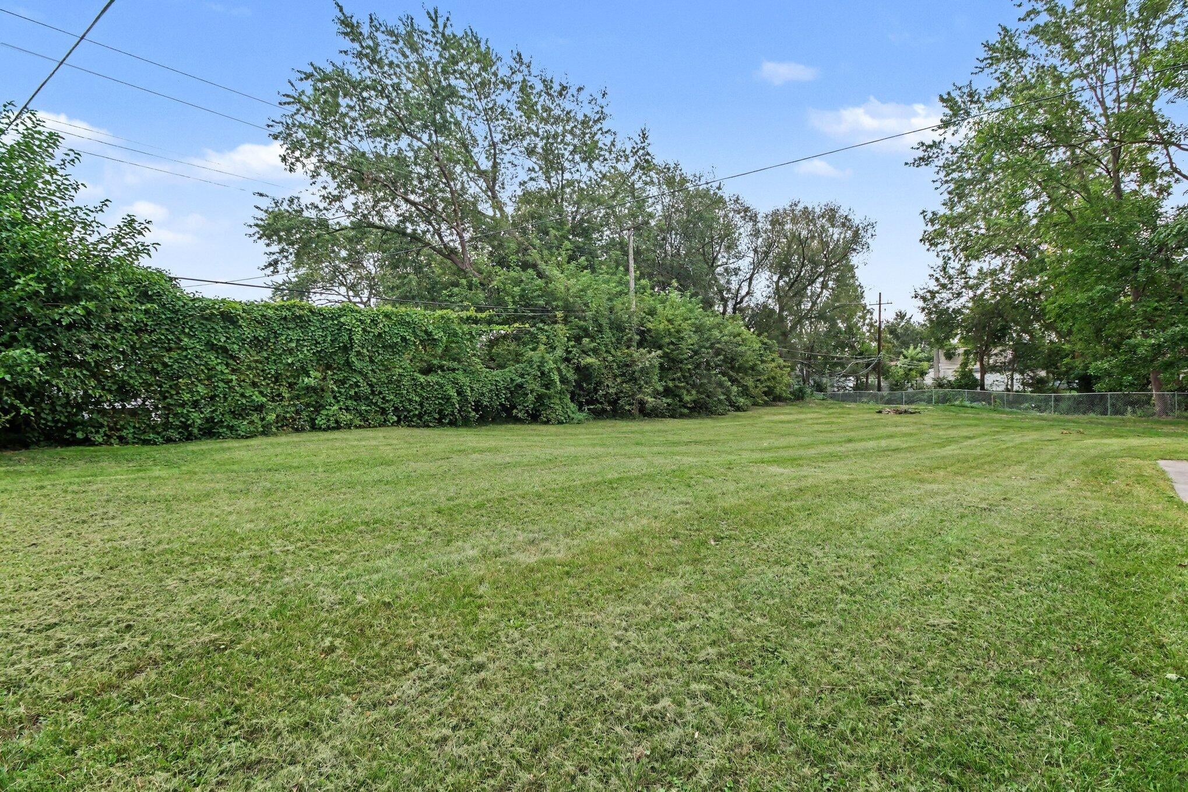
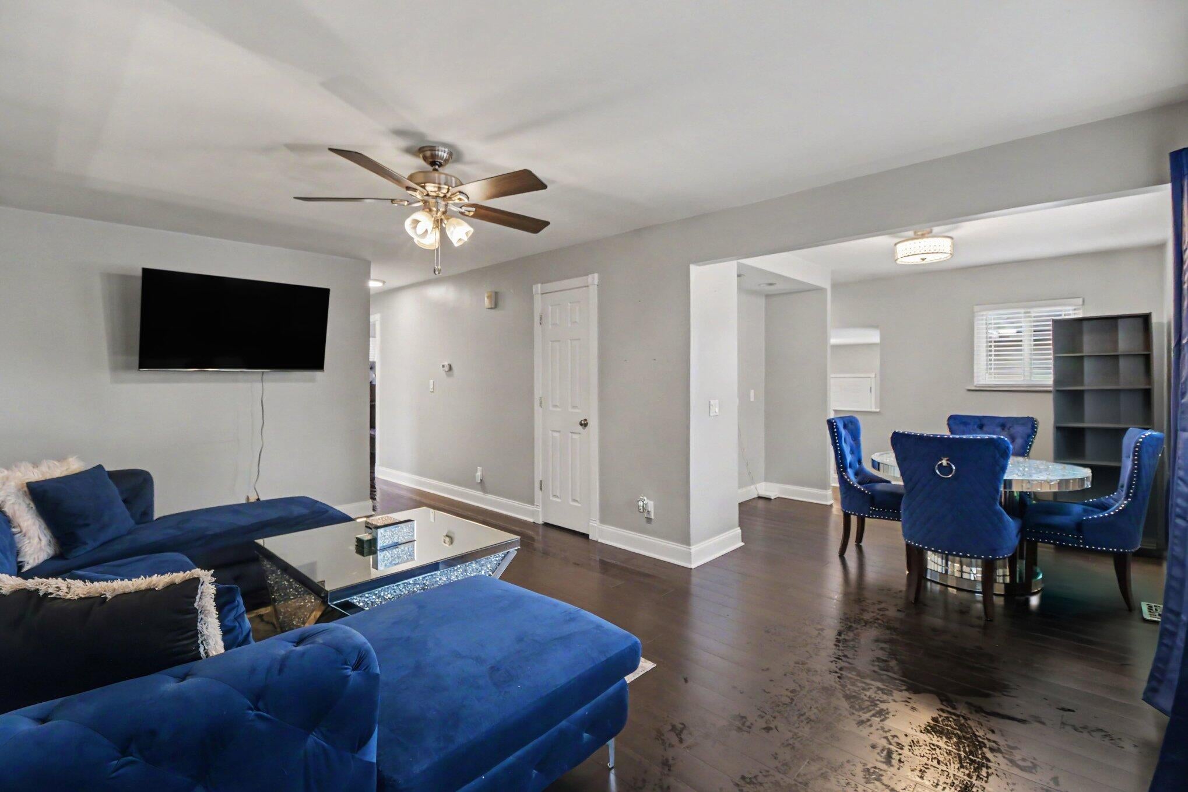
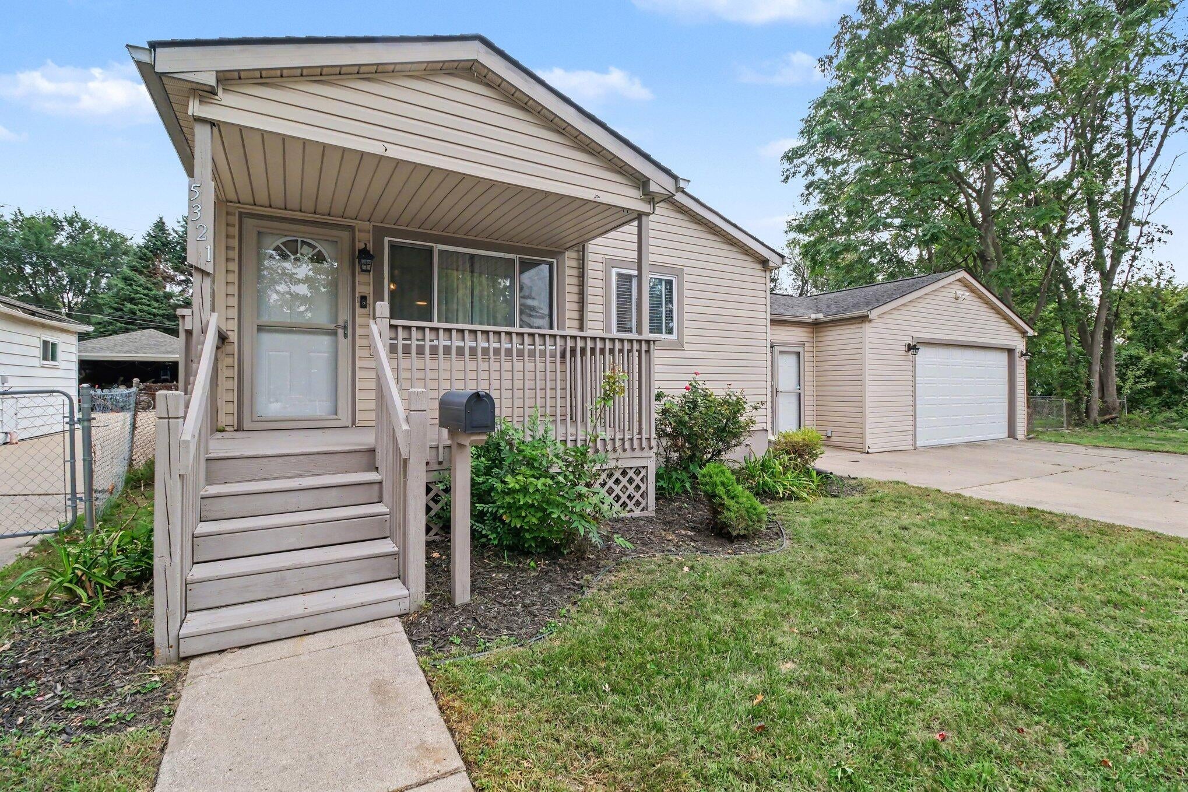
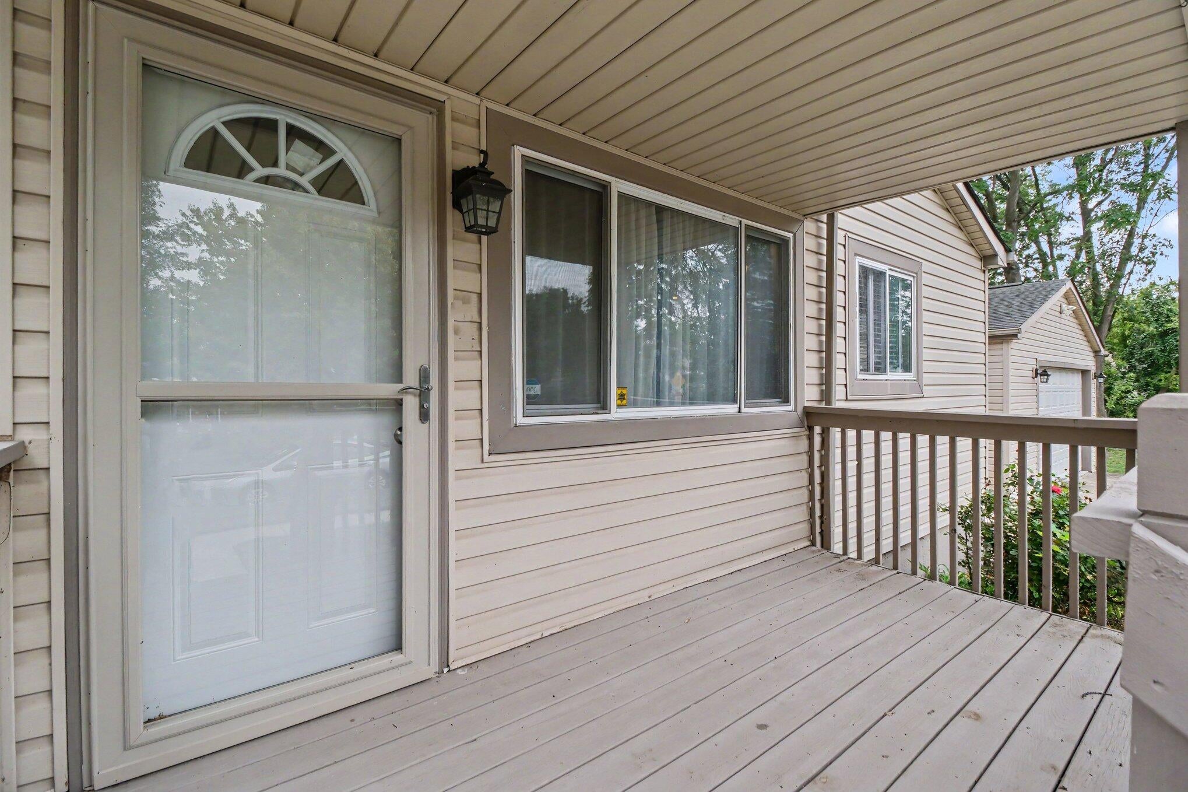
Welcome to this exceptional 2-bedroom, 1-bath home in Dearborn Heights! Offering approximately 2,120 sq. ft. of beautifully finished living space and a 2 car attached garage. This home has been lovingly maintained and truly wants for nothing. The completely finished basement provides additional versatile living space, while the spotless interior is move-in ready and beautifully cared for. Nestled on an impressive 26,000 sqft. corner lot, the property features a completely fenced-in backyard with plenty of room to enjoy, entertain, and make it your own. Everything has been thoughtfully looked over, and updates have been completed, giving you the peace of mind to simply move in and enjoy. This charming home is ready for its next chapter - all it needs is you!

Save
Ask
Tour
Hide
Share
Listing Snapshot
Price 
$249,000
Days On Site 
0 Days
Bedrooms 
3
Inside Area (SqFt) 
2,120 sqft
Total Baths 
1
Full Baths 
1
Partial Baths 
N/A
Lot Size 
0.61 Acres
Year Built 
1958
MLS® Number 
55026049320
Status 
Active
Property Tax 
N/A
HOA/Condo/Coop Fees 
N/A
Sq Ft Source 
N/A
Friends & Family
Recent Activity
2 hours agoListing updated with changes from the MLS®
6 hours agoStatus changed to Active
10 hours agoListing first seen on site
General Features
Acres 
0.61
Attached Garage 
Yes
Cross Street 
S of Annapolis/W of Southfield
Disclosures 
Mineral Rights Excluded
Garage 
Yes
Garage Spaces 
2
Parking 
AttachedConcreteGarage Faces FrontGarage Door Opener
Property Sub Type 
Single Family Residence
Security 
Carbon Monoxide Detector(s)Security SystemSmoke Detector(s)
Sewer 
Public Sewer
Special Circumstances 
Standard
SqFt Above 
1032
SqFt Below 
780
SqFt Total 
2120
Style 
Other
Utilities 
Cable ConnectedNatural Gas ConnectedPhone Available
Water Source 
Public
Interior Features
Appliances 
DishwasherDisposalDryerMicrowaveRefrigeratorRangeWasher
Basement 
Walk-Out AccessBath/StubbedDaylightFinishedFull
Cooling 
Central Air
Flooring 
Ceramic TileSimulated Wood
Heating 
Forced AirNatural Gas
Laundry Features 
Gas Dryer HookupIn BasementLaundry ClosetLaundry RoomSinkWasher Hookup
Window Features 
Insulated WindowsLow Emissivity WindowsWindow Treatments
BathFull 
Level - Main
Save
Ask
Tour
Hide
Share
Exterior Features
Construction Details 
OtherVinyl Siding
Exterior 
Garden
Fencing 
Back YardChain LinkOtherPrivacy
Lot Features 
Corner Lot
Patio And Porch 
DeckOtherPatioPorch
Roof 
NoneShingle
Windows/Doors 
Insulated WindowsLow Emissivity WindowsWindow Treatments
Community Features
Community Features 
Sidewalks
MLS Area 
Area05091DearbornHeights
School District 
DearbornHeights
Financing Terms Available 
CashConventionalFHAVA Loan
Roads 
Paved
Schools
School District
DearbornHeights
Elementary School
Unknown
Middle School
Unknown
High School
Unknown
Listing courtesy of Howard Hanna Real Estate Services: [email protected]


IDX provided courtesy of Realcomp II Ltd. via JacksonAreaAssociationofREALTORS. Copyright © 2026 Realcomp II Ltd. Shareholders.

IDX information is provided exclusively for consumers' personal, non-commercial use and may not be used for any purpose other than to identify prospective properties consumers may be interested in purchasing and that the data is deemed reliable but not guaranteed accurate by the MLS.

Neighborhood & Commute
Source: Walkscore
Disclosure: Community information and market data powered by Constellation Data Labs. Information is deemed reliable but not guaranteed.
Save
Ask
Tour
Hide
Share