Save
Ask
Tour
Hide
Share
$279,900
New Listing

2400 Smiley Way
Summit Township, MI 49203

For Sale|Single Family Residence|Active
3
Beds
2
Total Baths
2
Full Baths
1,178
SqFt
$238
/SqFt
1955
Built
County:
Jackson

Due to the health concerns created by Coronavirus we are offering personal 1-1 online video walkthough tours where possible.
Call Now: 1-248-228-6711
Is this the listing for you? We can help make it yours.
1-248-228-6711
2400 Smiley Way2400 Smiley Way2400 Smiley Way2400 Smiley Way
Save
Ask
Tour
Hide
Share

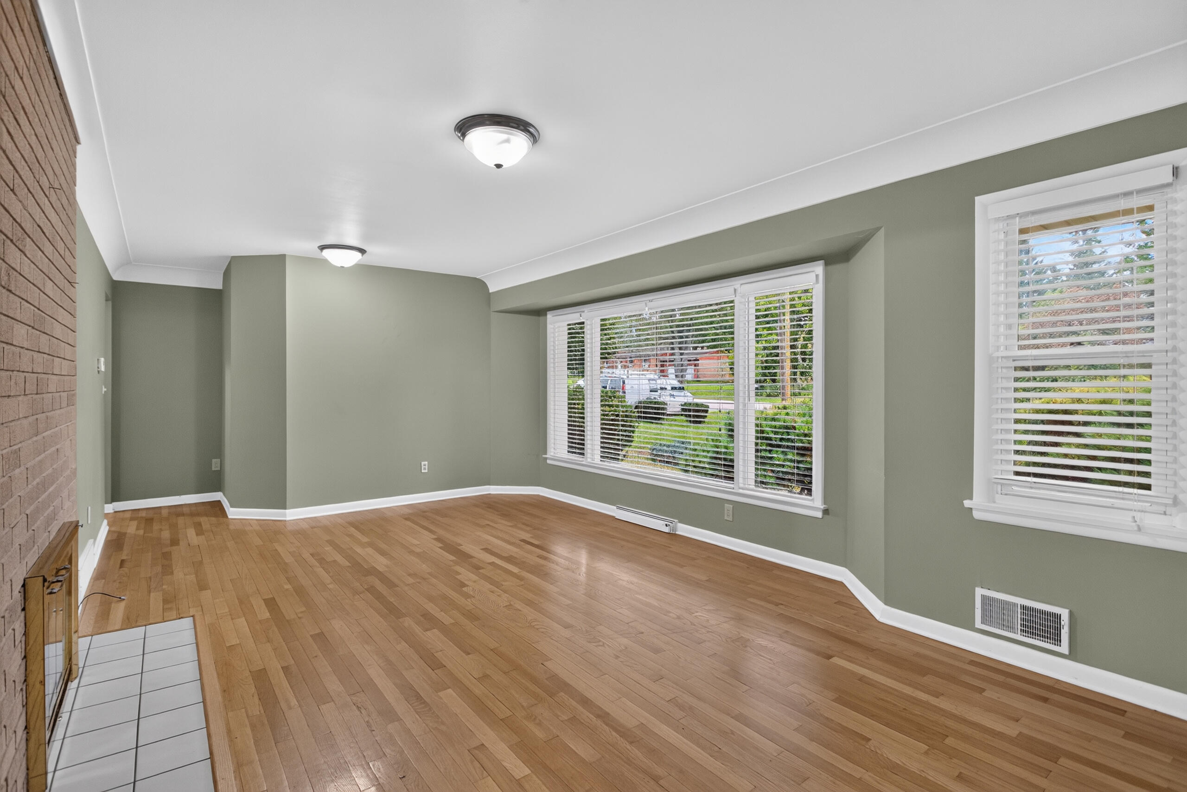
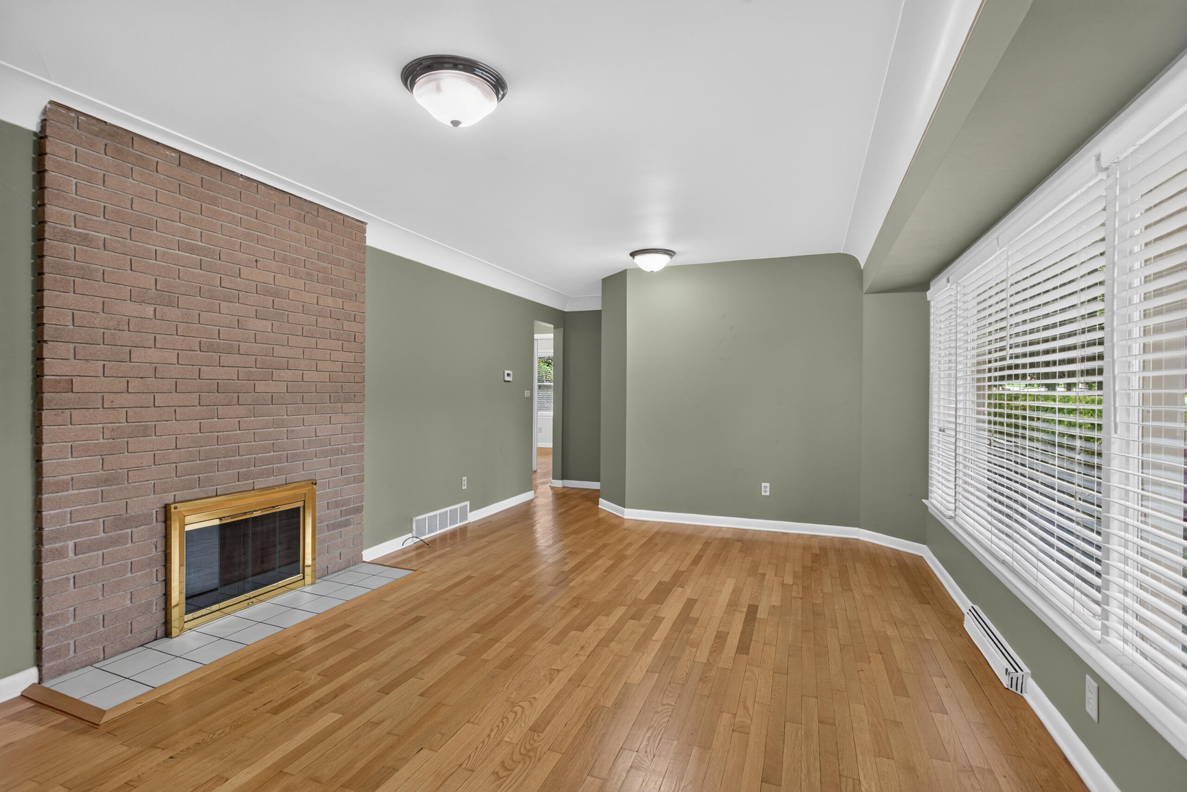
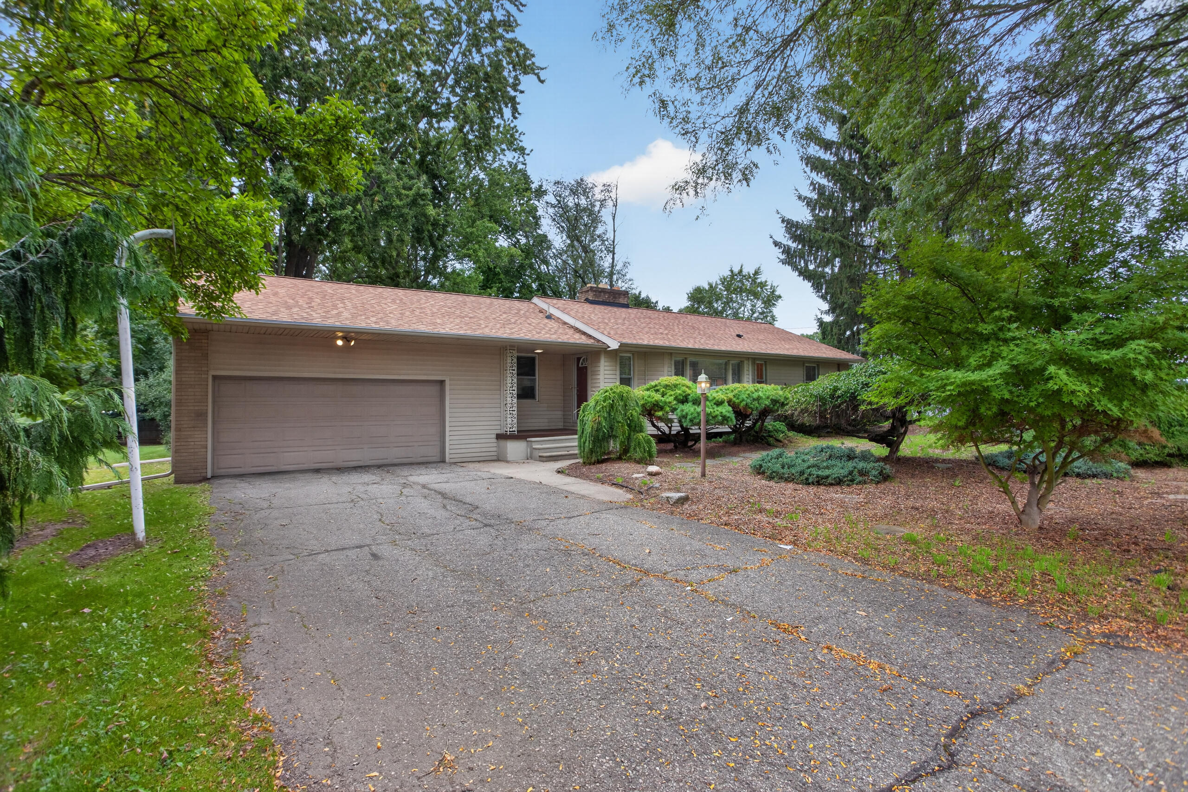
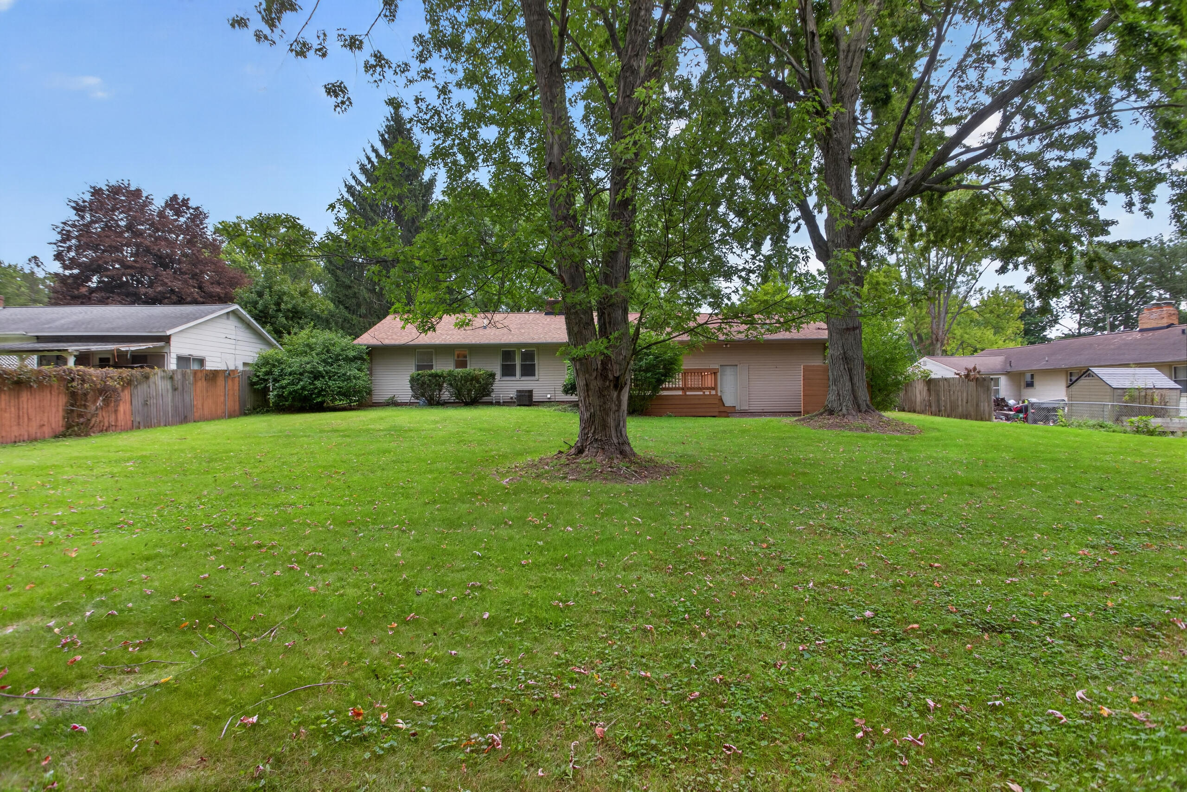
Welcome to this inviting ranch home in popular Summit Township! This 3-bedroom, 2-bath home offers comfortable main-floor living with an attached 2-car garage. The main level features a kitchen with large pantry and sliders leading to the deck, dining area, spacious living room, and a primary bedroom with its own private bathroom and walk-in shower. The lower level provides additional living and storage space, including a family room, recreation room and laundry room. Outside, enjoy the deck and spacious backyard--perfect for relaxing, entertaining, or enjoying the outdoors. For added peace of mind, the seller is offering a HSA home warranty at closing. Complete appliance package. Close to schools, restaurants and easy access to the highway. Per previous seller disclosures, Roof was new in 2020. Don't miss the opportunity to make this Summit Township home your own!Co. For questions and/or offers, please call Teri Daniels 517-795-4680, or [email protected]

Save
Ask
Tour
Hide
Share
Listing Snapshot
Price 
$279,900
Days On Site 
0 Days
Bedrooms 
3
Inside Area (SqFt) 
1,178 sqft
Total Baths 
2
Full Baths 
2
Partial Baths 
N/A
Lot Size 
0.38 Acres
Year Built 
1955
MLS® Number 
55026049901
Status 
Active
Property Tax 
$5,918.79
HOA/Condo/Coop Fees 
N/A
Sq Ft Source 
Public Records
Friends & Family
Recent Activity
10 hours agoListing first seen on site
10 hours agoListing updated with changes from the MLS®
General Features
Acres 
0.38
Attached Garage 
Yes
Cross Street 
Sping Arbor Rd.
Garage 
Yes
Garage Spaces 
2
Parking 
AsphaltAttachedGarage Faces FrontGarage Door Opener
Property Sub Type 
Single Family Residence
Sewer 
Public Sewer
Special Circumstances 
Standard
SqFt Above 
1178
SqFt Below 
512
SqFt Total 
2356
Style 
Ranch
Utilities 
Natural Gas Connected
Water Source 
Public
Zoning 
Other
Interior Features
Appliances 
DryerOvenRefrigeratorWasher
Basement 
Full
Cooling 
Central Air
Fireplace 
Yes
Fireplace Features 
Family RoomLiving Room
Flooring 
CarpetCeramic TileWood
Heating 
Forced AirNatural Gas
Laundry Features 
In BasementLaundry Room
BathFull 
Level - Main
Bedroom 2 
Dimensions - 12.0 x 10.0Level - MainArea - 120
Bedroom 3 
Dimensions - 11.0 x 11.0Level - MainArea - 121
Family Room 
Dimensions - 19.0 x 10.0Level - BasementArea - 190
Game Room 
Dimensions - 23.0 x 14.0Level - BasementArea - 322
Kitchen 
Dimensions - 18.0 x 7.0Level - MainArea - 126
Laundry 
Dimensions - 17.0 x 12.0Level - BasementArea - 204
Living Room 
Dimensions - 19.0 x 13.0Level - MainArea - 247
Master Bedroom 
Dimensions - 14.0 x 11.0Level - MainArea - 154
Other 
Dimensions - 11.0 x 9.0Level - MainArea - 99
Save
Ask
Tour
Hide
Share
Exterior Features
Construction Details 
BrickVinyl Siding
Lot Features 
Level
Roof 
Shingle
Community Features
MLS Area 
Area12131SummitTwp
School District 
Jackson
Financing Terms Available 
CashConventionalFHAVA Loan
Roads 
Paved
Schools
School District
Jackson
Elementary School
Unknown
Middle School
Unknown
High School
Unknown
Listing courtesy of Howard Hanna Real Estate Services: [email protected]


IDX provided courtesy of Realcomp II Ltd. via JacksonAreaAssociationofREALTORS. Copyright © 2026 Realcomp II Ltd. Shareholders.

IDX information is provided exclusively for consumers' personal, non-commercial use and may not be used for any purpose other than to identify prospective properties consumers may be interested in purchasing and that the data is deemed reliable but not guaranteed accurate by the MLS.

Neighborhood & Commute
Source: Walkscore
Disclosure: Community information and market data powered by Constellation Data Labs. Information is deemed reliable but not guaranteed.
Save
Ask
Tour
Hide
Share