Save
Ask
Tour
Hide
Share
$533,800
New Listing

3860 Wellman Road
Sandstone Township, MI 49269

For Sale|Single Family Residence|Active
3
Beds
3
Total Baths
3
Full Baths
3,225
SqFt
$166
/SqFt
1971
Built
County:
Jackson

Due to the health concerns created by Coronavirus we are offering personal 1-1 online video walkthough tours where possible.
Call Now: 1-248-228-6711
Is this the listing for you? We can help make it yours.
1-248-228-6711
Upcoming Open Houses
Due to COVID-19, we recommend you verify Open Houses before attending.
Sun, Sep 20, 2:00 PM - 4:00 PM
3860 Wellman Road3860 Wellman Road3860 Wellman Road3860 Wellman Road
Save
Ask
Tour
Hide
Share

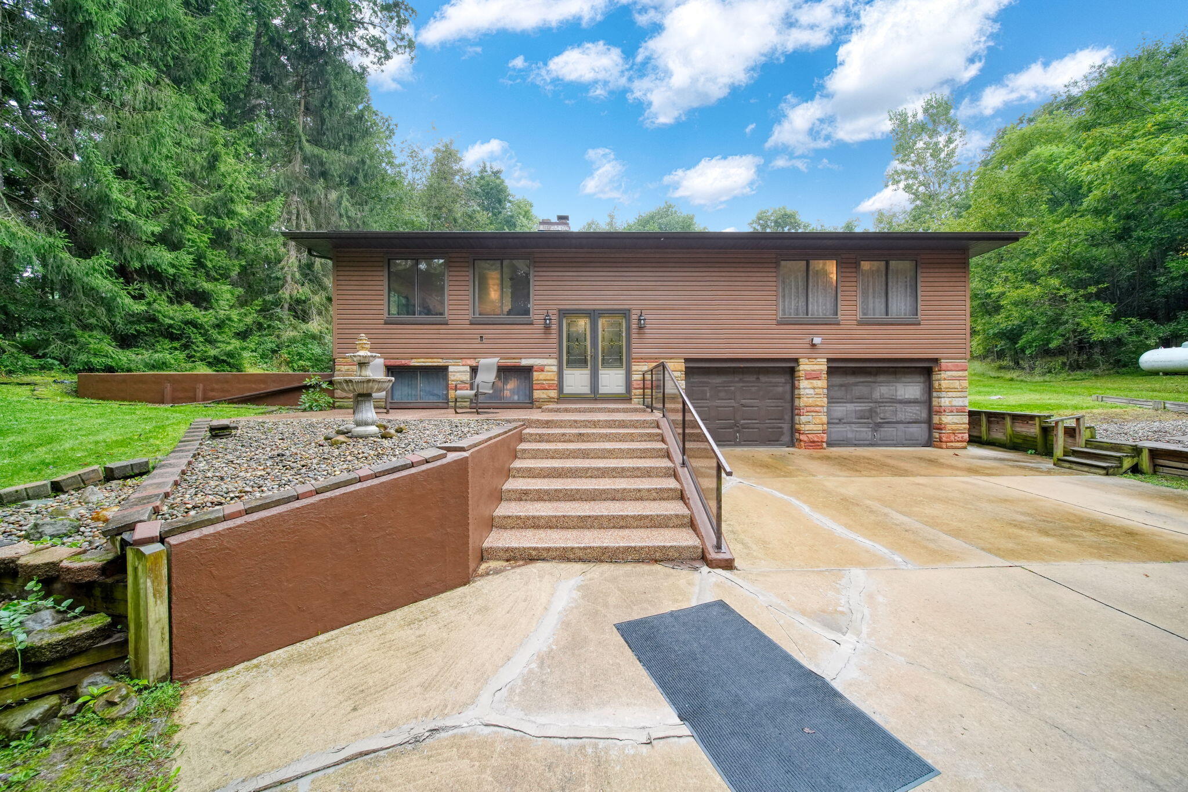
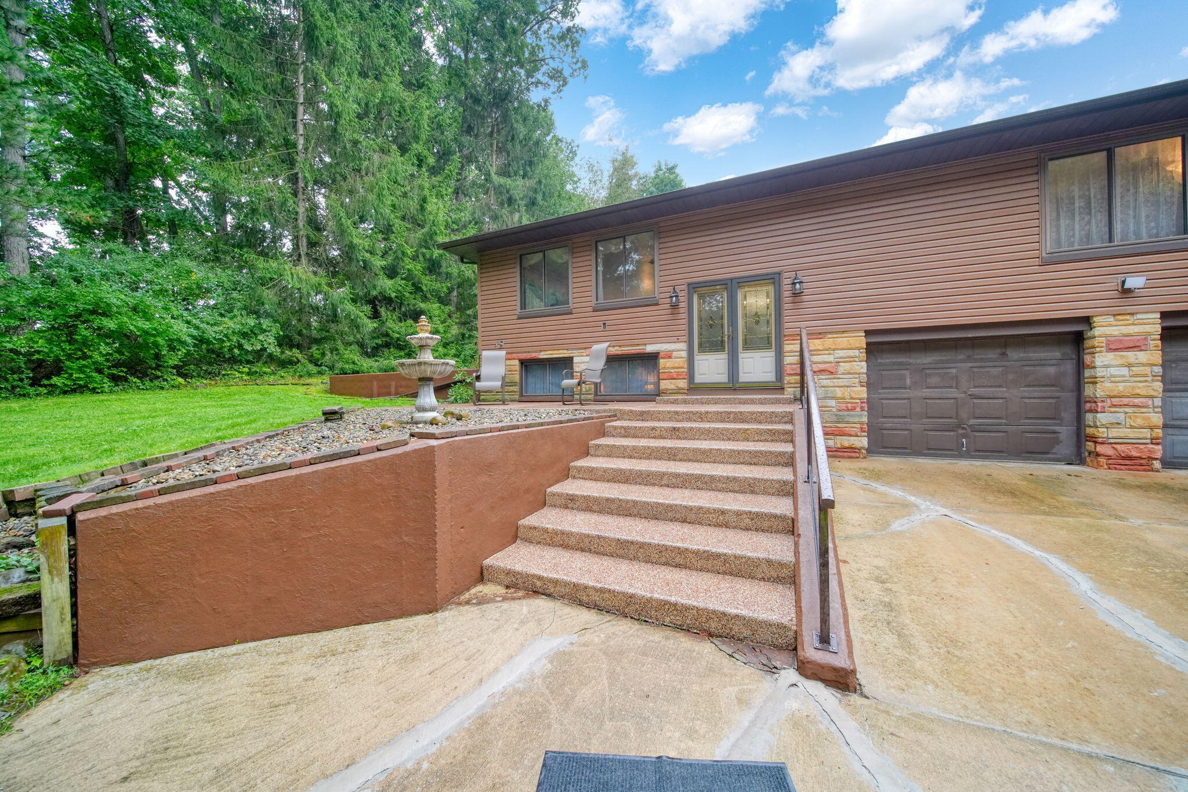
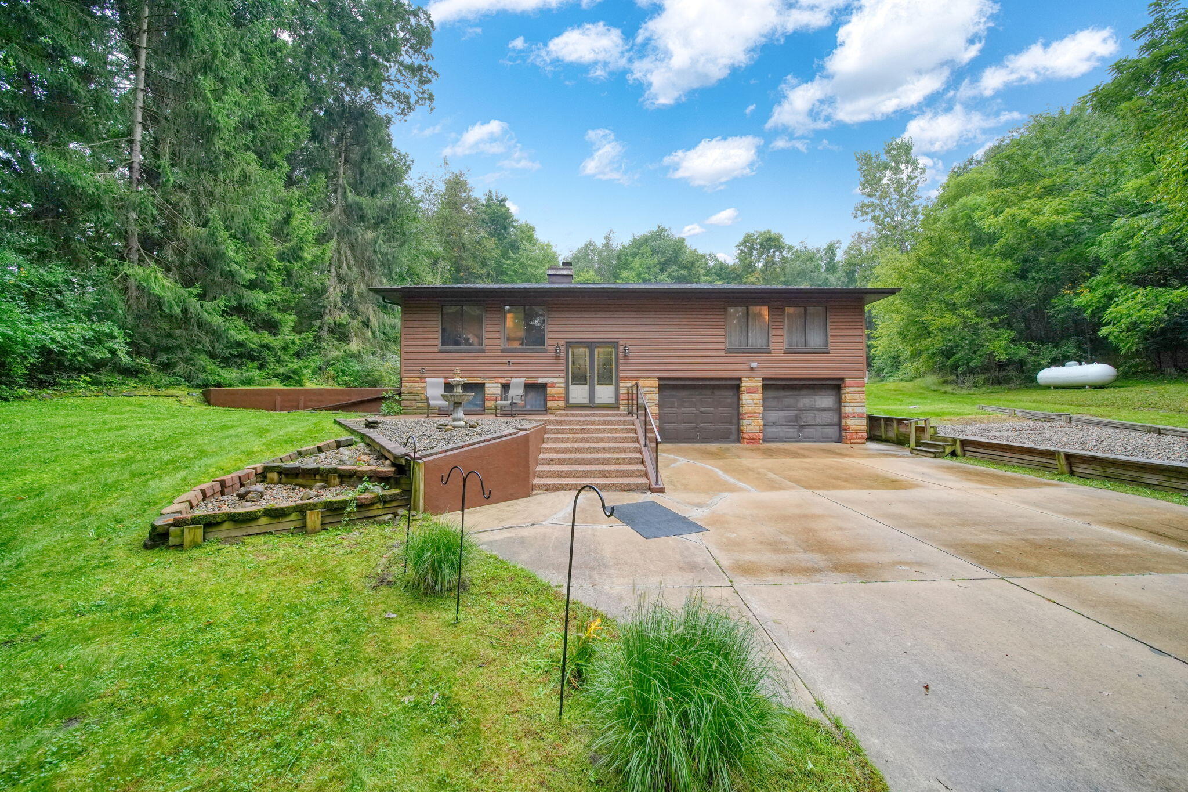
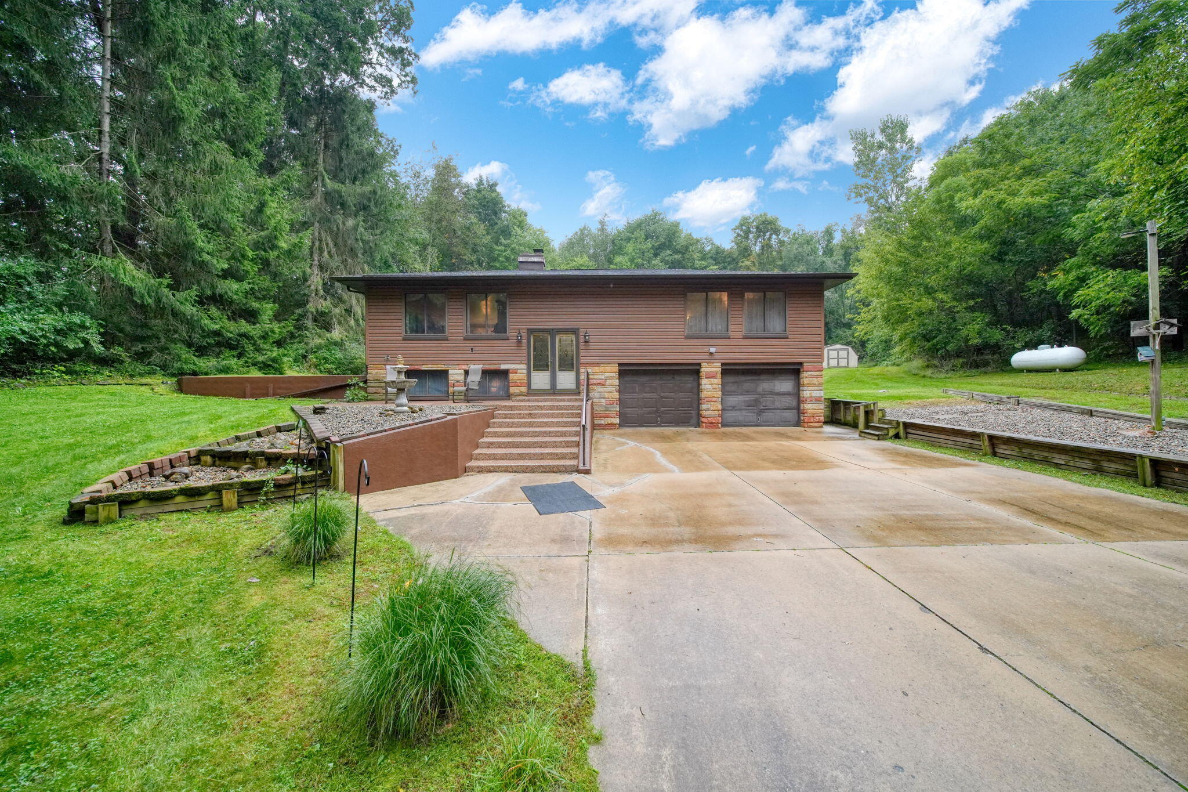
Peaceful country setting on 10 acres surrounded by woods, multi-level yard, large variety of birds and animals. Beautiful view of nature year around from large windows in living room, dining room. Deer hunters DREAM--back 6 acres are thickly wooded with deer coming even into the back yard at times. New custom Bathfitter shower (7/26), lifetime warranty transferable to buyer; new garage floor and front patio Poly Cement Seal coating (7/26), lifetime warranty transferable to buyer; All carpets replaced with waterproof vinyl wood plank flooring (5/26 to 9/26), new water softener (11-25); 2003-04 complete remodel throughout, new vinyl siding and replacement windows and addition of 28 x 18 master suite.

Save
Ask
Tour
Hide
Share
Listing Snapshot
Price 
$533,800
Days On Site 
0 Days
Bedrooms 
3
Inside Area (SqFt) 
3,225 sqft
Total Baths 
3
Full Baths 
3
Partial Baths 
N/A
Lot Size 
10 Acres
Year Built 
1971
MLS® Number 
55026049915
Status 
Active
Property Tax 
$3,206
HOA/Condo/Coop Fees 
N/A
Sq Ft Source 
Public Records
Friends & Family
Recent Activity
3 hours agoListing updated with changes from the MLS®
4 hours agoPrice changed to $533,800
9 hours agoListing first seen on site
General Features
Acres 
10
Attached Garage 
Yes
Cross Street 
County Farm
Foundation 
Slab
Garage 
Yes
Garage Spaces 
2
Levels 
Two
Parking 
AttachedGarage Faces FrontPaved
Property Sub Type 
Single Family Residence
Sewer 
Septic Tank
SqFt Above 
1848
SqFt Below 
364
SqFt Total 
3225
Utilities 
Phone Available
Water Source 
PrivateWell
Interior Features
Appliances 
CooktopDishwasherDisposalDryerMicrowaveOvenRefrigeratorRangeWasherWater Softener Owned
Basement 
Partially FinishedWalk-Out Access
Cooling 
Central Air
Fireplace 
Yes
Fireplace Features 
DenLiving RoomWood Burning
Fireplaces 
2
Flooring 
Ceramic TileVinyl
Heating 
Forced AirPropane
Interior 
Pantry
Laundry Features 
In BasementLaundry RoomWasher Hookup
Spa 
Yes
Window Features 
Bay Window(s)Window Treatments
BathFull 
Level - Main
Bedroom 2 
Dimensions - 16.0 x 13.5Level - MainArea - 216Description - Walk in closet, 11 x 11
Bedroom 3 
Dimensions - 14.5 x 13.5Level - MainArea - 196Description - Includes closets
Den 
Dimensions - 17.0 x 12.67Level - BasementArea - 215Description - Some under foyer storage
Dining Room 
Dimensions - 14.0 x 11.0Level - MainArea - 154Description - Full size table fits
Kitchen 
Dimensions - 16.0 x 13.0Level - MainArea - 208Description - Eating Space
Laundry 
Dimensions - 16.0 x 14.5Level - BasementArea - 232Description - No finished ceiling
Living Room 
Dimensions - 23.5 x 15.0Level - MainArea - 353Description - Fireplace
Master Bedroom 
Dimensions - 28.0 x 18.0Level - MainArea - 504Description - 2003 Addition
Other 
Dimensions - 7.0 x 6.0Level - BasementArea - 42Description - Hall & closet
Save
Ask
Tour
Hide
Share
Exterior Features
Construction Details 
Vinyl Siding
Lot Features 
Wooded
Other Structures 
Barn(s)Shed(s)
Patio And Porch 
DeckPatio
Roof 
Asphalt
Spa 
Yes
Windows/Doors 
Bay Window(s)Window Treatments
Community Features
Accessibility Features 
Accessible EntranceTherapeutic WhirlpoolAccessible DoorsAccessible Full Bath
MLS Area 
Area12071SandstoneTwp
School District 
Western
Financing Terms Available 
CashConventional
Roads 
Paved
Schools
School District
Western
Elementary School
Unknown
Middle School
Unknown
High School
Unknown
Listing courtesy of ERA Reardon Realty, L.L.C.: [email protected]


IDX provided courtesy of Realcomp II Ltd. via JacksonAreaAssociationofREALTORS. Copyright © 2026 Realcomp II Ltd. Shareholders.

IDX information is provided exclusively for consumers' personal, non-commercial use and may not be used for any purpose other than to identify prospective properties consumers may be interested in purchasing and that the data is deemed reliable but not guaranteed accurate by the MLS.

Neighborhood & Commute
Source: Walkscore
Disclosure: Community information and market data powered by Constellation Data Labs. Information is deemed reliable but not guaranteed.
Save
Ask
Tour
Hide
Share