
2543 Tricia DriveSummit Township, MI 49201
Due to the health concerns created by Coronavirus we are offering personal 1-1 online video walkthough tours where possible.
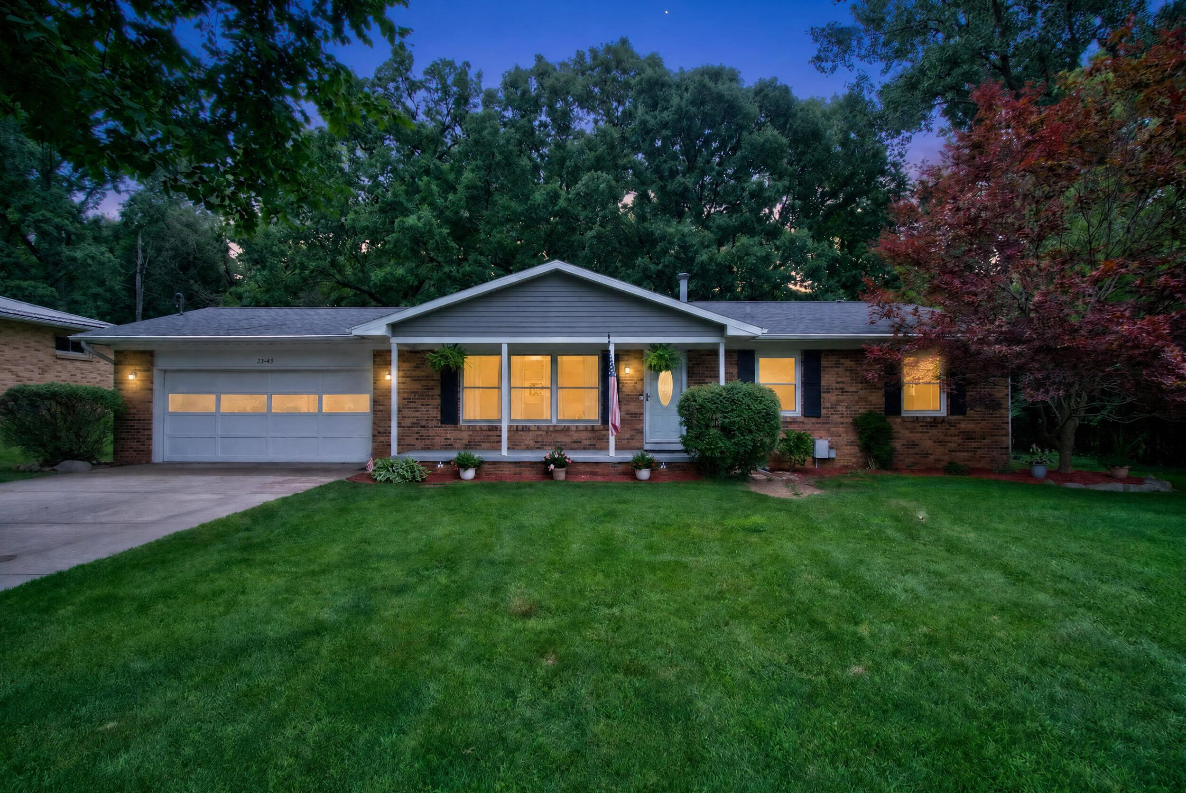
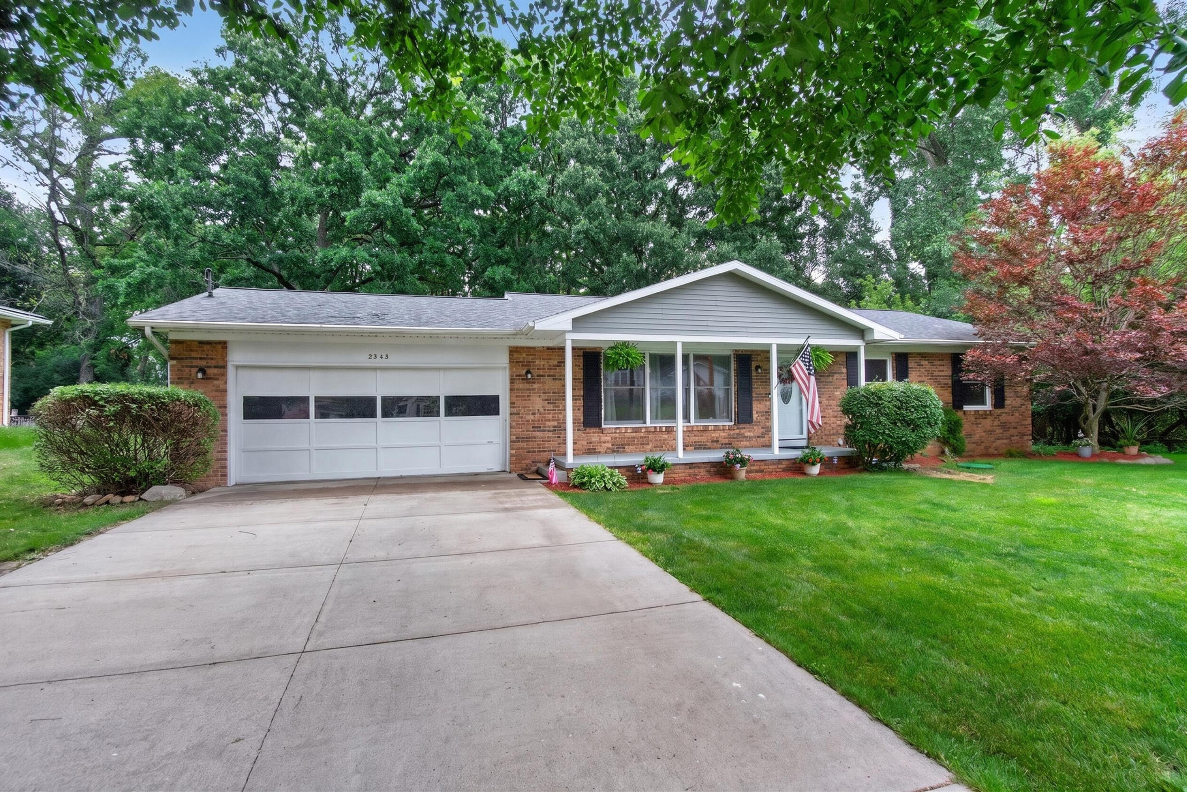
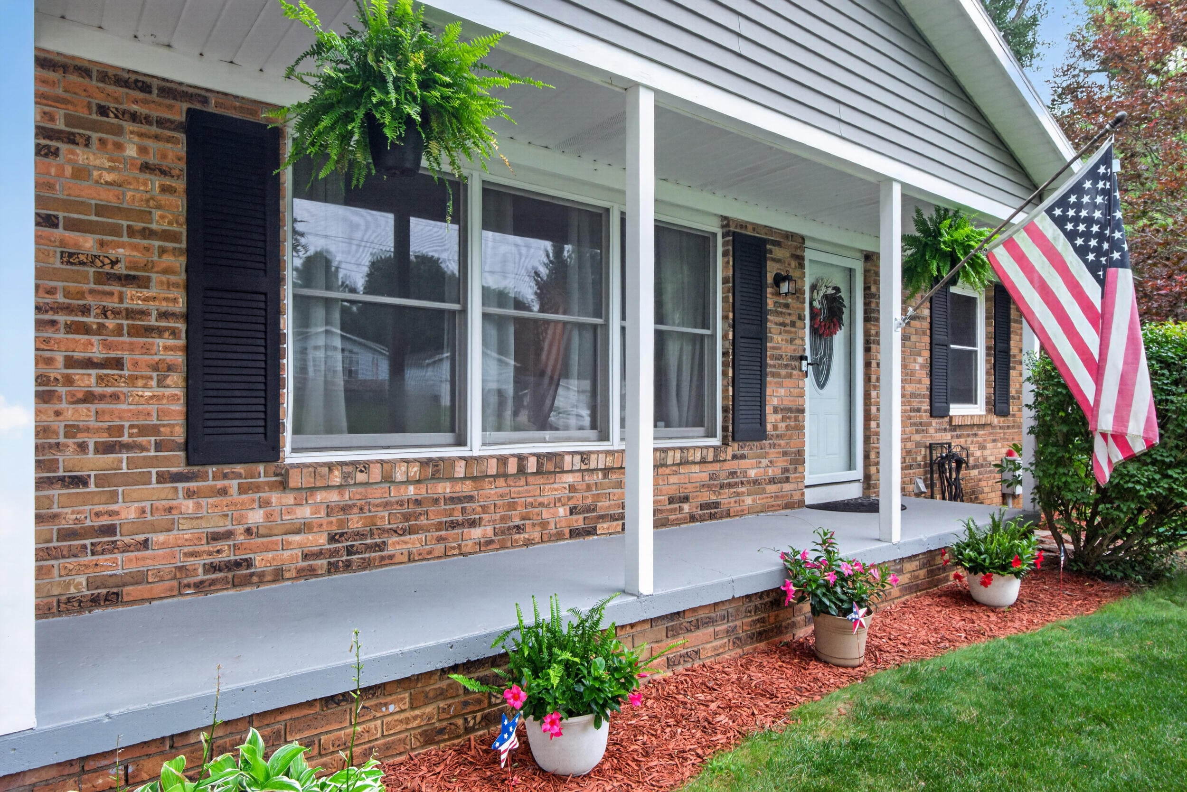
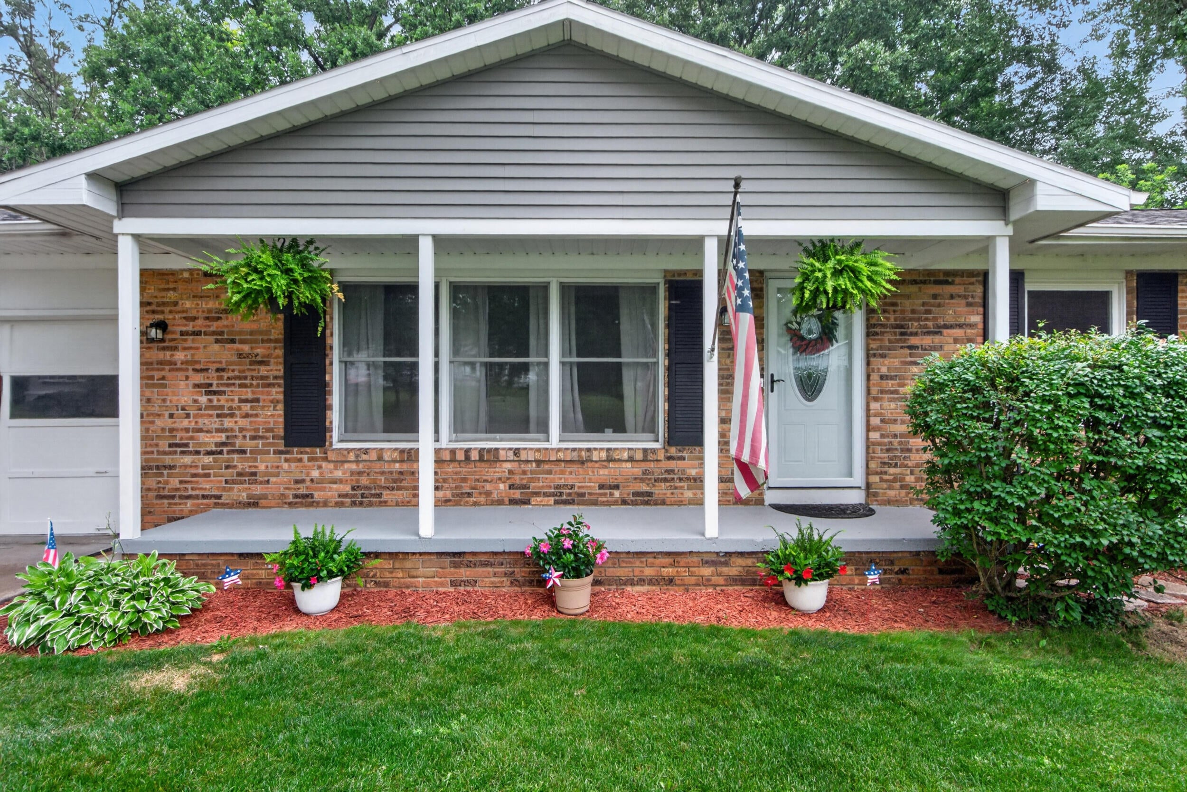
Welcome home to this beautifully refreshed 3-bedroom, 2-bath ranch nestled on a serene lot surrounded by lush, mature foliage in desirable Summit Township. Offering the perfect blend of privacy and convenience, this inviting home features a spacious deck overlooking the peaceful backyard and a walkout basement with endless possibilities. Inside, you'll appreciate the thoughtfully designed floor plan with brand-new flooring, two beautifully refreshed bathrooms, and comfortable living spaces that flow effortlessly for everyday life. Downstairs, you'll find a cozy finished living area centered around a charming wood-burning stove--the perfect place to unwind and enjoy warm, toasty winter evenings. The attached two-car garage adds convenience, while a newer roof (2019) and a brand-new sump pump provide peace of mind for years to come.Whether you're sipping your morning coffee on the deck or curling up by the fire after a snowy Michigan day, this move-in-ready home offers comfort, charm, and a setting you'll love coming home to. This Summit Township gem is one you won't want to miss!
| 10 hours ago | Listing first seen on site | |
| 10 hours ago | Listing updated with changes from the MLS® |

IDX provided courtesy of Realcomp II Ltd. via JacksonAreaAssociationofREALTORS. Copyright © 2026 Realcomp II Ltd. Shareholders.
IDX information is provided exclusively for consumers' personal, non-commercial use and may not be used for any purpose other than to identify prospective properties consumers may be interested in purchasing and that the data is deemed reliable but not guaranteed accurate by the MLS.
Did you know? You can invite friends and family to your search. They can join your search, rate and discuss listings with you.