Save
Ask
Tour
Hide
Share
$299,900
New Listing

1325 Austscot Drive
Summit Township, MI 49203

For Sale|Single Family Residence|Active
2
Beds
2
Total Baths
2
Full Baths
1,716
SqFt
$175
/SqFt
1963
Built
County:
Jackson

Due to the health concerns created by Coronavirus we are offering personal 1-1 online video walkthough tours where possible.
Call Now: 1-248-228-6711
Is this the listing for you? We can help make it yours.
1-248-228-6711
1325 Austscot Drive1325 Austscot Drive1325 Austscot Drive1325 Austscot Drive
Save
Ask
Tour
Hide
Share

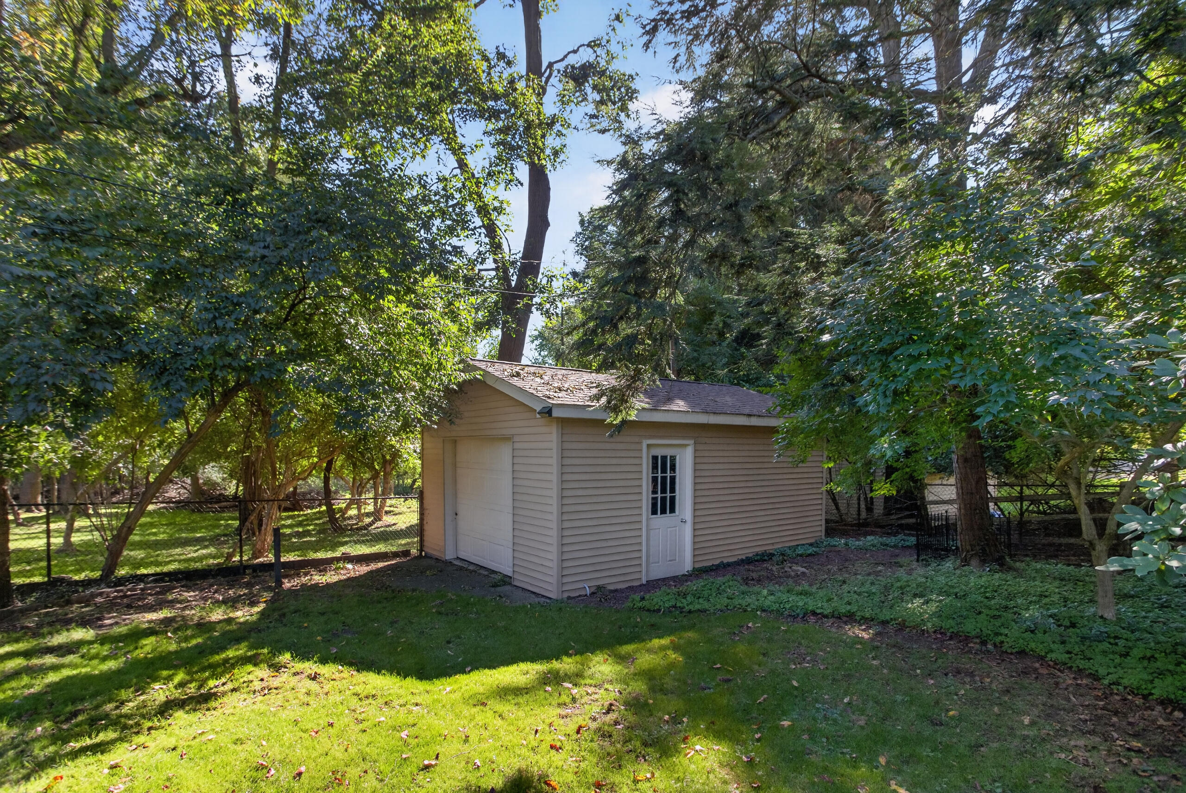
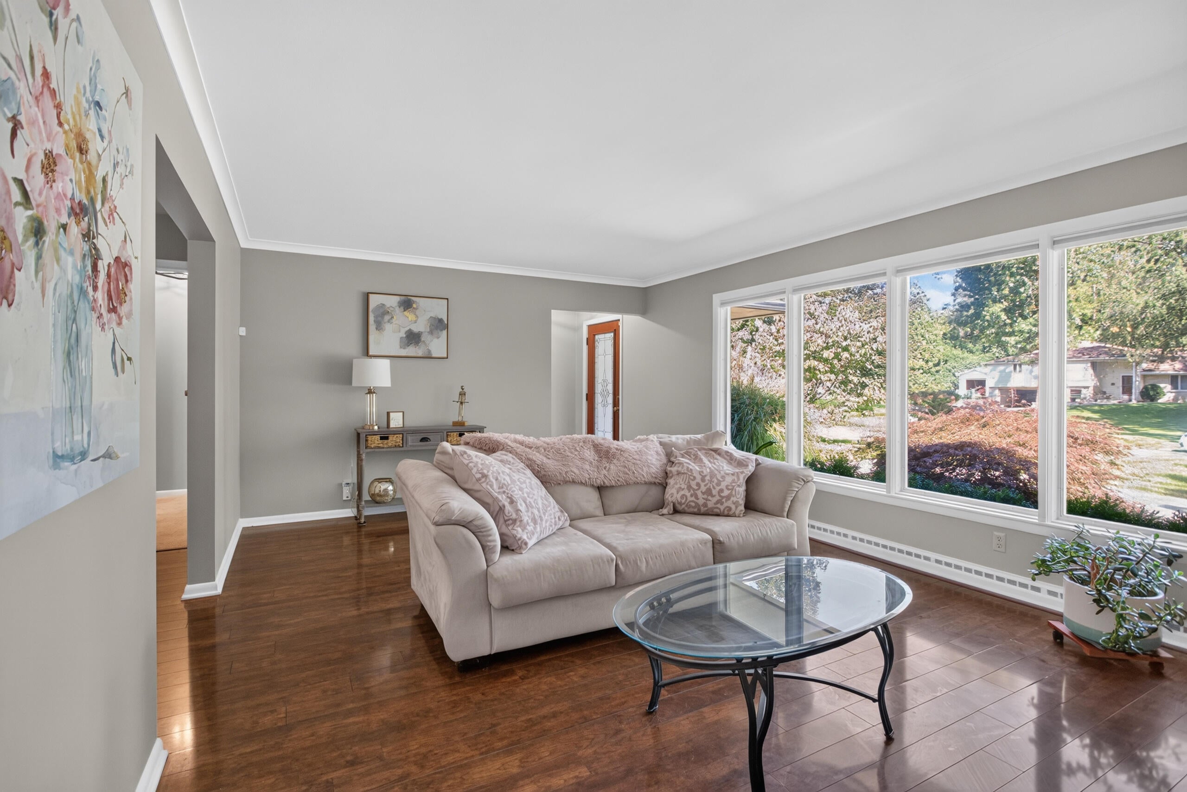
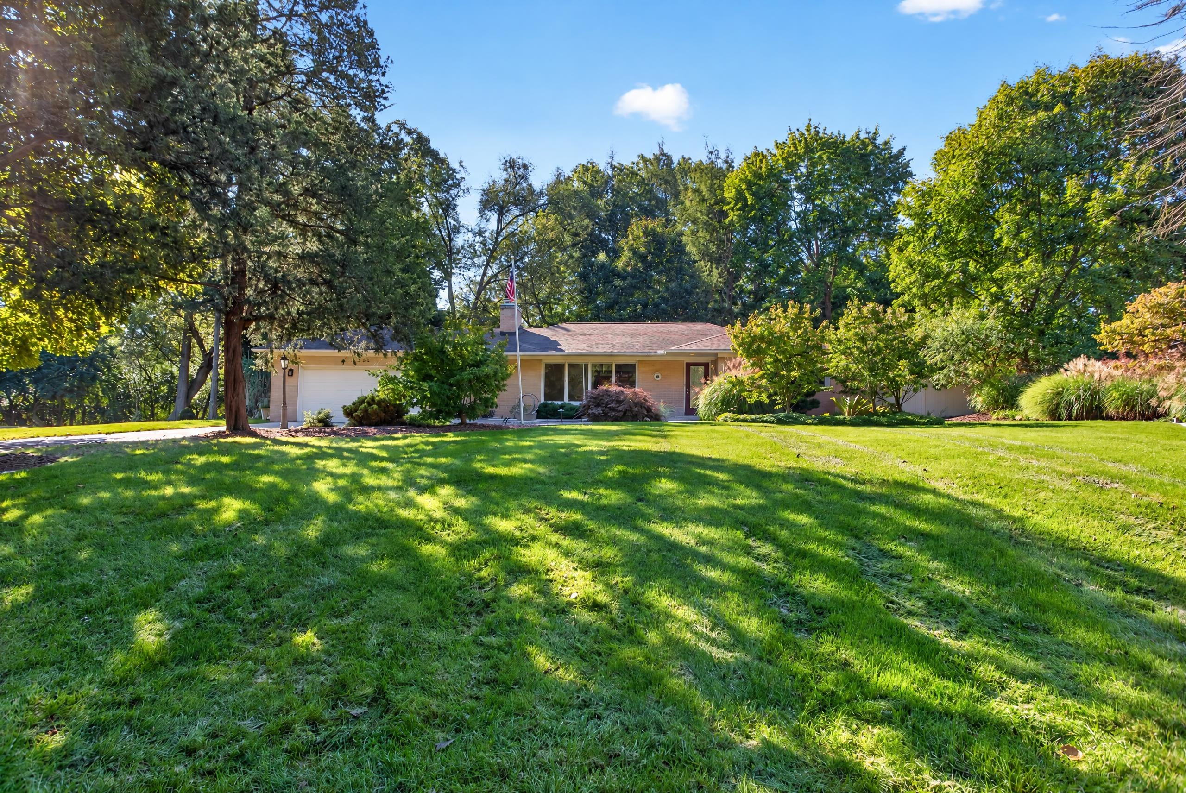
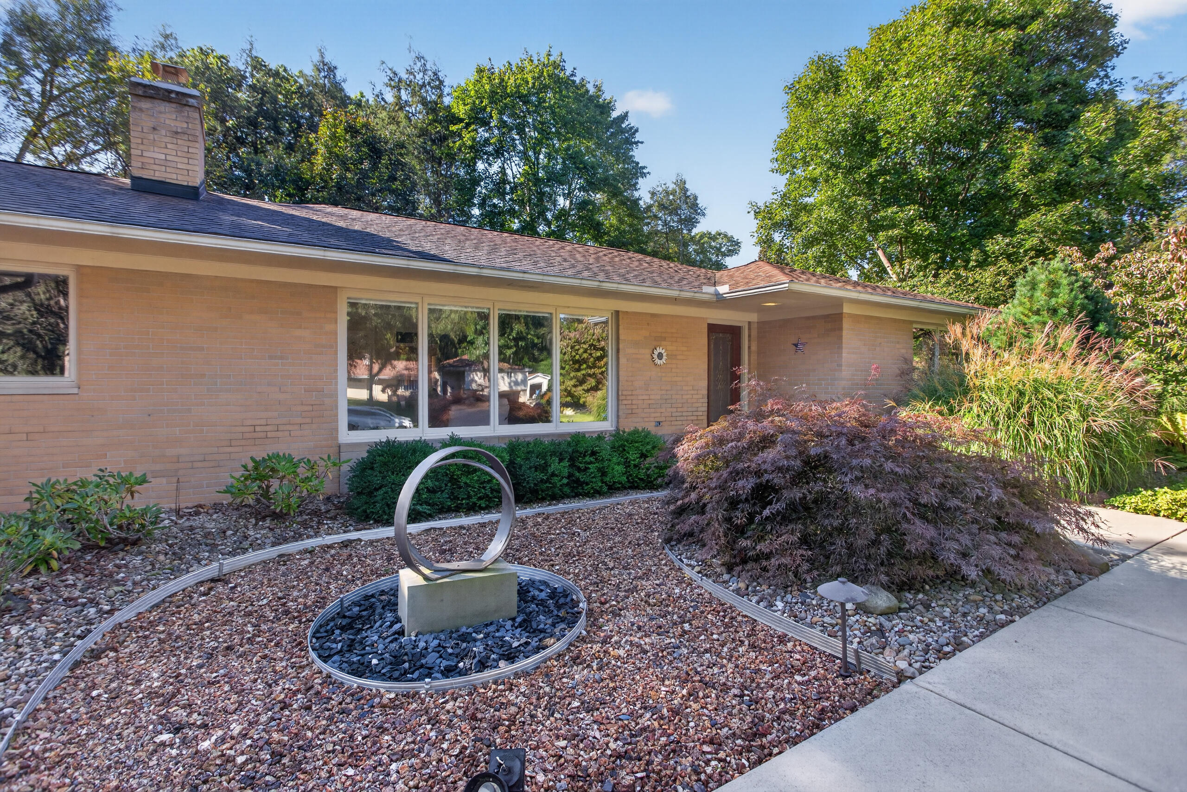
Beautifully updated 2BR/2BA brick ranch in popular Summit Township offering exceptional indoor and outdoor living! This move-in-ready home features a 2-car attached garage PLUS a detached 1-car garage in the backyard--perfect for lawn equipment, bikes, and extra storage. The spacious living room is filled with natural light and features engineered hardwood floors and a gas fireplace. Updated kitchen offers cherry cabinetry, ceramic tile backsplash, slate flooring, and a large pantry. The dining room with built-ins flows into the family room featuring additional built-ins and a slider to the deck. Both bathrooms have been beautifully updated with ceramic-tiled walk-in showers. Primary bedroom offers dual closets and a slider to the patio. Convenient main-floor laundry includes abundant storage and a utility sink. Enjoy your own private backyard oasis with a fenced yard, pergola-covered deck, patio, and beautiful ivy gardens. Sprinkler system. Furnace 2019 and water heater 2023.

Save
Ask
Tour
Hide
Share
Listing Snapshot
Price 
$299,900
Days On Site 
0 Days
Bedrooms 
2
Inside Area (SqFt) 
1,716 sqft
Total Baths 
2
Full Baths 
2
Partial Baths 
N/A
Lot Size 
0.51 Acres
Year Built 
1963
MLS® Number 
55026052061
Status 
Active
Property Tax 
$3,208.74
HOA/Condo/Coop Fees 
N/A
Sq Ft Source 
Public Records
Friends & Family
Recent Activity
14 hours agoListing first seen on site
15 hours agoListing updated with changes from the MLS®
General Features
Acres 
0.51
Attached Garage 
Yes
Cross Street 
W. Kathmar Dr.
Foundation 
Slab
Garage 
Yes
Garage Spaces 
2
Parking 
AsphaltAttachedGarage Faces FrontGarage Door OpenerPaved
Property Sub Type 
Single Family Residence
Sewer 
Public Sewer
Special Circumstances 
Standard
SqFt Above 
1716
SqFt Total 
1716
Style 
Ranch
Utilities 
Cable ConnectedNatural Gas Connected
Water Source 
Public
Zoning 
Other
Interior Features
Appliances 
Gas Water HeaterDishwasherDisposalDryerMicrowaveRefrigeratorRangeWasherWater Softener Owned
Cooling 
Central Air
Fireplace 
Yes
Fireplace Features 
Gas LogLiving Room
Fireplaces 
1
Flooring 
CarpetCeramic TileSimulated WoodStone
Heating 
BaseboardForced AirNatural Gas
Laundry Features 
Laundry RoomMain LevelSink
BathFull 
Level - Main
Bedroom 2 
Dimensions - 13.0 x 12.0Level - MainArea - 156
Dining Room 
Dimensions - 12.0 x 10.0Level - MainArea - 120
Family Room 
Dimensions - 18.0 x 13.0Level - MainArea - 234
Kitchen 
Dimensions - 13.0 x 9.0Area - 117
Laundry 
Dimensions - 14.0 x 5.0Level - MainArea - 70
Living Room 
Dimensions - 20.0 x 13.0Level - MainArea - 260
Master Bedroom 
Dimensions - 18.0 x 14.0Level - MainArea - 252
Other 
Dimensions - 6.0 x 4.0Level - MainArea - 24Description - Foyer
Save
Ask
Tour
Hide
Share
Exterior Features
Construction Details 
Brick
Fencing 
Back YardChain LinkPrivacyVinyl
Other Structures 
Second Garage
Patio And Porch 
Deck
Roof 
Shingle
Community Features
MLS Area 
Area12131SummitTwp
School District 
Jackson
Financing Terms Available 
CashConventionalFHAVA Loan
Roads 
Paved
Schools
School District
Jackson
Elementary School
Unknown
Middle School
Unknown
High School
Unknown
Listing courtesy of Howard Hanna Real Estate Services: [email protected]


IDX provided courtesy of Realcomp II Ltd. via JacksonAreaAssociationofREALTORS. Copyright © 2026 Realcomp II Ltd. Shareholders.

IDX information is provided exclusively for consumers' personal, non-commercial use and may not be used for any purpose other than to identify prospective properties consumers may be interested in purchasing and that the data is deemed reliable but not guaranteed accurate by the MLS.

Neighborhood & Commute
Source: Walkscore
Disclosure: Community information and market data powered by Constellation Data Labs. Information is deemed reliable but not guaranteed.
Save
Ask
Tour
Hide
Share