Save
Ask
Tour
Hide
Share
$260,000
New Listing

195 Southern Shores Drive
Columbia Township, MI 49230

For Sale|Single Family Residence|Active
3
Beds
2
Total Baths
2
Full Baths
1,526.77
SqFt
$170
/SqFt
1980
Built
County:
Jackson

Due to the health concerns created by Coronavirus we are offering personal 1-1 online video walkthough tours where possible.
Call Now: 1-248-228-6711
Is this the listing for you? We can help make it yours.
1-248-228-6711
195 Southern Shores Drive195 Southern Shores Drive195 Southern Shores Drive195 Southern Shores Drive
Save
Ask
Tour
Hide
Share

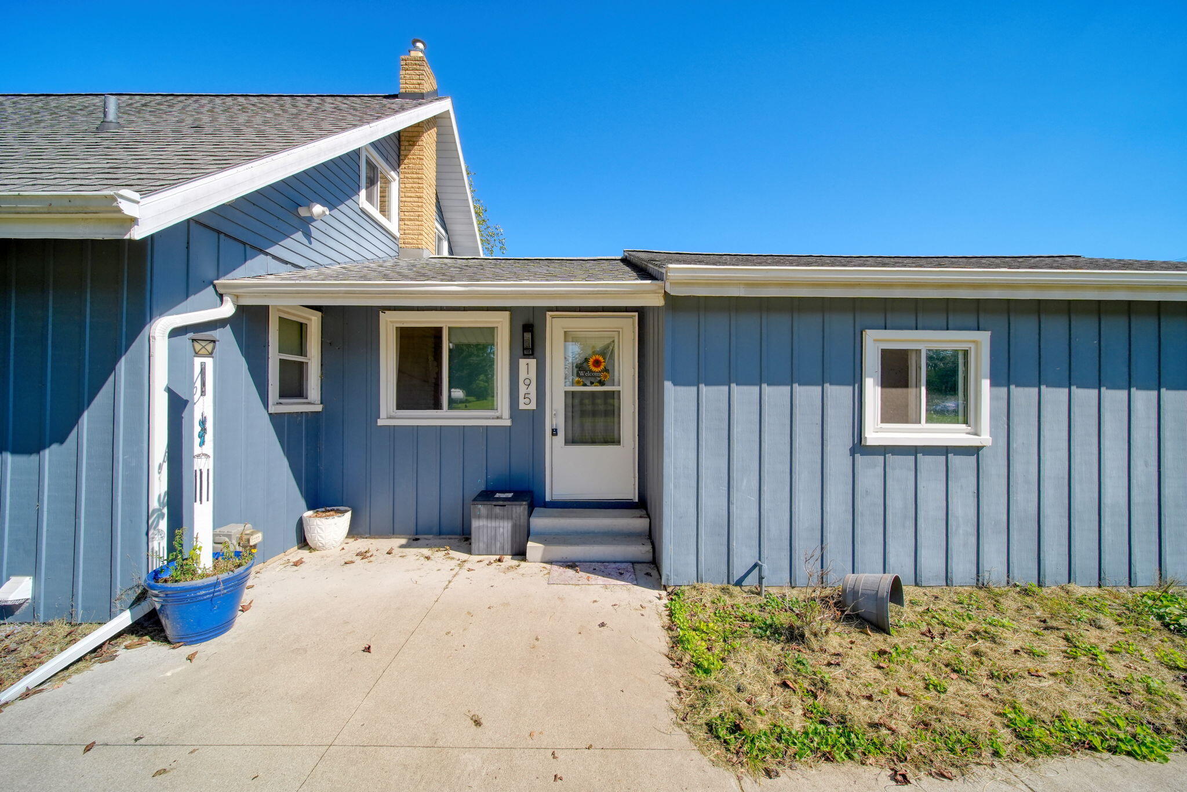
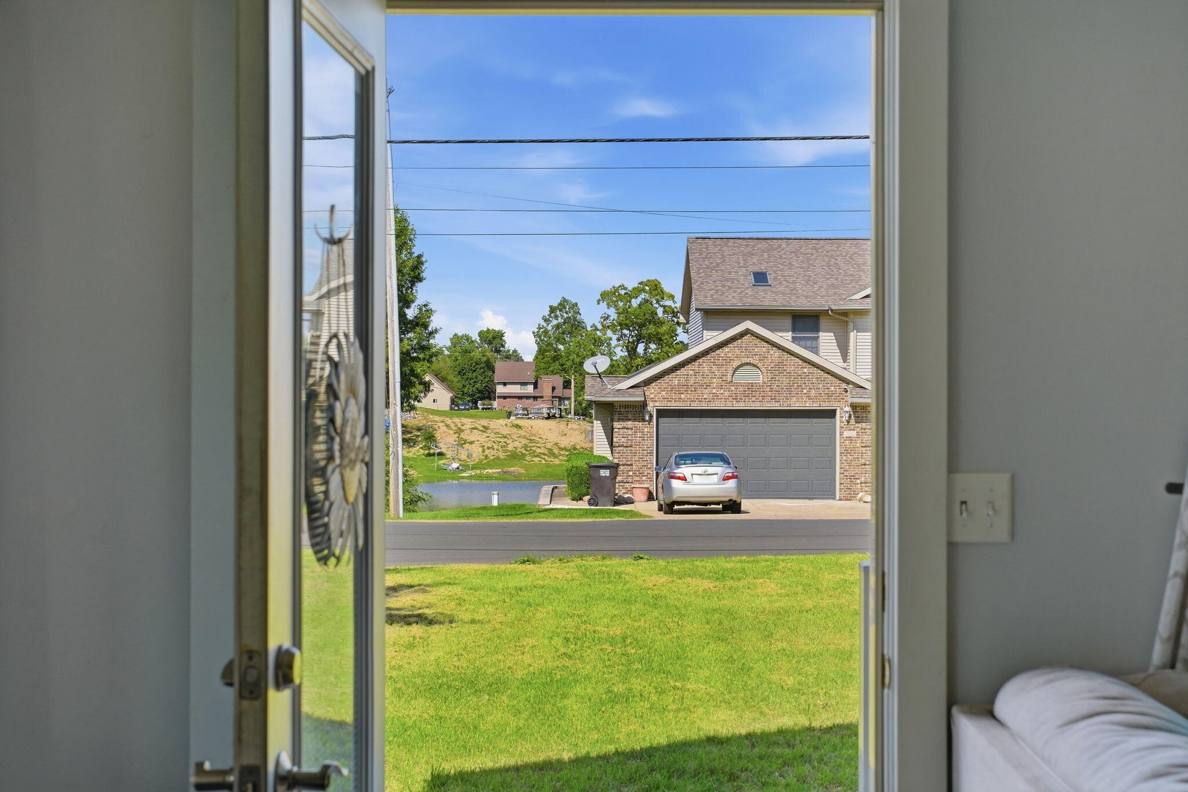
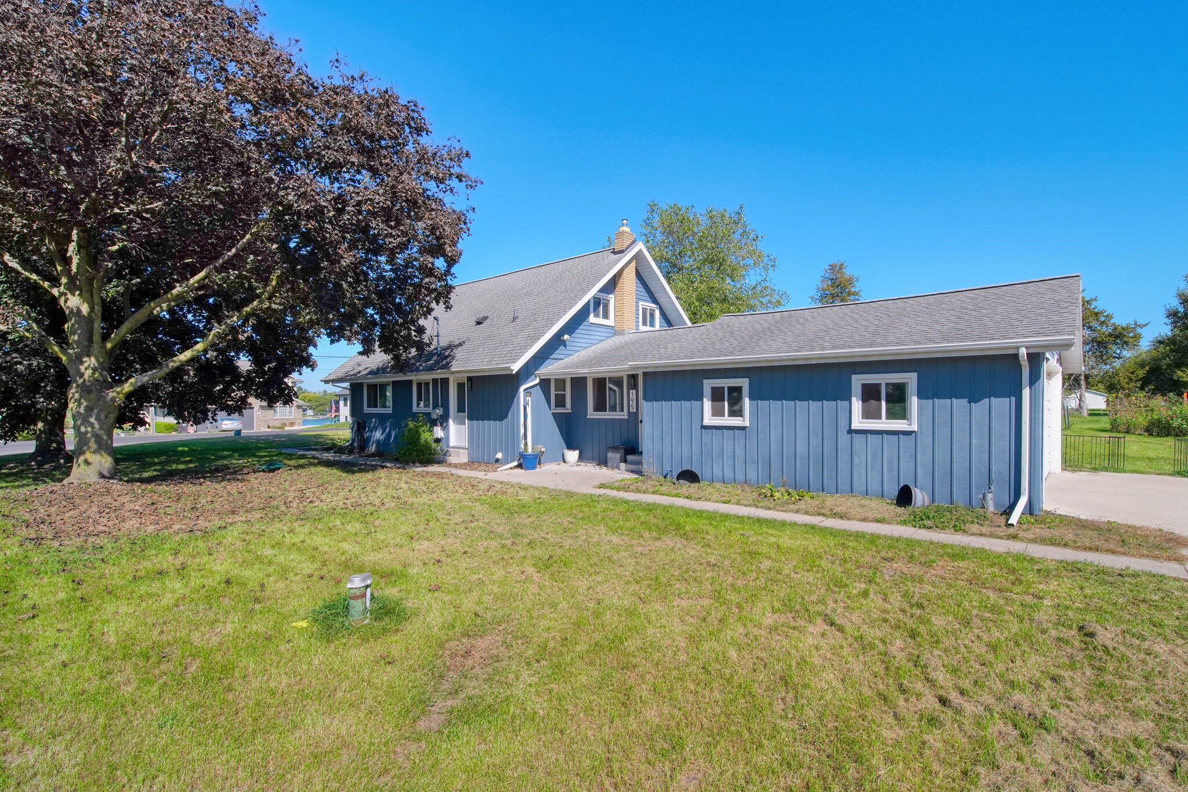
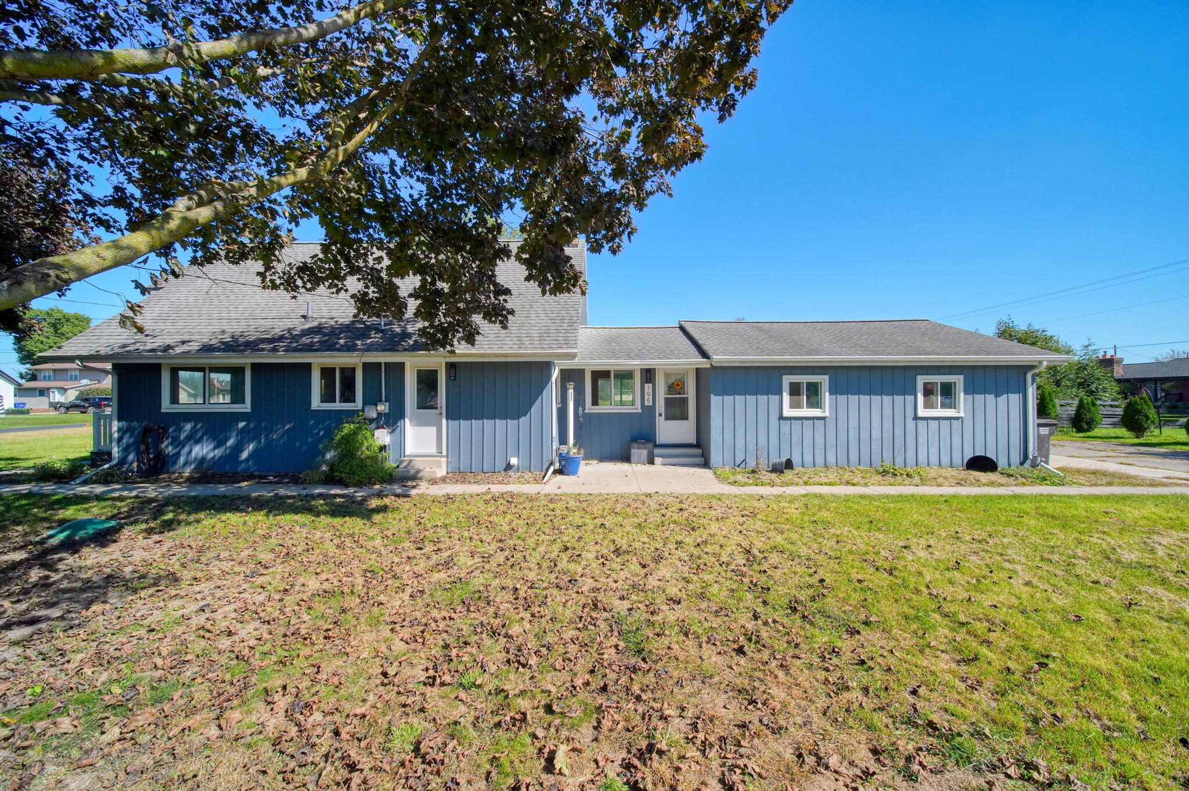
There's so much to love about this bright and welcoming home! Abundant natural light and a warm, comfortable atmosphere greet you throughout. The functional layout offers plenty of space, including a convenient main-level laundry room. The beautiful kitchen features granite countertops and opens to the dining and living areas, creating an ideal space for entertaining. The living room fireplace adds cozy ambiance on chilly evenings. The main level includes a spacious bedroom and full bath, while two generous bedrooms and an additional full bath are located upstairs, providing flexibility and privacy. Enjoy all the benefits of membership in the Lake Columbia Property Owners Association, including access to one of the Irish Hills' premier all-sports lakes and several parks--one just a short distance away on the same street. Take advantage of the newly paved roads on nearly one-third-acre yard. This home offers comfort, functionality, and access to an exceptional lake community lifestyle!Buyer to assume the remaining balance of the Special Assessment for the Road. An additional $225 water assessment quality annually until 2028 is also part of the LCPOA dues.

Save
Ask
Tour
Hide
Share
Listing Snapshot
Price 
$260,000
Days On Site 
0 Days
Bedrooms 
3
Inside Area (SqFt) 
1,526.77 sqft
Total Baths 
2
Full Baths 
2
Partial Baths 
N/A
Lot Size 
0.31 Acres
Year Built 
1980
MLS® Number 
55026052153
Status 
Active
Property Tax 
$2,669.69
HOA/Condo/Coop Fees 
$38.33 monthly
Sq Ft Source 
N/A
Friends & Family
Recent Activity
10 hours agoListing first seen on site
10 hours agoListing updated with changes from the MLS®
General Features
Acres 
0.31
Attached Garage 
Yes
Cross Street 
Enfield Ct and Cement City Rd
Disclosures 
Mineral Rights Available
Garage 
Yes
Garage Spaces 
2
Parking 
AsphaltAttachedDetachedGarage Door OpenerPavedGarage Faces Side
Property Sub Type 
Single Family Residence
Security 
Smoke Detector(s)
Sewer 
Public Sewer
Special Circumstances 
Standard
SqFt Above 
1526.77
SqFt Total 
2232.67
Style 
Traditional
Utilities 
Cable ConnectedNatural Gas Connected
Water Source 
PrivateWell
Zoning 
Residential
Interior Features
Appliances 
Gas Water HeaterDishwasherDisposalMicrowaveOvenRefrigeratorRangeWater Softener Owned
Basement 
Crawl Space
Cooling 
Ceiling Fan(s)Central Air
Fireplace 
Yes
Fireplace Features 
Gas LogLiving Room
Fireplaces 
1
Flooring 
CarpetLaminateTileWood
Heating 
Forced AirNatural Gas
Laundry Features 
Laundry RoomMain LevelWasher Hookup
BathFull 
Level - Main
Bedroom 2 
Dimensions - 169.0 x 13.0Level - UpperArea - 2197
Bedroom 3 
Dimensions - 169.0 x 109.0Level - UpperArea - 18421
Den 
Dimensions - 132.0 x 119.0Level - MainArea - 15708
Dining Room 
Dimensions - 10.0 x 114.0Level - MainArea - 1140
Kitchen 
Dimensions - 106.0 x 710.0Level - MainArea - 75260
Laundry 
Dimensions - 411.0 x 710.0Level - MainArea - 291810
Living Room 
Dimensions - 165.0 x 155.0Level - MainArea - 25575
Master Bedroom 
Dimensions - 155.0 x 109.0Level - MainArea - 16895
Utility Room 
Dimensions - 48.0 x 31.0Level - MainArea - 1488
Save
Ask
Tour
Hide
Share
Exterior Features
Construction Details 
Aluminum Siding
Exterior 
Balcony
Lot Features 
Corner LotLevel
Other Structures 
Second Garage
Patio And Porch 
CoveredDeckPorch
Roof 
Shingle
Waterfront Features 
LakeWaterfront Access
Community Features
Association Amenities 
Beach RightsBoat Dock
Association Fee 
$460.0
Association Fee Frequency 
Annually
Additional Association Fee Frequency 
One Time
MLS Area 
Area12181ColumbiaTwp
School District 
Columbia
Financing Terms Available 
CashConventionalFHAUSDA LoanVA Loan
Roads 
Paved
Schools
School District
Columbia
Elementary School
Unknown
Middle School
Unknown
High School
Unknown
Listing courtesy of Five Star Real Estate: [email protected]


IDX provided courtesy of Realcomp II Ltd. via JacksonAreaAssociationofREALTORS. Copyright © 2026 Realcomp II Ltd. Shareholders.

IDX information is provided exclusively for consumers' personal, non-commercial use and may not be used for any purpose other than to identify prospective properties consumers may be interested in purchasing and that the data is deemed reliable but not guaranteed accurate by the MLS.

Neighborhood & Commute
Source: Walkscore
Disclosure: Community information and market data powered by Constellation Data Labs. Information is deemed reliable but not guaranteed.
Save
Ask
Tour
Hide
Share