Save
Ask
Tour
Hide
Share
$474,999
New Listing

10501 28 Mile Road
Albion Township, MI 49224

For Sale|Single Family Residence|Active
5
Beds
3
Total Baths
3
Full Baths
3,794
SqFt
$125
/SqFt
1940
Built
County:
Calhoun

Due to the health concerns created by Coronavirus we are offering personal 1-1 online video walkthough tours where possible.
Call Now: 1-248-228-6711
Is this the listing for you? We can help make it yours.
1-248-228-6711
10501 28 Mile Road10501 28 Mile Road10501 28 Mile Road10501 28 Mile Road
Save
Ask
Tour
Hide
Share

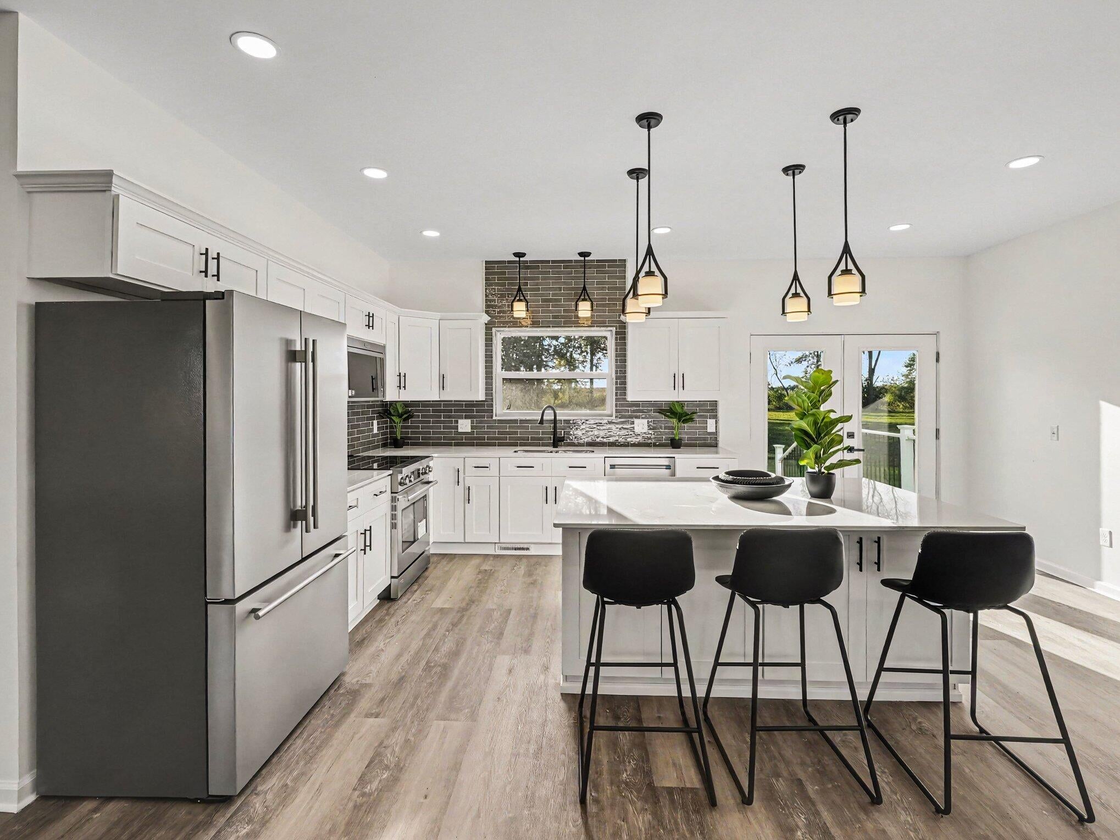
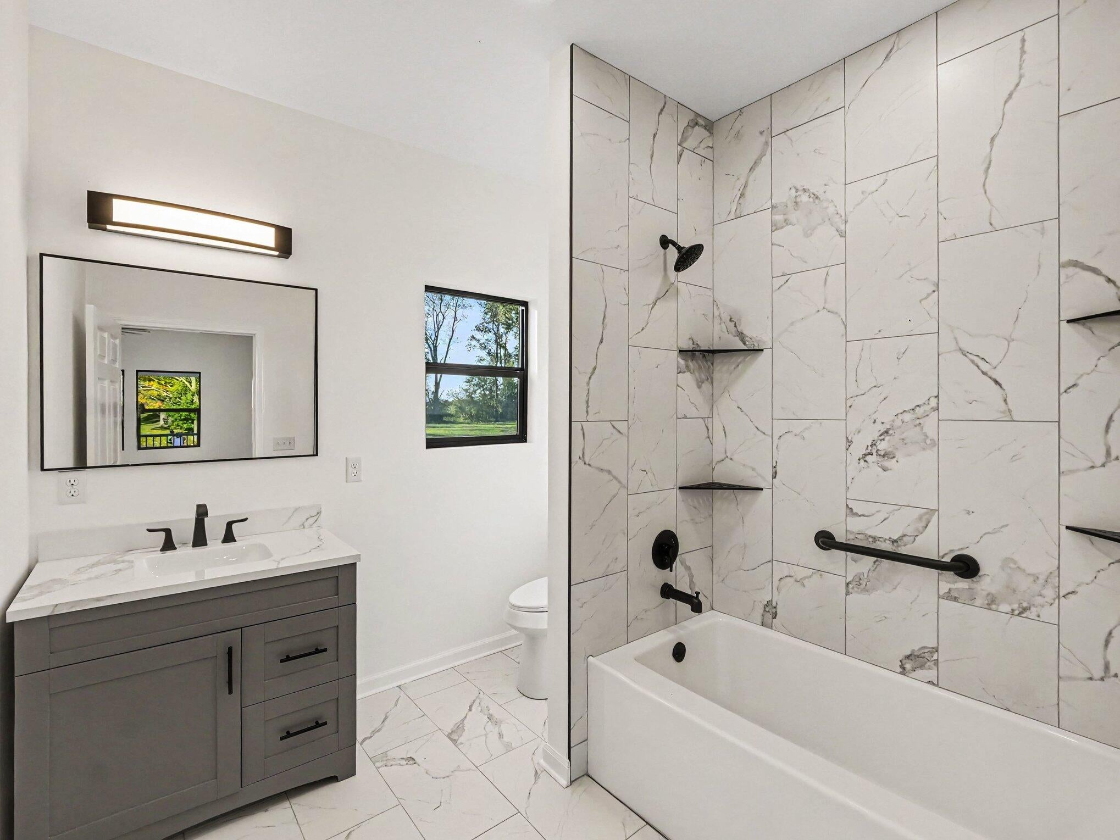
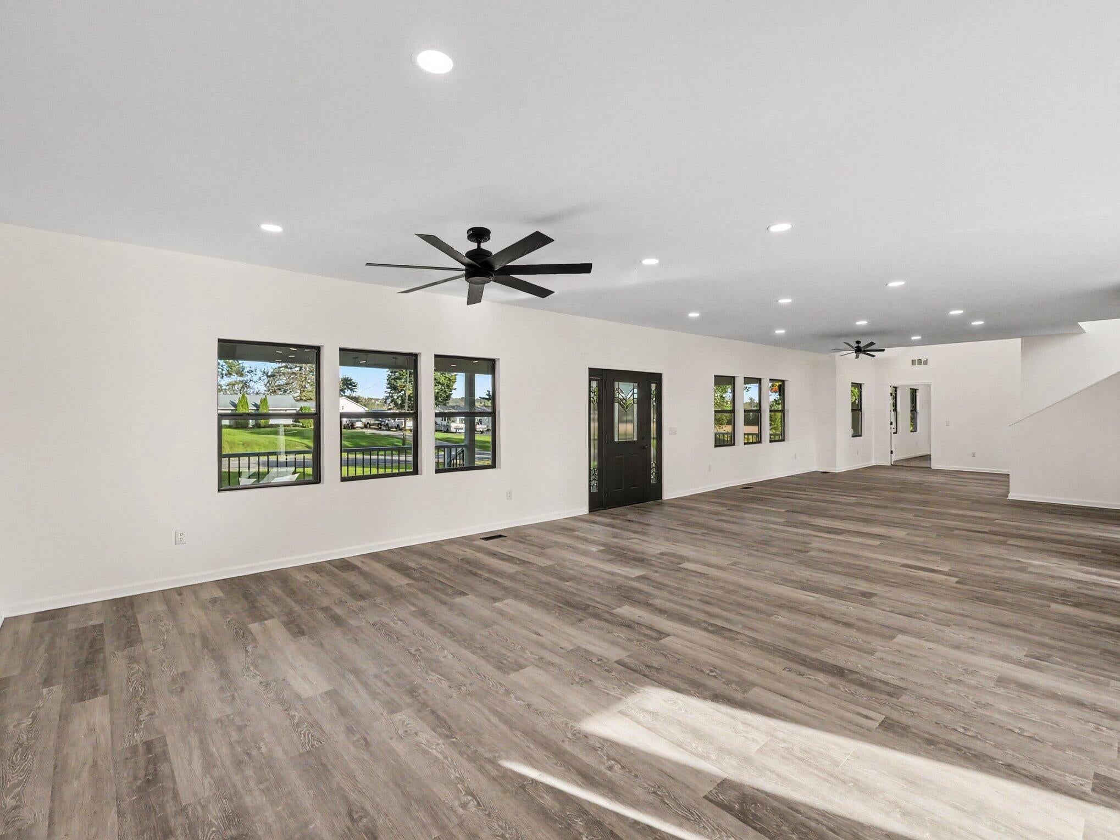
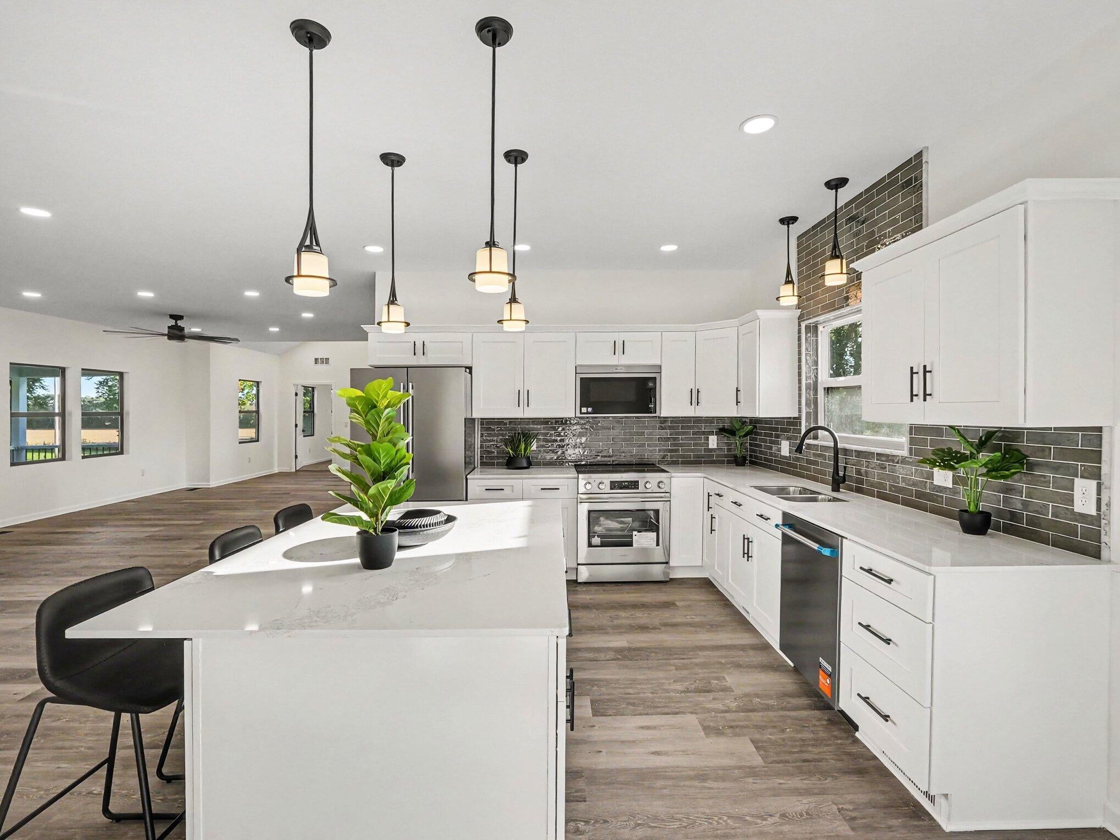
Prepare to fall in love with this 5-bedroom, 3-full-bath home nestled on just under 2 acres, where an extraordinary renovation has created a home that truly feels like new construction. With virtually everything replaced or rebuilt and only one existing foundation wall remaining, this home has been completely transformed from the ground up with quality, style, and modern living in mind. The yard has had extensive grading, and a completely cleared and reimagined backyard with professional excavation work leaving you with a wide-open canvas ready for your vision. The phenomenal kitchen features a beautiful center island, stainless steel appliances, The primary suite offers its own private retreat, complete with custom French doors opening to a personal deck. All three full bathrooms feature beautiful tile showers and floor. Two rear decks and a gorgeous front porch featuring premium railing. Finished basement and main floor laundry! 2 car garage features 10ft tall doors! A MUST SEE!!!

Save
Ask
Tour
Hide
Share
Listing Snapshot
Price 
$474,999
Days On Site 
0 Days
Bedrooms 
5
Inside Area (SqFt) 
3,794 sqft
Total Baths 
3
Full Baths 
3
Partial Baths 
N/A
Lot Size 
1.63 Acres
Year Built 
1940
MLS® Number 
55026052155
Status 
Active
Property Tax 
$1,549.96
HOA/Condo/Coop Fees 
N/A
Sq Ft Source 
Other
Friends & Family
Recent Activity
8 hours agoListing first seen on site
8 hours agoListing updated with changes from the MLS®
General Features
Acres 
1.63
Attached Garage 
Yes
Cross Street 
Condit
Foundation 
Other
Garage 
Yes
Garage Spaces 
2
Parking 
AttachedConcreteGarage Faces FrontGravelGarage Door OpenerOtherPaved
Property Sub Type 
Single Family Residence
Sewer 
Septic Tank
Special Circumstances 
Standard
SqFt Above 
3200
SqFt Below 
596
SqFt Total 
3794
Style 
Other
Utilities 
Natural Gas ConnectedPhone Available
Water Source 
PrivateWell
Zoning 
Residential
Interior Features
Appliances 
Electric Water HeaterDisposalFreezerMicrowaveOvenRefrigeratorRangeWater Softener Owned
Basement 
Crawl SpaceFinishedFull
Cooling 
Ceiling Fan(s)Central Air
Flooring 
CarpetCeramic TileLaminateOtherTile
Heating 
Forced AirNatural Gas
Interior 
Vaulted Ceiling(s)
Laundry Features 
Laundry RoomMain LevelWasher Hookup
Window Features 
Low Emissivity WindowsScreens
BathFull 
Level - Main
Save
Ask
Tour
Hide
Share
Exterior Features
Construction Details 
BlockConcreteOtherVinyl Siding
Exterior 
BalconyOther
Fencing 
Other
Patio And Porch 
CoveredDeckOtherPorch
Roof 
Shingle
Windows/Doors 
Low Emissivity WindowsScreens
Community Features
Accessibility Features 
Accessible EntranceAccessible BedroomAccessible DoorsAccessible Electrical and Environmental ControlsAccessible Full BathAccessible Hallway(s)Accessible KitchenAccessible Kitchen AppliancesGrip-Accessible Features
MLS Area 
Area96151AlbionTwp
School District 
MarshallAlbion
Financing Terms Available 
CashConventionalFHAVA Loan
Roads 
Paved
Schools
School District
MarshallAlbion
Elementary School
Unknown
Middle School
Unknown
High School
Unknown
Listing courtesy of Howard Hanna Real Estate Services: [email protected]


IDX provided courtesy of Realcomp II Ltd. via JacksonAreaAssociationofREALTORS. Copyright © 2026 Realcomp II Ltd. Shareholders.

IDX information is provided exclusively for consumers' personal, non-commercial use and may not be used for any purpose other than to identify prospective properties consumers may be interested in purchasing and that the data is deemed reliable but not guaranteed accurate by the MLS.

Neighborhood & Commute
Source: Walkscore
Disclosure: Community information and market data powered by Constellation Data Labs. Information is deemed reliable but not guaranteed.
Save
Ask
Tour
Hide
Share