Save
Ask
Tour
Hide
Share
$300,000
2 Days On Site

105 Southwood Drive
Unknown, MI 49249

For Sale|Single Family Residence|Active
4
Beds
2
Total Baths
2
Full Baths
2,072
SqFt
$145
/SqFt
1965
Built
Subdivision:
MIRROR LAKE NO 2
County:
Jackson

Due to the health concerns created by Coronavirus we are offering personal 1-1 online video walkthough tours where possible.
Call Now: 1-248-228-6711
Is this the listing for you? We can help make it yours.
1-248-228-6711
105 Southwood Drive105 Southwood Drive105 Southwood Drive105 Southwood Drive
Save
Ask
Tour
Hide
Share

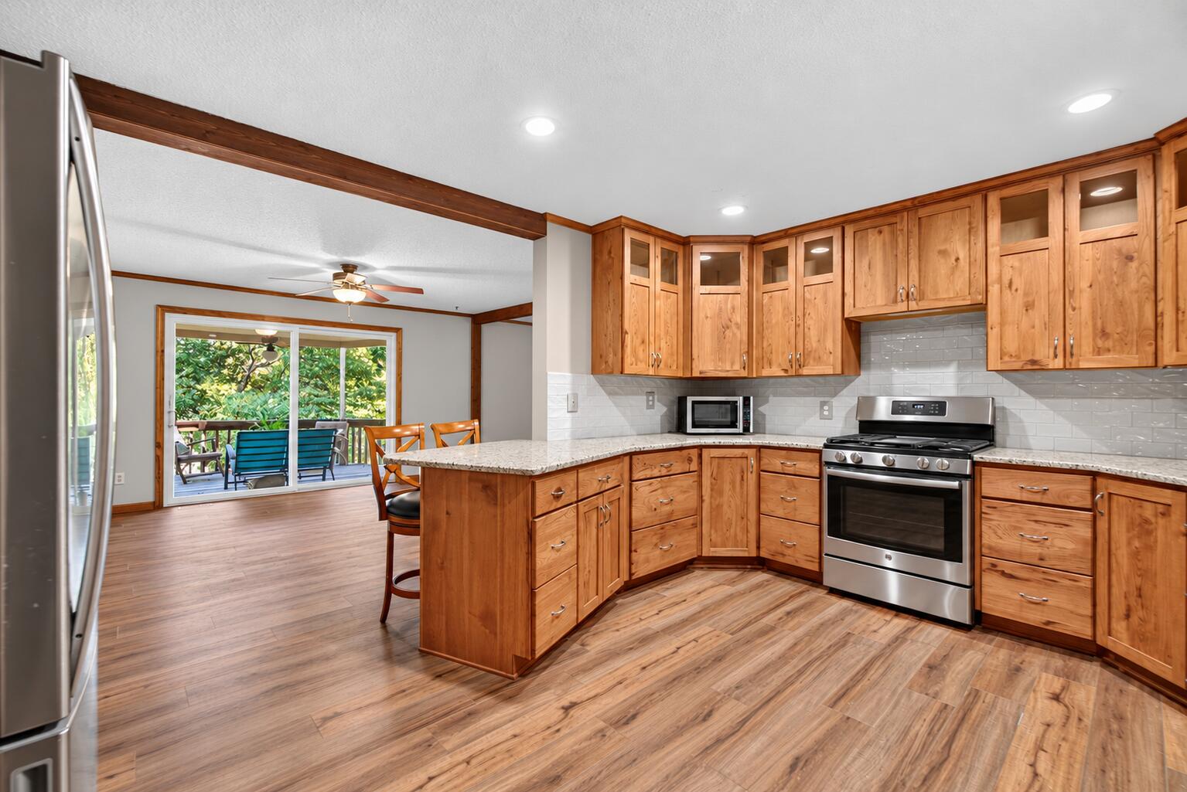
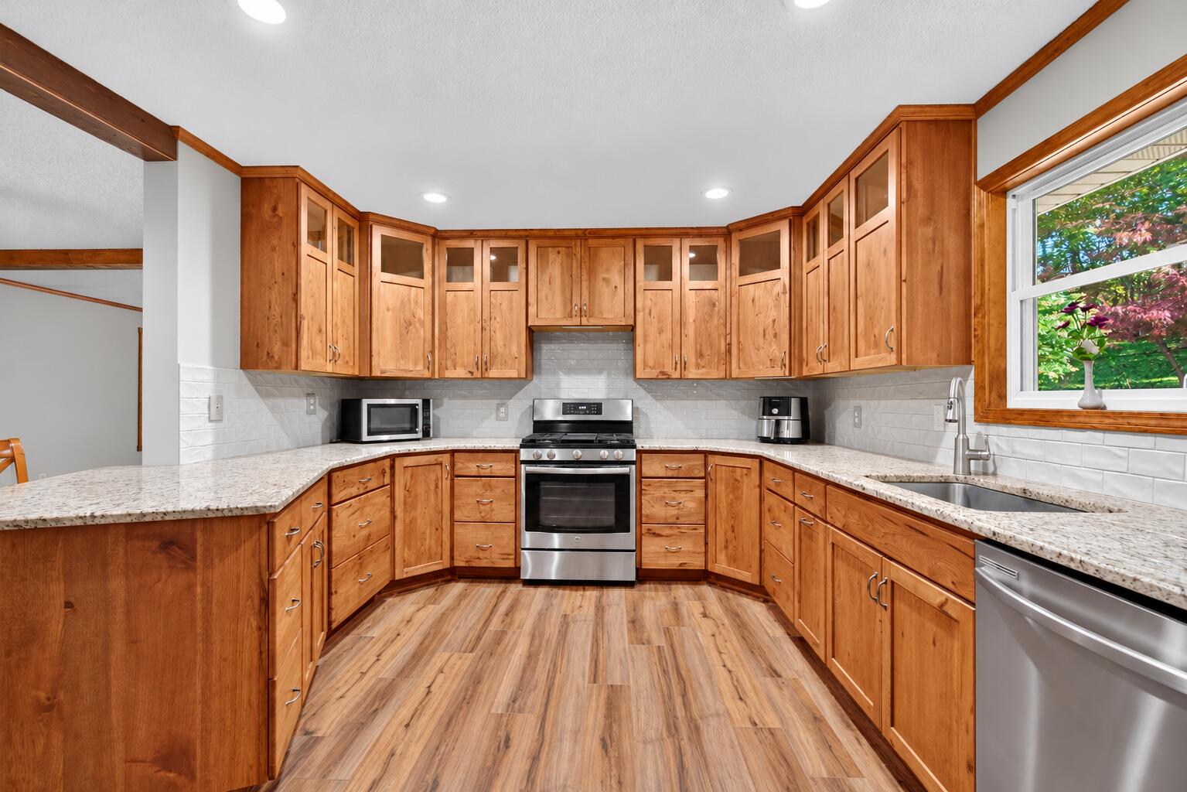
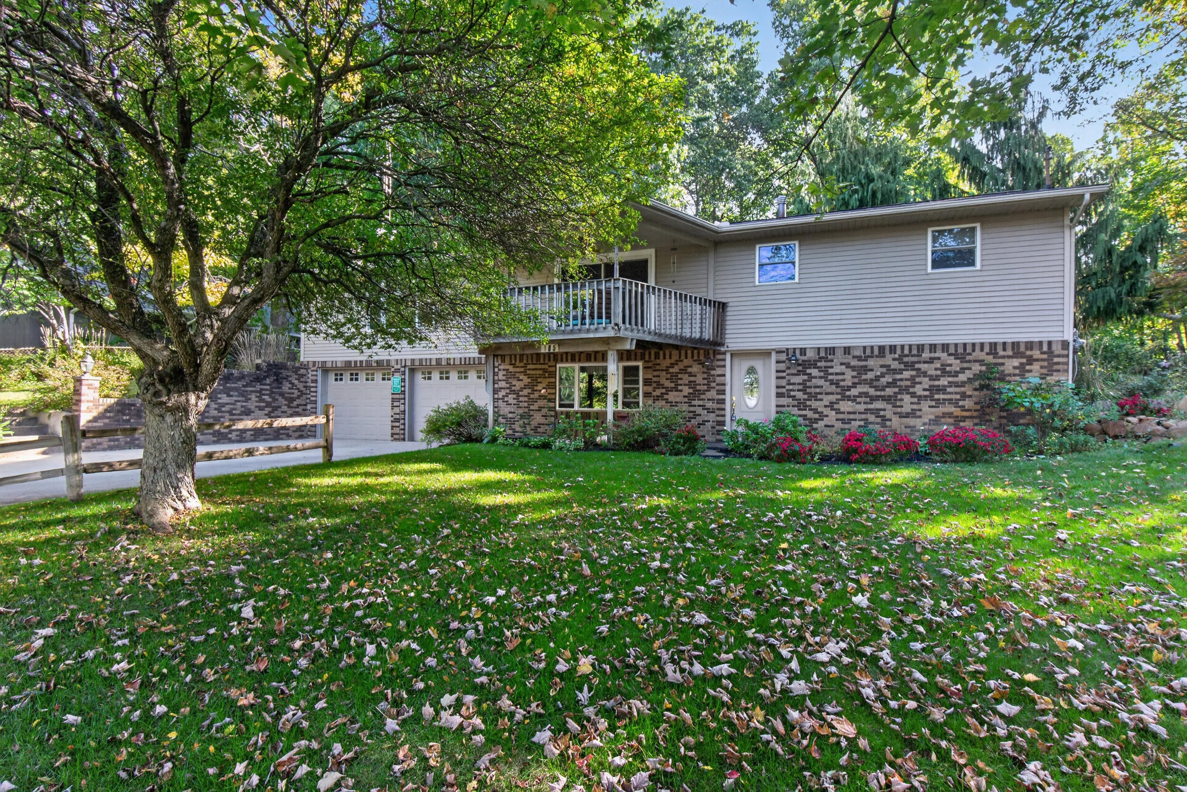
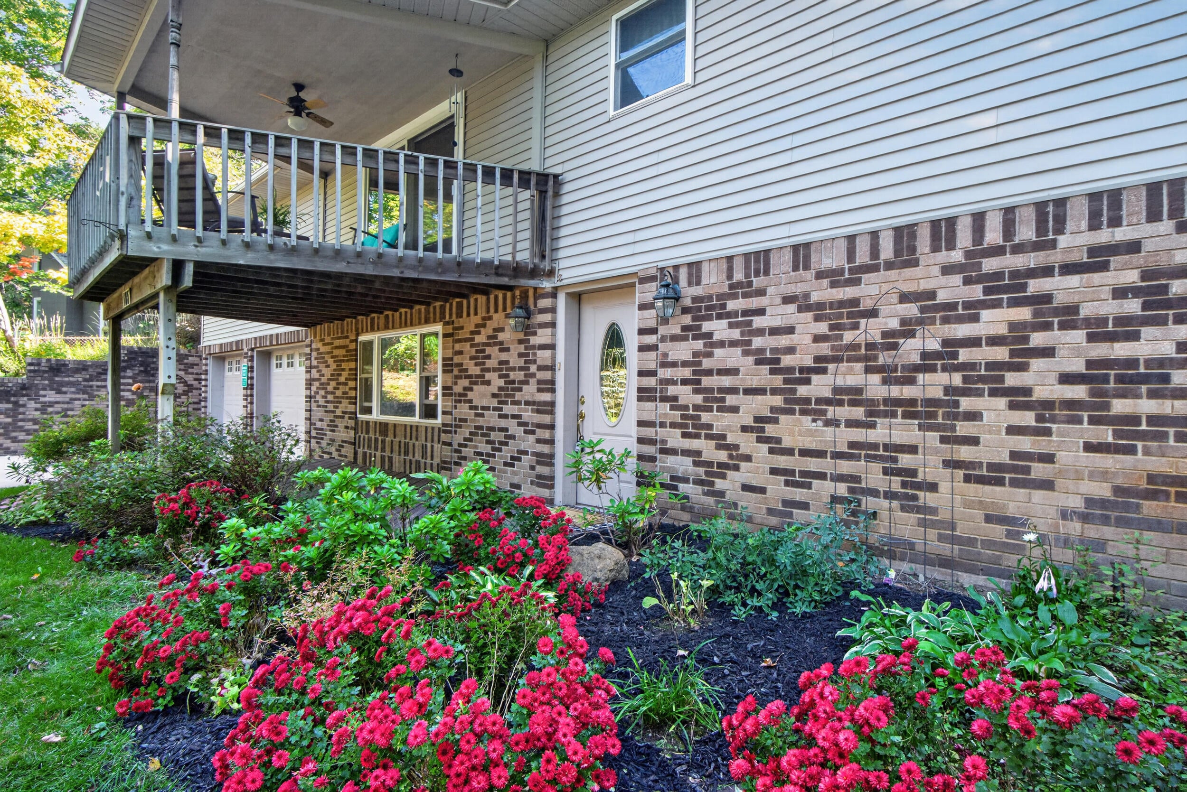
LAKE LIVING MEETS PRIVACY AND NATURAL BEAUTY! Showings begin Monday Oct 12. Nestled on a picturesque, wooded 1-acre lot at private Mirror Lake, this warm, charming 4-bedroom, 2-bath lake home offers the perfect blend of comfort, quality craftsmanship, and peaceful surroundings. The beautifully appointed kitchen features custom cabinetry by Columbia Cabinetry, complemented by custom flooring from Columbia Interiors. Enjoy the outdoors from the raised deck just off the dining room, perfect for entertaining or relaxing, or retreat to the private rear deck overlooking the serene, wooded landscape. With plenty of room to enjoy nature and the tranquility of lake living, this property offers a wonderful opportunity for a year-round residence or weekend getaway. Experience the beauty, privacy, and charm of this inviting lake home! Just steps away from the lakefront park and relatively new boat launch. Without a closet the fourth bedroom could easily be used as an office.

Save
Ask
Tour
Hide
Share
Listing Snapshot
Price 
$300,000
Days On Site 
2 Days
Bedrooms 
4
Inside Area (SqFt) 
2,072 sqft
Total Baths 
2
Full Baths 
2
Partial Baths 
N/A
Lot Size 
1 Acre
Year Built 
1965
MLS® Number 
55026054037
Status 
Active
Property Tax 
$1,454.45
HOA/Condo/Coop Fees 
$8.33 monthly
Sq Ft Source 
Public Records
Friends & Family
Recent Activity
2 days agoListing first seen on site
2 days agoListing updated with changes from the MLS®
General Features
Acres 
1
Attached Garage 
Yes
Cross Street 
Vicary Rd
Disclosures 
Mineral Rights
Garage 
Yes
Garage Spaces 
2
Parking 
AttachedConcrete
Property Sub Type 
Single Family Residence
Security 
Security System
Sewer 
Septic Tank
Special Circumstances 
Standard
SqFt Above 
1712
SqFt Below 
360
SqFt Total 
2700
Style 
Ranch
Utilities 
Natural Gas Connected
Water Source 
Private
Zoning 
Residential
Interior Features
Appliances 
Gas Water HeaterDishwasherDryerMicrowaveRefrigeratorRangeWasherWater Softener Owned
Basement 
Partially FinishedWalk-Out Access
Cooling 
Central Air
Flooring 
CarpetCeramic TileLaminate
Heating 
Forced AirNatural Gas
Laundry Features 
Main Level
Window Features 
Window Treatments
BathFull 
Level - Main
Save
Ask
Tour
Hide
Share
Exterior Features
Construction Details 
BrickVinyl Siding
Lot Features 
Corner Lot
Patio And Porch 
CoveredDeckPorchScreened
Roof 
Shingle
Waterfront Features 
LakeWaterfront Access
Windows/Doors 
Window Treatments
Community Features
Association Fee 
$100.0
Association Fee Frequency 
Annually
Additional Association Fee Frequency 
One Time
MLS Area 
Area12171LibertyTwp
School District 
HanoverHorton
Financing Terms Available 
CashConventionalFHAUSDA LoanVA Loan
Roads 
Paved
Schools
School District
HanoverHorton
Elementary School
Unknown
Middle School
Unknown
High School
Unknown
Listing courtesy of Coldwell Banker Beiswanger Realty Group: [email protected]


IDX provided courtesy of Realcomp II Ltd. via JacksonAreaAssociationofREALTORS. Copyright © 2026 Realcomp II Ltd. Shareholders.

IDX information is provided exclusively for consumers' personal, non-commercial use and may not be used for any purpose other than to identify prospective properties consumers may be interested in purchasing and that the data is deemed reliable but not guaranteed accurate by the MLS.

Neighborhood & Commute
Source: Walkscore
Disclosure: Community information and market data powered by Constellation Data Labs. Information is deemed reliable but not guaranteed.
Save
Ask
Tour
Hide
Share