Save
Ask
Tour
Hide
Share
$680,000
New Listing

10240 W Ferndale Dr Drive
Addison Village, MI 49253

For Sale|Single Family Residence|Active
4
Beds
2
Total Baths
2
Full Baths
1,536
SqFt
$443
/SqFt
1940
Built
Subdivision:
PARADISE PARK ANNEX
County:
Lenawee

Due to the health concerns created by Coronavirus we are offering personal 1-1 online video walkthough tours where possible.
Call Now: 1-248-228-6711
Is this the listing for you? We can help make it yours.
1-248-228-6711
10240 W Ferndale Dr Drive10240 W Ferndale Dr Drive10240 W Ferndale Dr Drive10240 W Ferndale Dr Drive
Save
Ask
Tour
Hide
Share

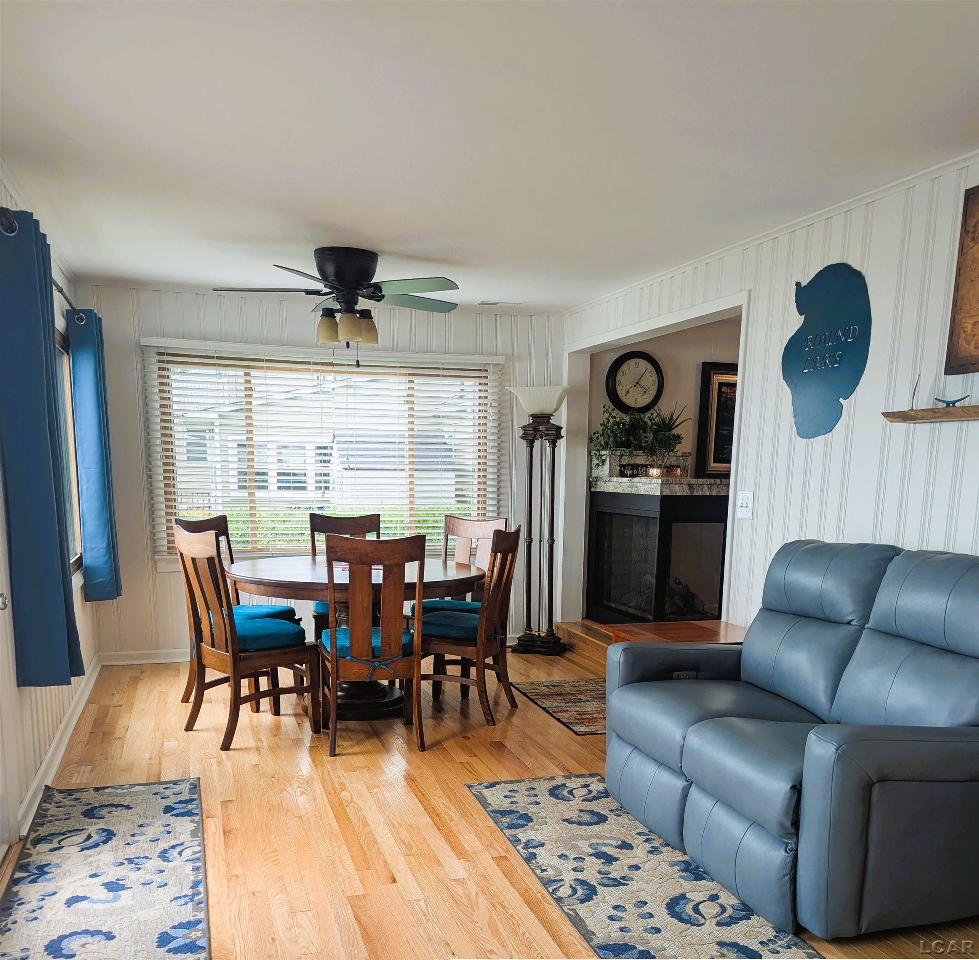
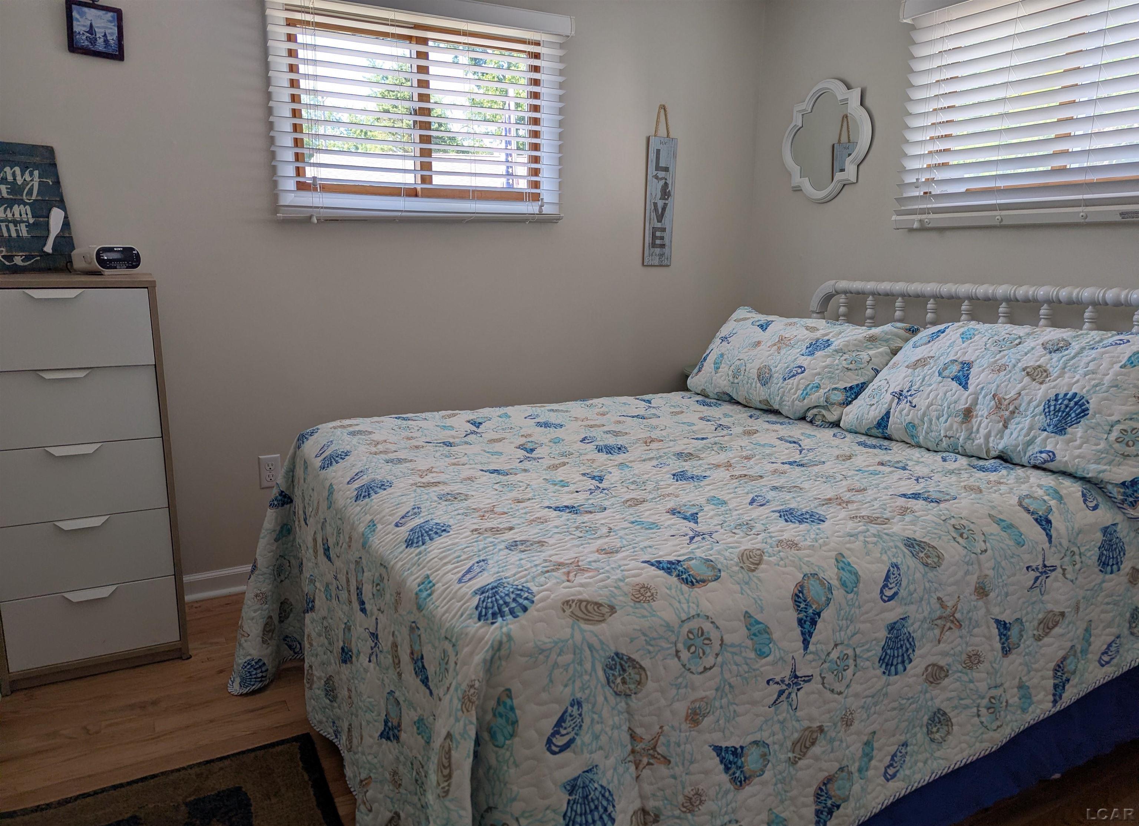
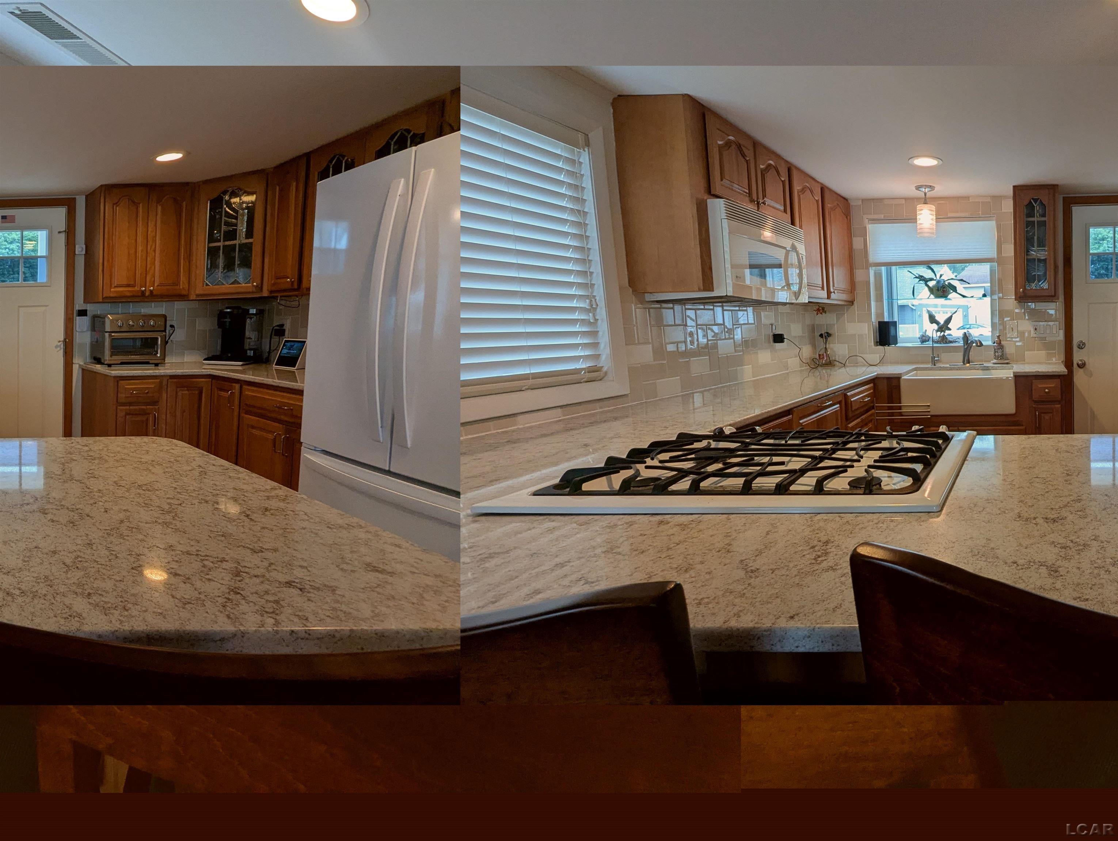
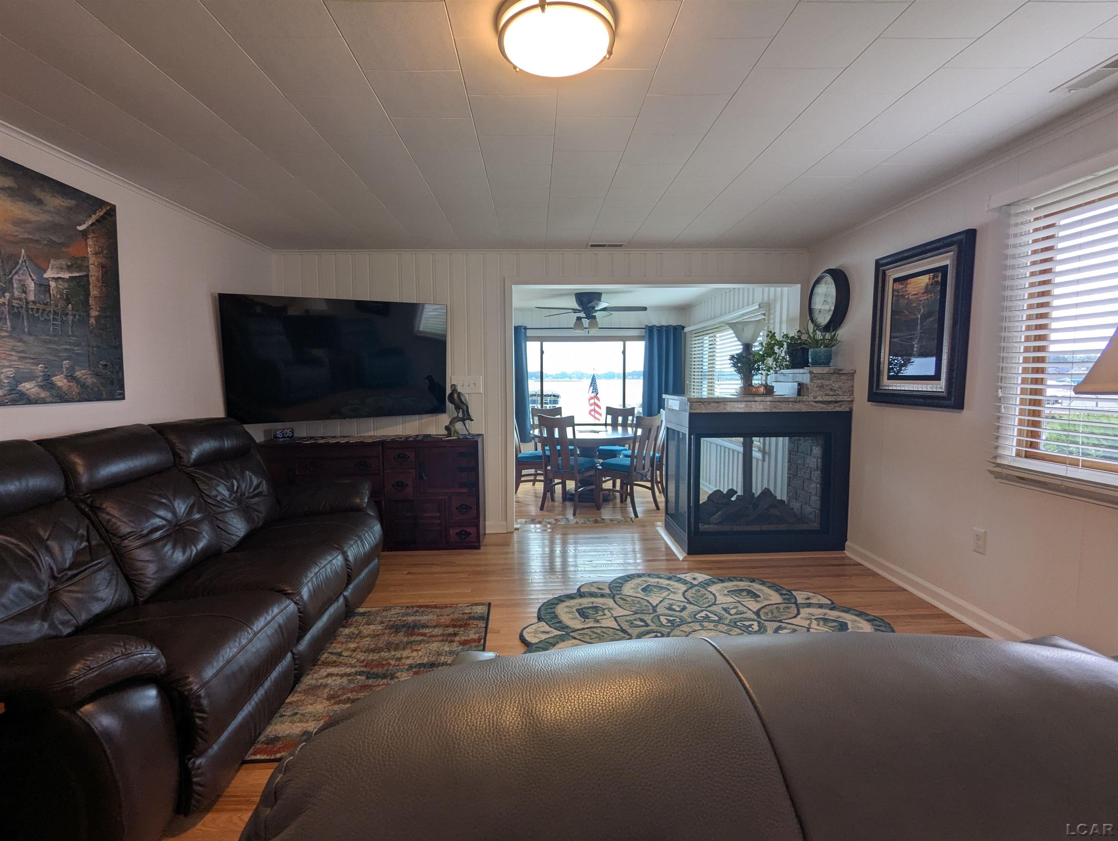
Stunning Round Lake Waterfront Living!! Experience the ultimate lake lifestyle in this beautifully updated 4 bedroom, 2 bath waterfront home. Step inside to find gorgeous, solid oak hardwood floors flowing across the main level. The inviting open living space centers around a cozy three-way gas fireplace, perfectly framing your beautiful lake views. Every mechanical detail is taken care of for peace of mind, including a high-efficiency furnace, central AC, tankless water heater, and a whole house generator. The second floor primary suite serves as your private sanctuary, offering spacious dimensions, spectacular water vistas, and a private balcony to enjoy your morning coffee. Right next door indulge in a true spa like bathroom featuring a jetted spa tub and a massive walk-in shower equipped with five premium showerheads. Outside lakeside entertaining is effortless . Relax on the patio or host gatherings on the expansive deck, complete with an outdoor gas fire pit for chilly evenings. Your private waterfront includes 44 feet of sturdy seawall, a private dock and a convenient boat lift- Ready for immediate fun on the Water!

Save
Ask
Tour
Hide
Share
Listing Snapshot
Price 
$680,000
Days On Site 
0 Days
Bedrooms 
4
Inside Area (SqFt) 
1,536 sqft
Total Baths 
2
Full Baths 
2
Partial Baths 
N/A
Lot Size 
0.21 Acres
Year Built 
1940
MLS® Number 
56050216473
Status 
Active
Property Tax 
$5,707.03
HOA/Condo/Coop Fees 
N/A
Sq Ft Source 
Assessor
Friends & Family
Recent Activity
17 hours agoListing first seen on site
17 hours agoListing updated with changes from the MLS®
General Features
Acres 
0.21
Cross Street 
Oakshade / Ferndale
Disclosures 
Taxes Homestead Exempt
Levels 
Two
Property Sub Type 
Single Family Residence
Sewer 
Shared Septic
Special Circumstances 
Standard
SqFt Above 
1536
Style 
Traditional
Water Source 
PrivateWell
Zoning 
Residential
Interior Features
Appliances 
DishwasherDisposalDryerMicrowaveOvenRefrigeratorRangeWasherWater Softener Owned
Basement 
Crawl SpaceNone
Cooling 
Ceiling Fan(s)Central Air
Fireplace 
Yes
Fireplace Features 
Gas
Flooring 
Ceramic TileHardwood
Heating 
Forced AirNatural Gas
Interior 
High Speed Internet
BathFull 
Dimensions - 7.0 x 17.0Level - Second
Bedroom 2 
Dimensions - 8.0 x 16.0Level - Second
Bedroom 3 
Dimensions - 10.0 x 10.0Level - Main
Bedroom 4 
Dimensions - 9.0 x 11.0Level - Main
Kitchen 
Dimensions - 12.0 x 13.0Level - Main
Laundry 
Dimensions - 5.0 x 11.0Level - Second
Living Room 
Dimensions - 14.0 x 14.0Level - Main
Master Bedroom 
Dimensions - 11.0 x 18.0Level - Second
ThreeSeasonRoom 
Dimensions - 11.0 x 23.0Level - Main
Save
Ask
Tour
Hide
Share
Exterior Features
Construction Details 
Vinyl Siding
Exterior 
Balcony
Fencing 
Fenced
Patio And Porch 
PatioPorch
Pool Features 
None
Waterfront 
Yes
Waterfront Features 
Waterfront
Community Features
Accessibility Features 
Therapeutic Whirlpool
Financing Terms Available 
CashConventional
MLS Area 
Area13013AddisonVlg
School District 
Onsted
Schools
School District
Onsted
Elementary School
Unknown
Middle School
Unknown
High School
Unknown
Listing courtesy of Howard Hanna Real Estate Services-Adrian: (517) 403-8518


IDX provided courtesy of Realcomp II Ltd. via LenaweeCountyAssociationofREALTORS. Copyright © 2026 Realcomp II Ltd. Shareholders.

IDX information is provided exclusively for consumers' personal, non-commercial use and may not be used for any purpose other than to identify prospective properties consumers may be interested in purchasing and that the data is deemed reliable but not guaranteed accurate by the MLS.

Neighborhood & Commute
Source: Walkscore
Disclosure: Community information and market data powered by Constellation Data Labs. Information is deemed reliable but not guaranteed.
Save
Ask
Tour
Hide
Share