Save
Ask
Tour
Hide
Share
$625,000
1 Day On Site

11262 Sauk Lane
Somerset Township, MI 49249

For Sale|Single Family Residence|Active
4
Beds
2
Total Baths
2
Full Baths
2,736
SqFt
$228
/SqFt
1977
Built
Subdivision:
INDIAN HILLS #2
County:
Hillsdale

Due to the health concerns created by Coronavirus we are offering personal 1-1 online video walkthough tours where possible.
Call Now: 1-248-228-6711
Is this the listing for you? We can help make it yours.
1-248-228-6711
11262 Sauk Lane11262 Sauk Lane11262 Sauk Lane11262 Sauk Lane
Save
Ask
Tour
Hide
Share

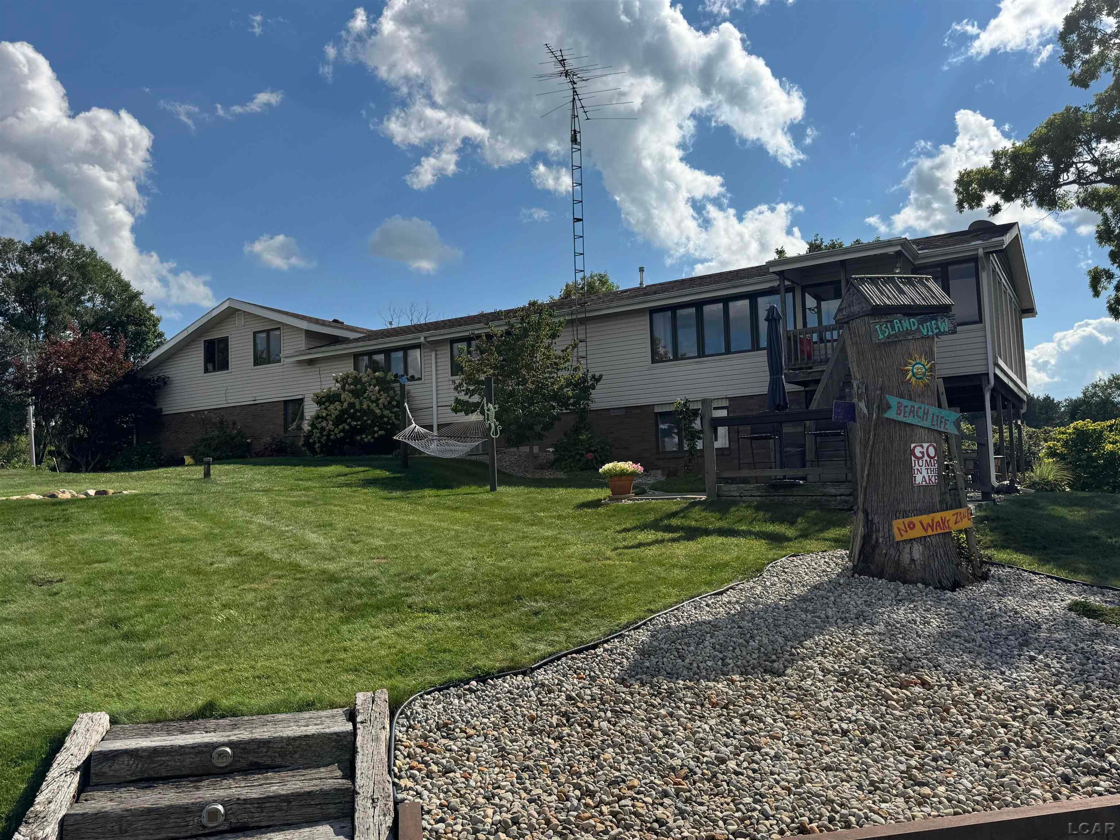
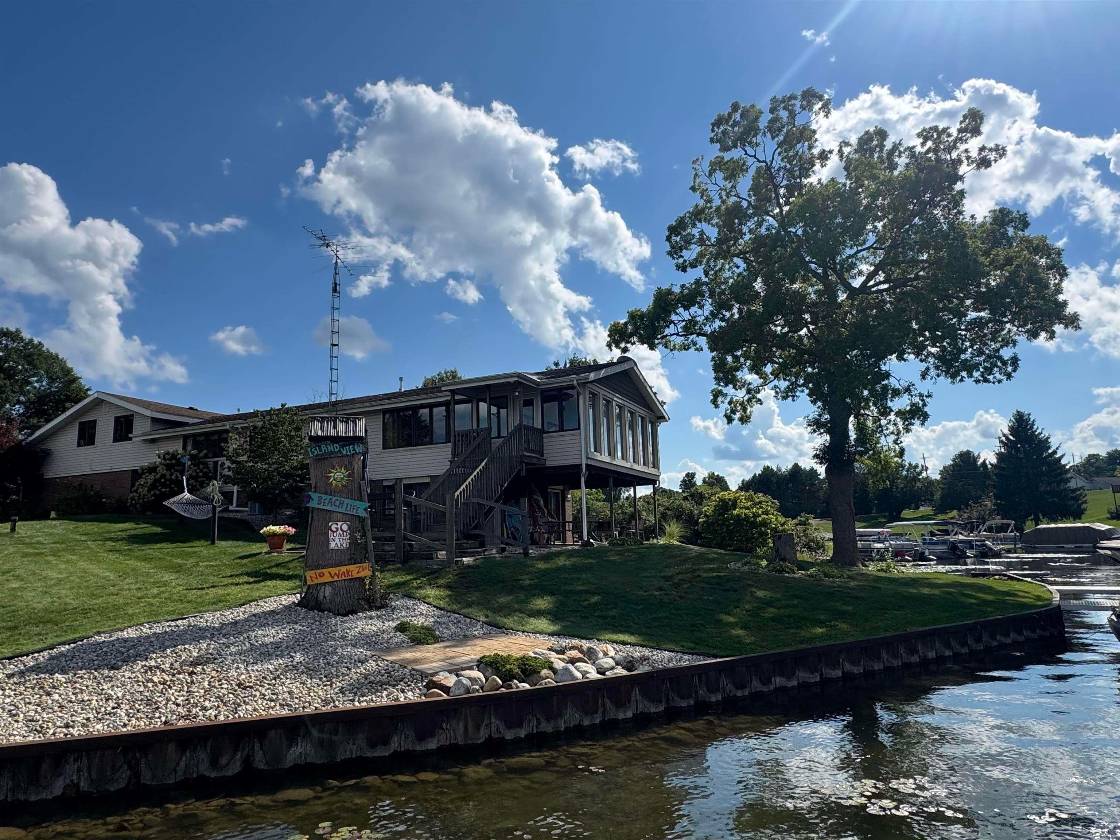
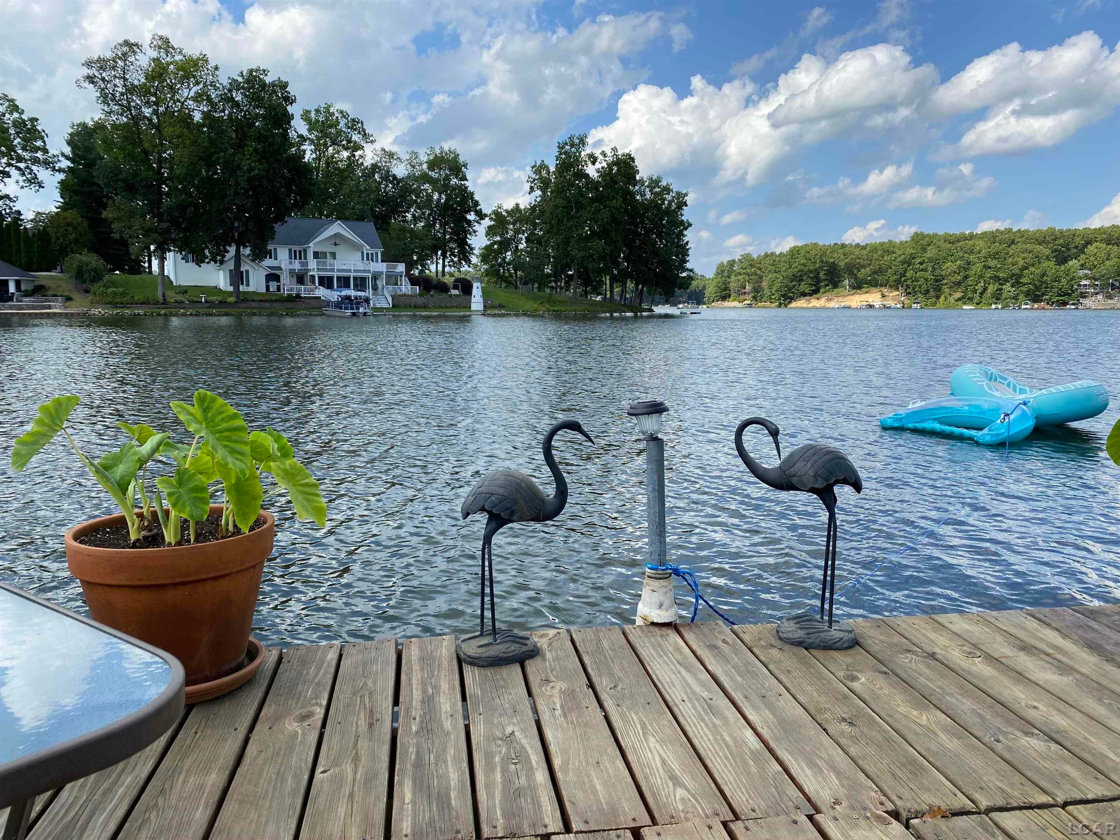
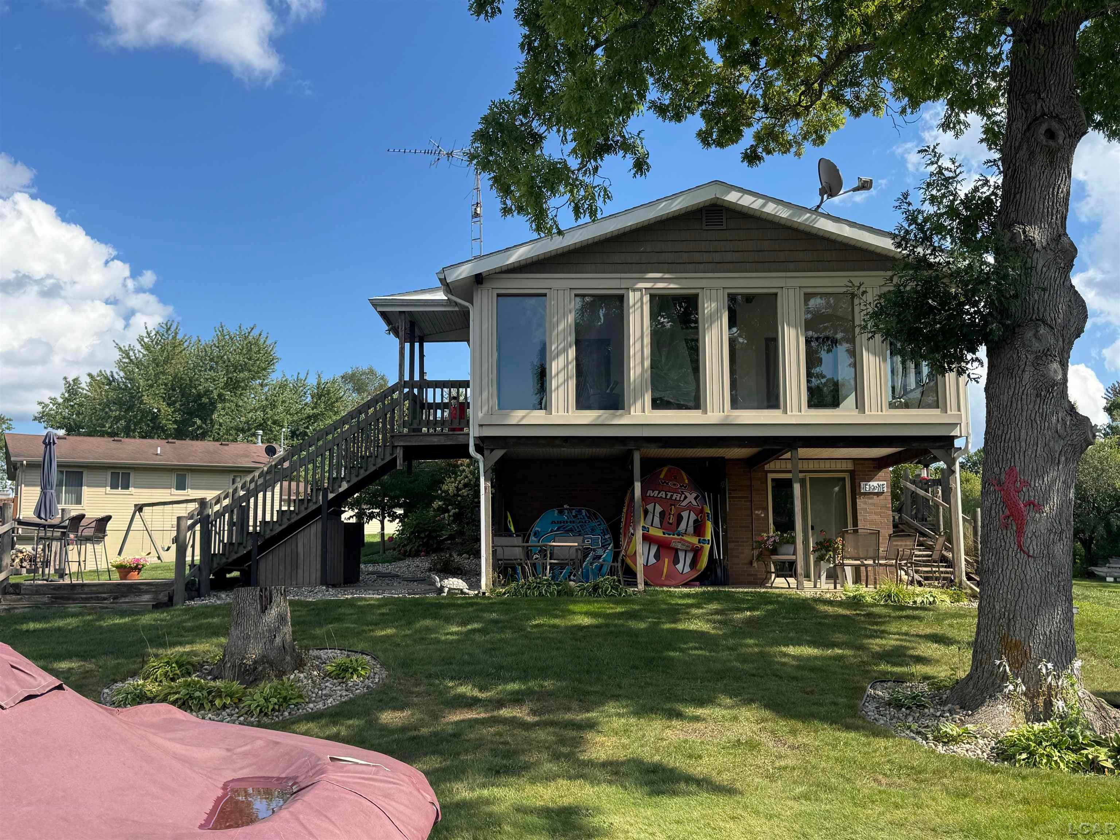
A beautiful Frank Lloyd Wright inspired home on two lake front lots, approximately 330 ft of water frontage with 100 ft of steel sea wall, on Private all sports South Lake Leann. The waterfront includes a sandy beach perfect for swimming and entertaining. This 4-bedroom, 2 bath home features lots of natural light with a window in every room giving a water view in all rooms, enjoy spectacular sunrises, sunsets, nature's beauty of birds, ducks and swans. The house sits on a peaceful no-wake-zone bay, on a private lane. The lane is shared with an association park with a large grassy yard, making it so houses will never be built on the west or south of the property. The home includes central air conditioning, and two furnaces, both of which have been serviced. The walk-out basement leads to a 288 sqft open patio to the water, that has an awesome breeze all summer. The walk-out gives you just steps to the water and beach. Your own boat launch is directly off of the walkout patio to the lake. The second level features a unique layout that would be perfect for a Primary Suite, or Mother-in-Law Suite, with both a living area, bedroom, closet storage and bathroom. Custom landscaping surrounds the home giving it color three seasons of the year. The Sunroom is built over the patio, with full length windows that have a 280-degree water view, giving the space the feel of floating over water. Whether this is your permanent home, or vacation home, this is a one-of-a-kind property that will provide years of entertainment, peace, and memories!

Save
Ask
Tour
Hide
Share
Listing Snapshot
Price 
$625,000
Days On Site 
1 Day
Bedrooms 
4
Inside Area (SqFt) 
2,736 sqft
Total Baths 
2
Full Baths 
2
Partial Baths 
N/A
Lot Size 
0.61 Acres
Year Built 
1977
MLS® Number 
56050220961
Status 
Active
Property Tax 
$4,686
HOA/Condo/Coop Fees 
$41.67 monthly
Sq Ft Source 
N/A
Friends & Family
Recent Activity
yesterdayListing first seen on site
yesterdayListing updated with changes from the MLS®
General Features
Acres 
0.61
Attached Garage 
Yes
Cross Street 
Sauk Trail / Sauk Trail
Disclosures 
Taxes Homestead Exempt
Foundation 
Block
Garage 
Yes
Garage Spaces 
2
Levels 
One
Parking 
AttachedHeated GarageGarage Door Opener
Property Sub Type 
Single Family Residence
Sewer 
Septic Tank
Special Circumstances 
Standard
SqFt Above 
2160
SqFt Below 
576
Style 
Ranch
Water Source 
PrivateWell
Interior Features
Appliances 
Electric Water HeaterDishwasherDryerFreezerMicrowaveOvenRefrigeratorRangeWasherWater Softener Owned
Basement 
BlockPartially FinishedWalk-Out Access
Cooling 
Ceiling Fan(s)Central Air
Heating 
ElectricForced AirNatural Gas
BathFull 
Dimensions - 8.0 x 5.0Level - Second
BathLav 
Dimensions - 6.0 x 6.0
Bedroom 1 
Dimensions - 13.0 x 11.0
Bedroom 2 
Dimensions - 12.0 x 12.0
Bedroom 3 
Dimensions - 11.0 x 11.0Level - Second
Bedroom 4 
Dimensions - 12.0 x 11.0Level - Second
Dining Room 
Dimensions - 11.0 x 9.0
Kitchen 
Dimensions - 13.0 x 8.0
Laundry 
Dimensions - 8.0 x 5.0
Library 
Dimensions - 22.0 x 12.0Level - Second
Living Room 
Dimensions - 18.0 x 14.0
ThreeSeasonRoom 
Dimensions - 24.0 x 12.0
Save
Ask
Tour
Hide
Share
Exterior Features
Construction Details 
BrickVinyl Siding
Frontage 
Waterfront
Lot Features 
Cleared
Pool Features 
None
Waterfront 
Yes
Waterfront Features 
Lake FrontWaterfront
Community Features
Association Amenities 
Beach AccessMaintenance GroundsParkPlayground
Association Dues 
500
Community Features 
ParkPlayground
Financing Terms Available 
CashConventionalFHAUSDA LoanVA Loan
HOA Fee Frequency 
Annually
MLS Area 
Area30041SomersetTwp
School District 
Addison
Schools
School District
Addison
Elementary School
Unknown
Middle School
Unknown
High School
Unknown
Listing courtesy of Goedert Real Estate - Adr: (517) 403-6449


IDX provided courtesy of Realcomp II Ltd. via LenaweeCountyAssociationofREALTORS. Copyright © 2026 Realcomp II Ltd. Shareholders.

IDX information is provided exclusively for consumers' personal, non-commercial use and may not be used for any purpose other than to identify prospective properties consumers may be interested in purchasing and that the data is deemed reliable but not guaranteed accurate by the MLS.

Neighborhood & Commute
Source: Walkscore
Disclosure: Community information and market data powered by Constellation Data Labs. Information is deemed reliable but not guaranteed.
Save
Ask
Tour
Hide
Share