Save
Ask
Tour
Hide
Share
$220,000
1 Day On Site

13020 VENNESS Road
Southgate City, MI 48195

For Sale|Single Family Residence|Active
4
Beds
3
Total Baths
2
Full Baths
1
Partial Bath
2,116
SqFt
$104
/SqFt
1950
Built
Subdivision:
FORDVILLE
County:
Wayne

Due to the health concerns created by Coronavirus we are offering personal 1-1 online video walkthough tours where possible.
Call Now: 1-248-228-6711
Is this the listing for you? We can help make it yours.
1-248-228-6711
Upcoming Open Houses
Due to COVID-19, we recommend you verify Open Houses before attending.
Sun, Jul 26, 12:00 PM - 2:00 PM
13020 VENNESS Road13020 VENNESS Road13020 VENNESS Road13020 VENNESS Road
Save
Ask
Tour
Hide
Share

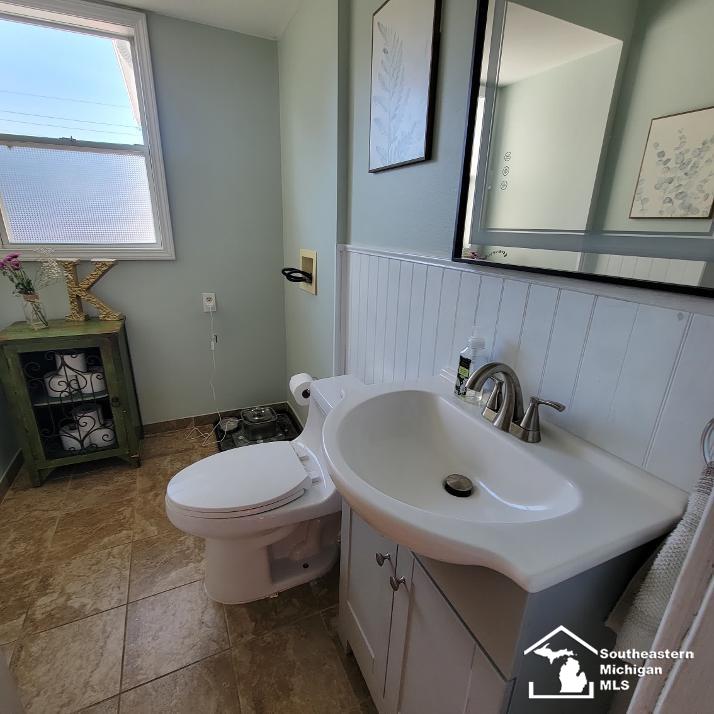
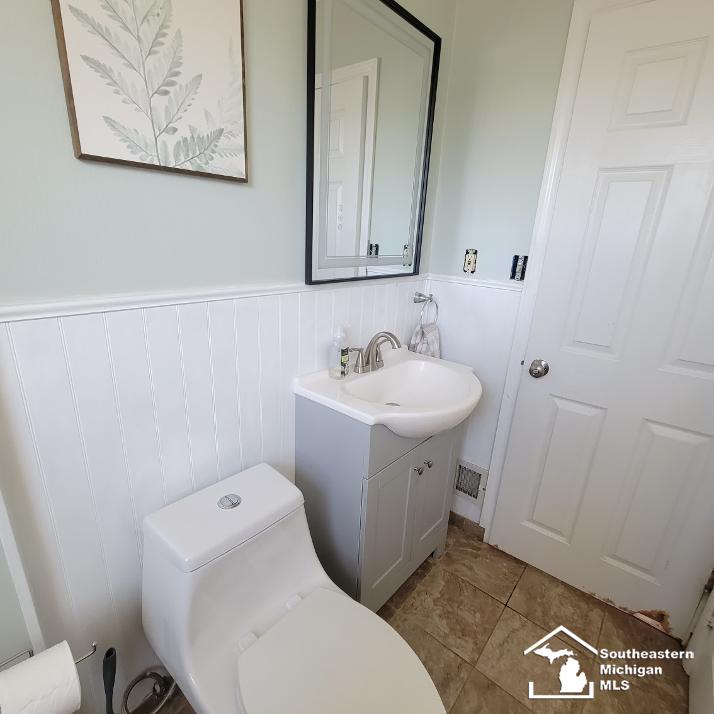
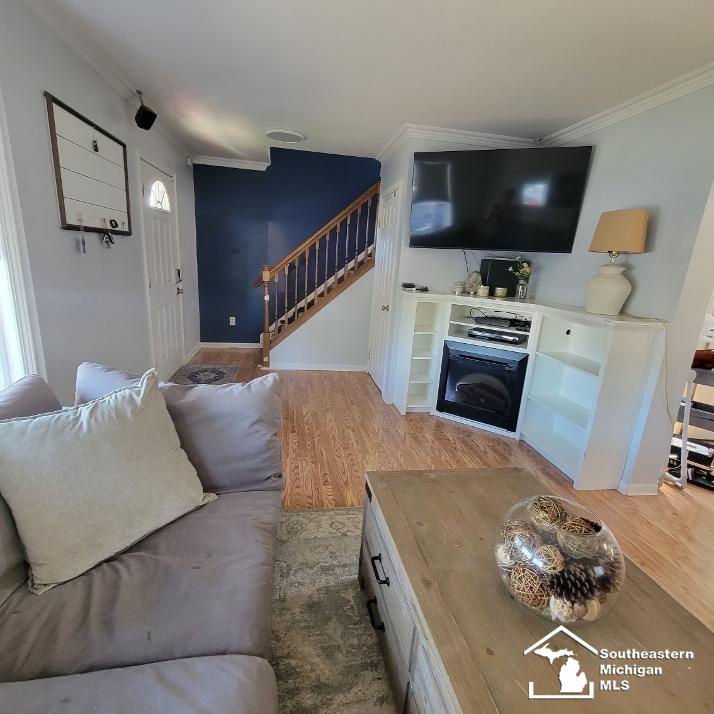
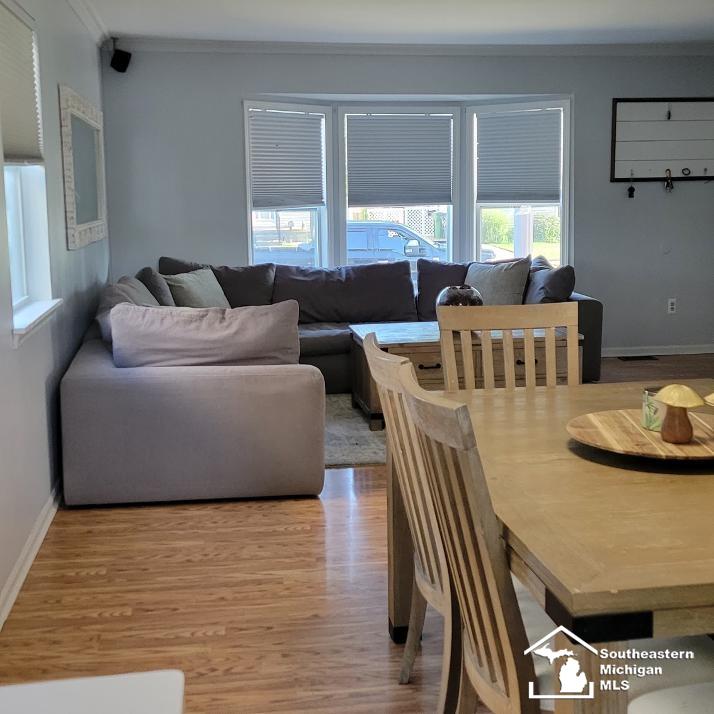
Welcome home to this beautiful maintained 4 bedroom (newer carpeting & freshly painted) 2.5bath colonial. The open concept main floor features a spacious living room with an electric fireplace that flows seamlessly into the dining area and updated kitchen (All new appliances included, Quartz counter top & sink), creating the prefect setting for everyday living and entertaining. Main floor bathroom includes extra laundry hookup, providing flexibility for a convenient first floor laundry option. Step outside to a large deck overlooking the backyard, ideal for summer gatherings, along with a detached 1.5 car garage. Major mechanical updates include central air replaced 2021, providing added peace of mind. Move in ready and for its next owner. Come tour this house. Open House Sunday July 26th 12-2pm.

Save
Ask
Tour
Hide
Share
Listing Snapshot
Price 
$220,000
Days On Site 
1 Day
Bedrooms 
4
Inside Area (SqFt) 
2,116 sqft
Total Baths 
3
Full Baths 
2
Partial Baths 
1
Lot Size 
0.1 Acres
Year Built 
1950
MLS® Number 
57050216167
Status 
Active
Property Tax 
$5,662.35
HOA/Condo/Coop Fees 
N/A
Sq Ft Source 
Estimated
Friends & Family
Recent Activity
yesterdayListing updated with changes from the MLS®
yesterdayListing first seen on site
General Features
Acres 
0.1
Cross Street 
FORT ST / Howard
Disclosures 
Taxes Homestead Exempt
Garage 
Yes
Garage Spaces 
1.5
Levels 
Two
Parking 
Detached
Property Sub Type 
Single Family Residence
Sewer 
Public Sewer
Special Circumstances 
Standard
SqFt Above 
1716
SqFt Below 
400
Style 
Colonial
Utilities 
Water Available
Interior Features
Heating 
Forced AirNatural Gas
BathFull 
Level - Upper
BathLav 
Level - Main
Bedroom 1 
Dimensions - 20.0 x 24.0Level - Upper
Bedroom 2 
Dimensions - 15.0 x 15.0Level - Upper
Bedroom 3 
Dimensions - 15.0 x 17.0Level - Upper
Bedroom 4 
Dimensions - 10.0 x 10.0Level - Main
Laundry 
Level - Main
Save
Ask
Tour
Hide
Share
Exterior Features
Construction Details 
Aluminum Siding
Pool Features 
None
Community Features
Financing Terms Available 
CashVA LoanFHA
MLS Area 
Area05146Southgate
School District 
Southgate
Schools
School District
Southgate
Elementary School
Unknown
Middle School
Unknown
High School
Unknown
Listing courtesy of ERA Prime Real Estate Group: (734) 934-0039


IDX provided courtesy of Realcomp II Ltd. via SoutheasternBorderAssociationofREALTORS. Copyright © 2026 Realcomp II Ltd. Shareholders.

IDX information is provided exclusively for consumers' personal, non-commercial use and may not be used for any purpose other than to identify prospective properties consumers may be interested in purchasing and that the data is deemed reliable but not guaranteed accurate by the MLS.

Neighborhood & Commute
Source: Walkscore
Disclosure: Community information and market data powered by Constellation Data Labs. Information is deemed reliable but not guaranteed.
Save
Ask
Tour
Hide
Share