
13380 Pine StreetTaylor City, MI 48180
Due to the health concerns created by Coronavirus we are offering personal 1-1 online video walkthough tours where possible.
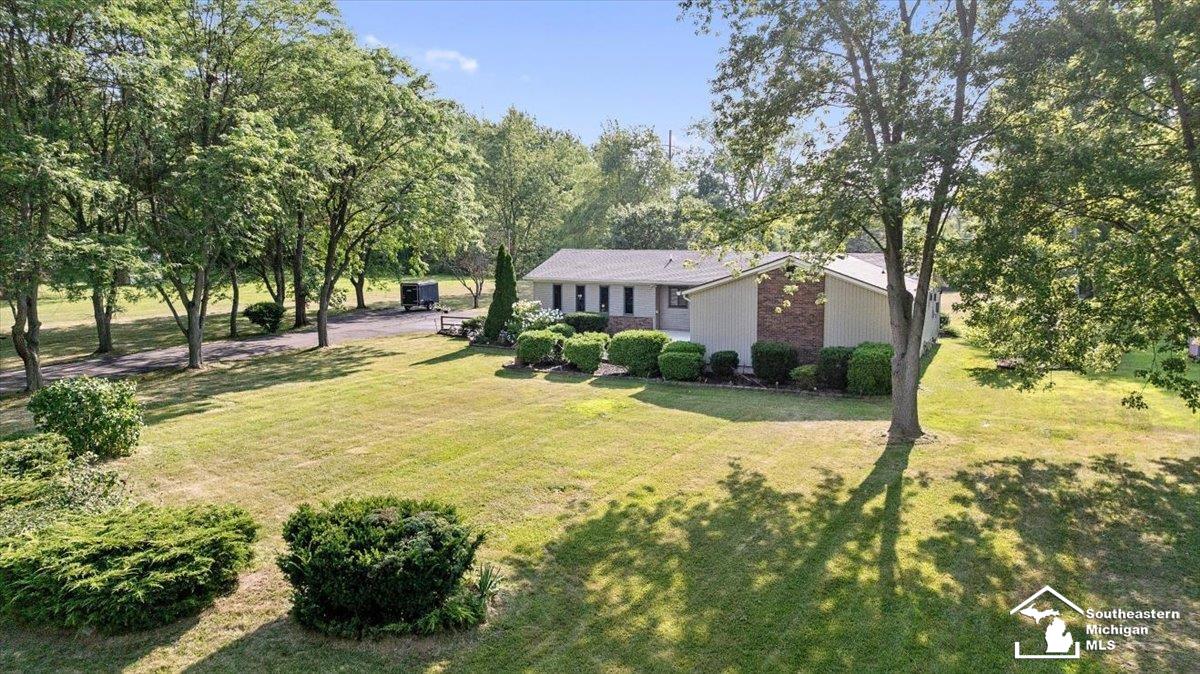
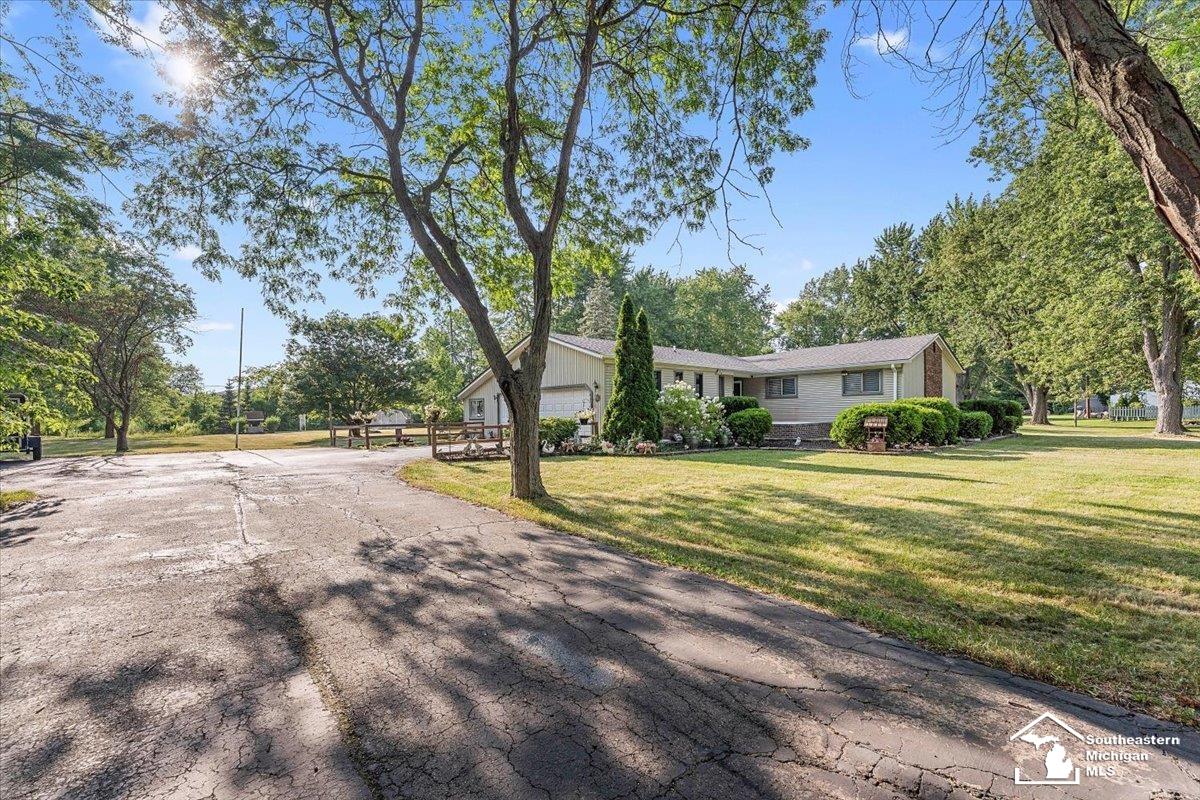
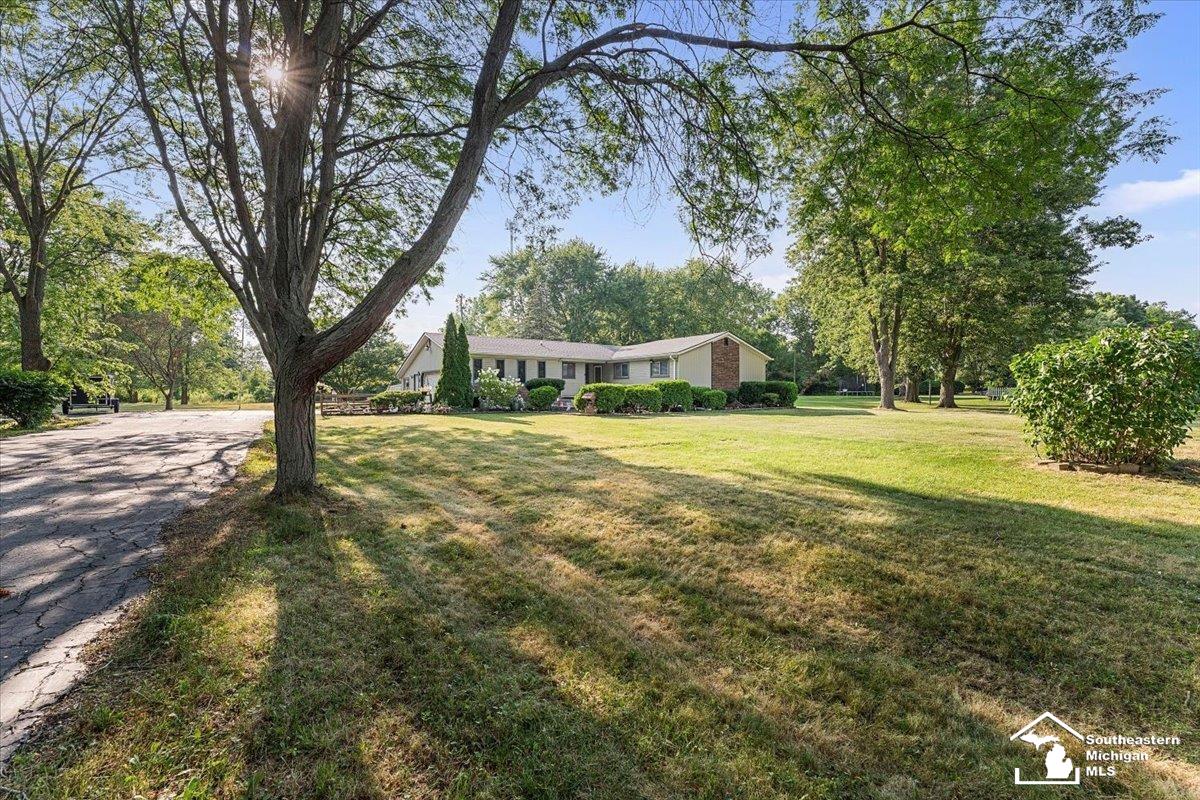
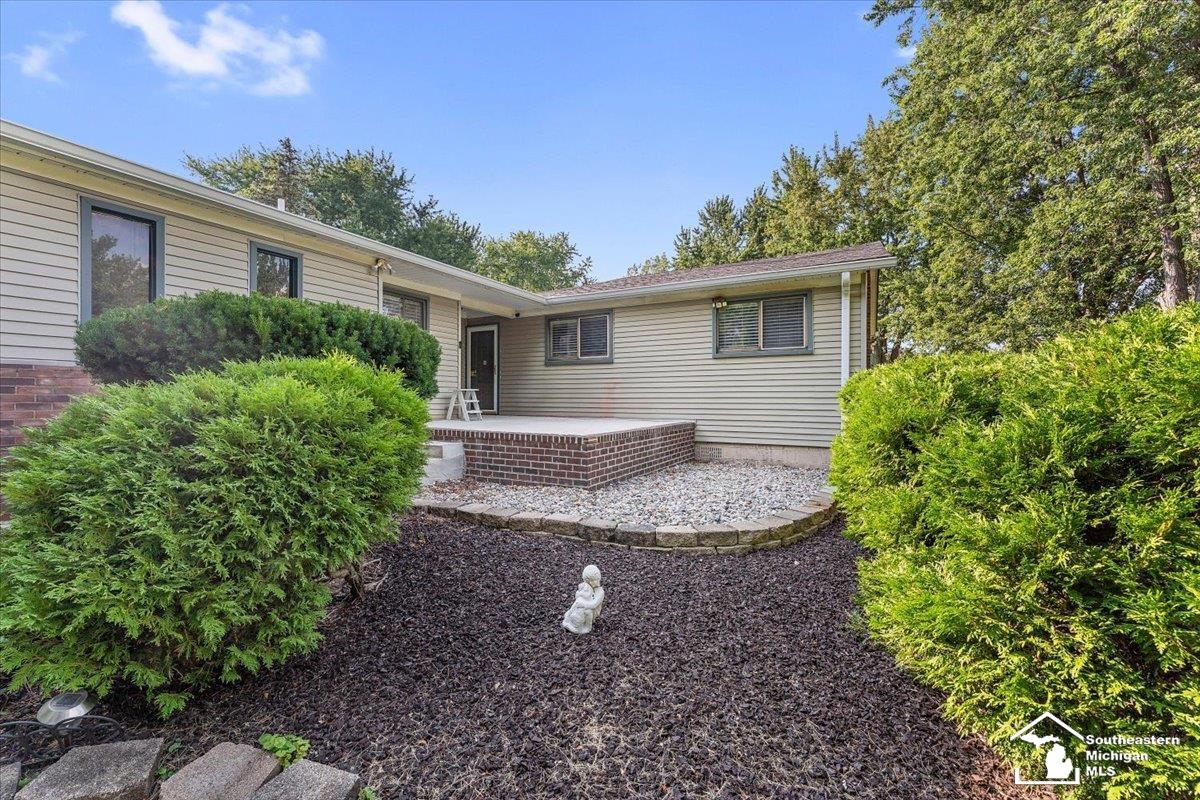
Welcome home to this beautifully updated sprawling ranch situated on over an acre of meticulously manicured land in Taylor! Offering more than 1,500 square feet of thoughtfully updated living space, this well-built home combines peaceful living with beautiful updates! Step inside to an inviting open-concept floor plan featuring new flooring, fresh professional paint, and an abundance of natural light throughout. The heart of the home is the stunning, updated kitchen, complete with ample cabinetry, expansive countertop space, a large pantry, and convenient adjacent first-floor laundry-perfect for everyday living and entertaining alike. Retreat to the spacious primary suite featuring a walk-in closet and private en-suite bath, while two additional generously sized bedrooms provide plenty of extra room. The beautiful Florida room offers the perfect space to relax year-round while overlooking the picturesque backyard. Outside, you'll fall in love with the beautifully maintained grounds offering endless possibilities for entertaining, gardening, or simply enjoying your own private oasis. The attached garage and attached workshop provides lovely storage and workspace for hobbyists, contractors, or anyone needing extra flexibility. If you've been searching for a move-in ready ranch with modern updates, an incredible lot, and rare extras, this is the one you've been waiting for. Newer roof. Newer windows. Updated mechanicals. Schedule your private showing today!
| 18 hours ago | Listing first seen on site | |
| 18 hours ago | Listing updated with changes from the MLS® |

IDX provided courtesy of Realcomp II Ltd. via SoutheasternBorderAssociationofREALTORS. Copyright © 2026 Realcomp II Ltd. Shareholders.
IDX information is provided exclusively for consumers' personal, non-commercial use and may not be used for any purpose other than to identify prospective properties consumers may be interested in purchasing and that the data is deemed reliable but not guaranteed accurate by the MLS.