
Save
Ask
Tour
Hide
$204,900
New Listing
5445 Whaley HighwayDover Township, MI 49235
For Sale|Single Family Residence|Active
3
Beds
2
Total Baths
2
Full Baths
1,848
SqFt
$111
/SqFt
1995
Built
County:
Lenawee
Due to the health concerns created by Coronavirus we are offering personal 1-1 online video walkthough tours where possible.
Call Now: 1-248-228-6711
Is this the listing for you? We can help make it yours.
1-248-228-6711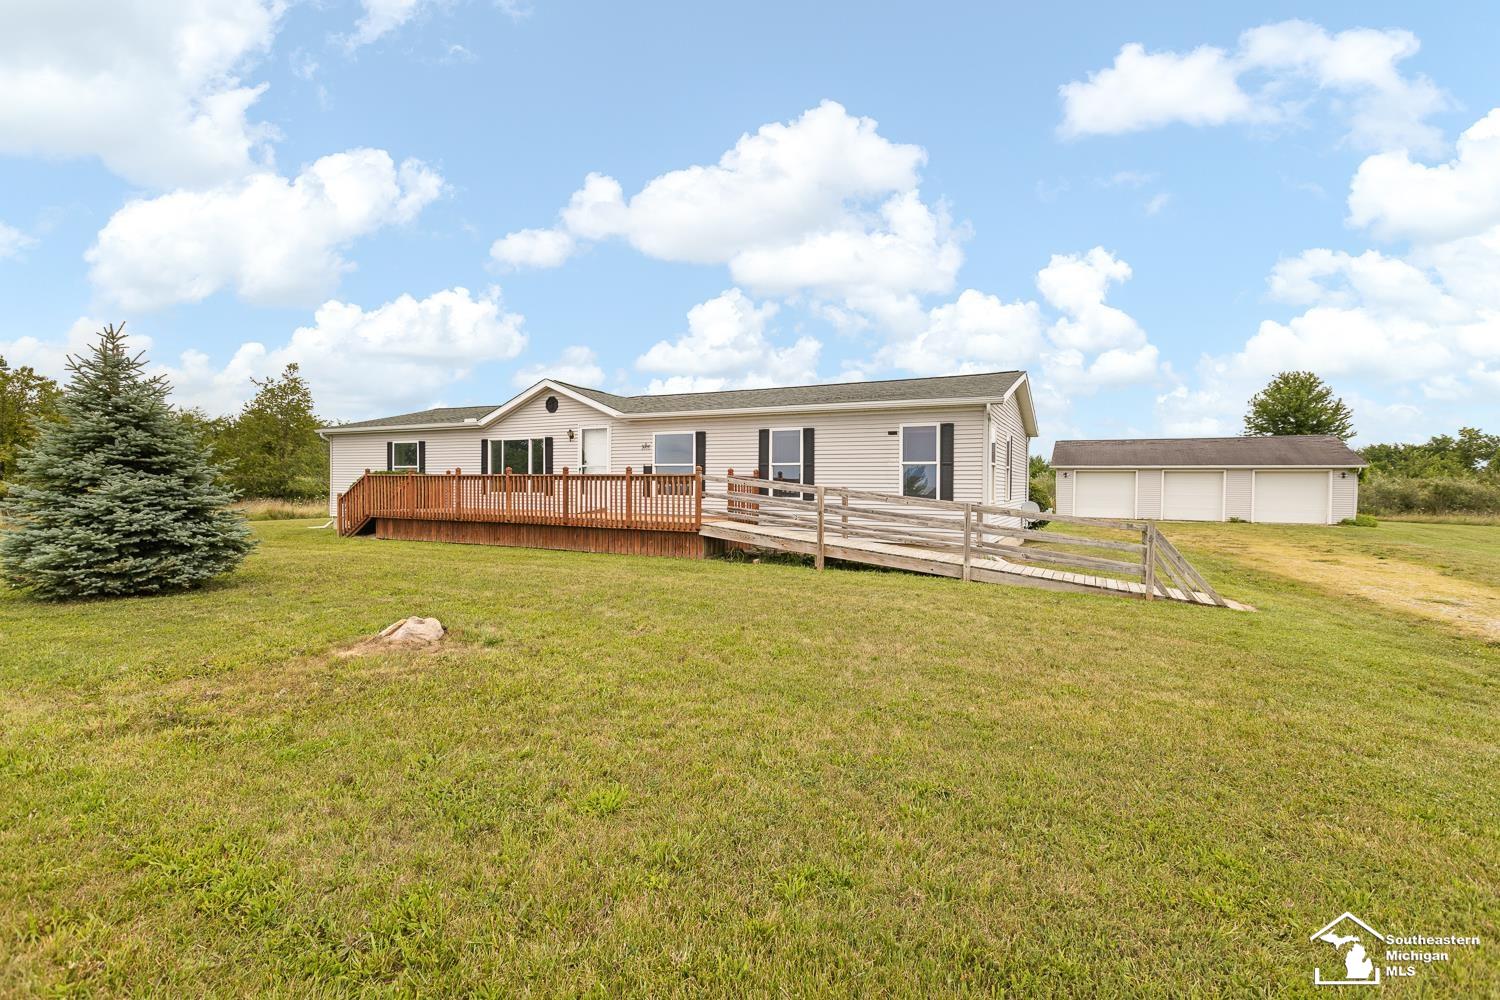
Save
Ask
Tour
Hide
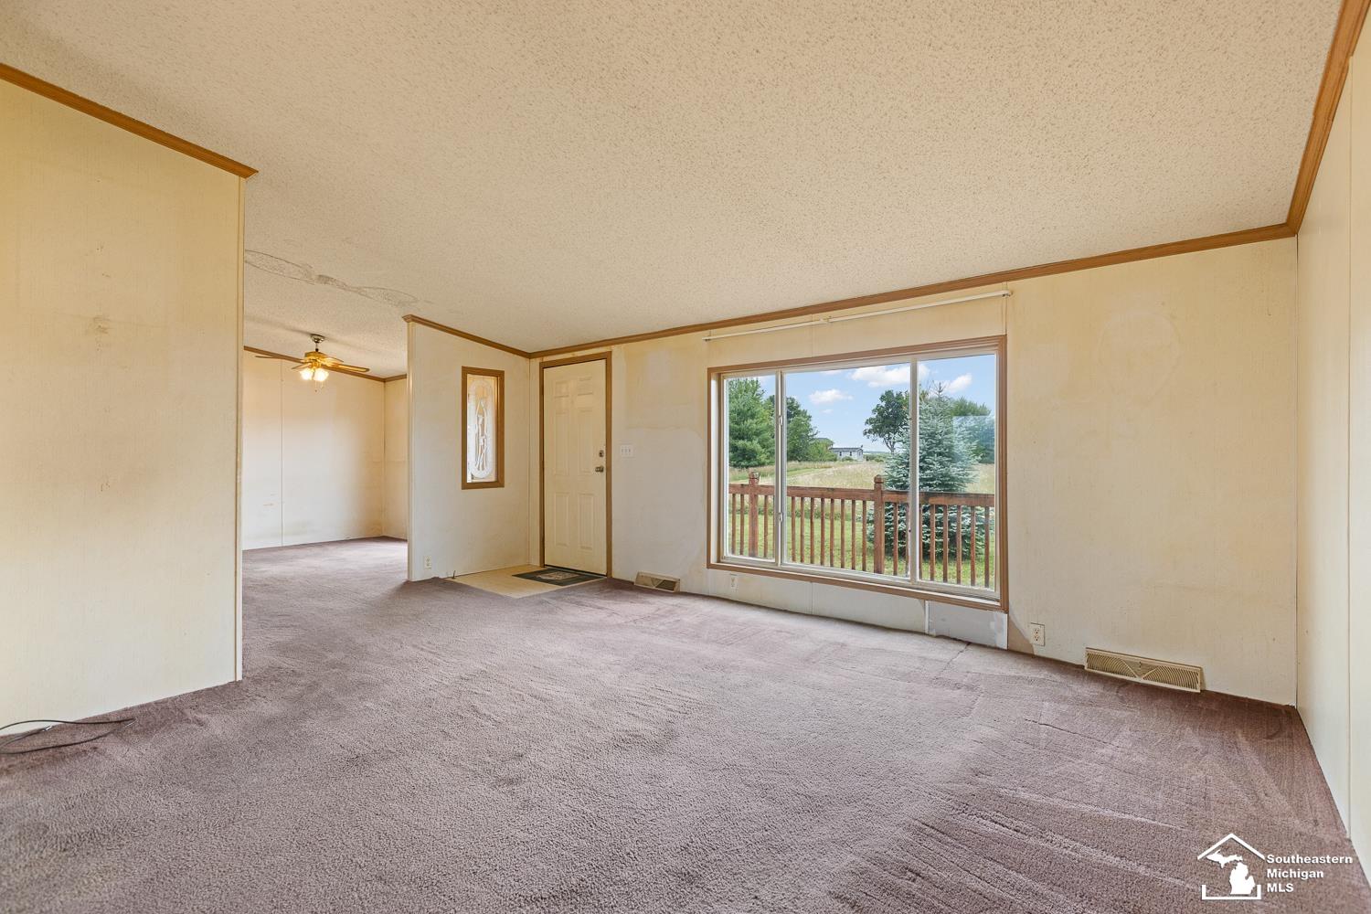
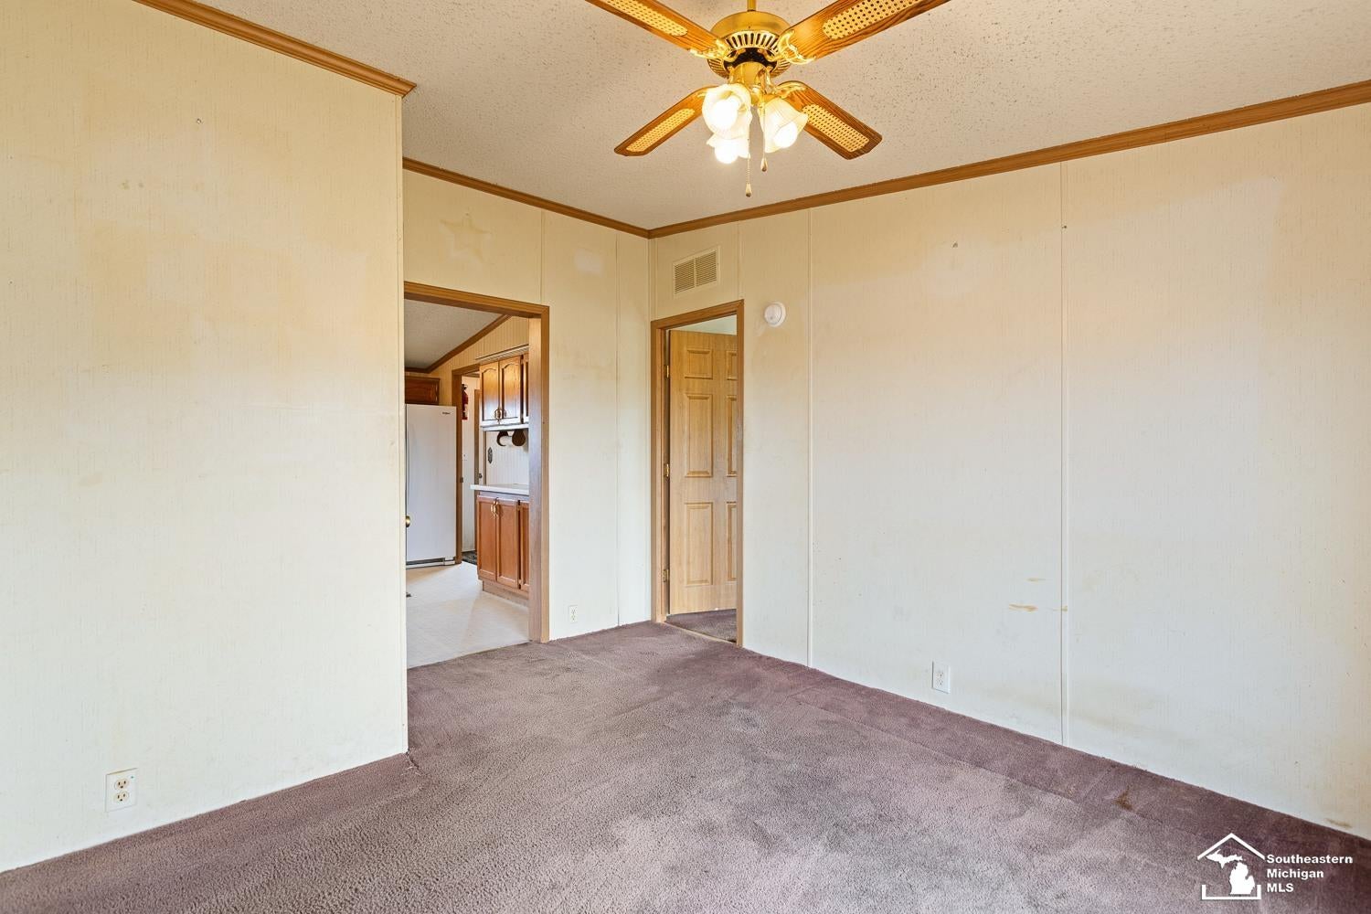
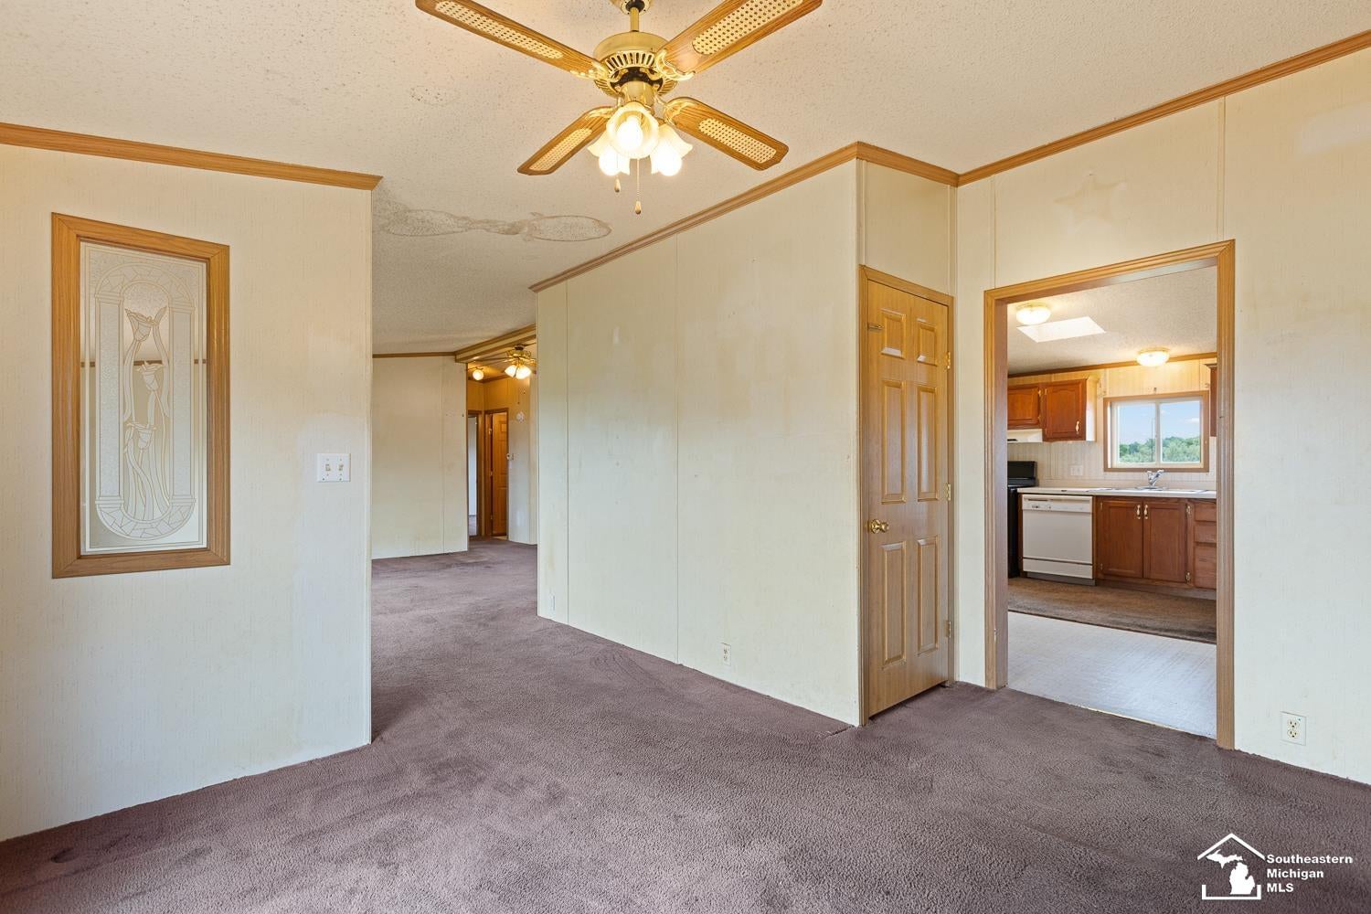
Nestled on 10 beautiful acres you will find this 3 bedroom, 2 full bath home with country living and plenty of room to make it your own. Inside you'll find a functional layout with a full basement providing storage or future living space and immediate occupancy so you can move in right away. Outside there is a spacious detached 3 bay garage complete with two 220-volt hookups which is great for mechanics, woodworking, or anyone needing a well-equipped workspace. The kitchen appliances along with the washer and dryer are all included!
Save
Ask
Tour
Hide
Listing Snapshot
Price
$204,900
Days On Site
0 Days
Bedrooms
3
Inside Area (SqFt)
1,848 sqft
Total Baths
2
Full Baths
2
Partial Baths
N/A
Lot Size
10 Acres
Year Built
1995
MLS® Number
57050217713
Status
Active
Property Tax
$2,411
HOA/Condo/Coop Fees
N/A
Sq Ft Source
Estimated
Friends & Family
Recent Activity
| 2 hours ago | Listing first seen on site | |
| 3 hours ago | Listing updated with changes from the MLS® |
General Features
Acres
10
Cross Street
Haley / Tomer
Disclosures
Flood Ins Not Reqd, No Encroachment, Flood Plain None, Taxes Homestead Exempt
Garage
Yes
Garage Spaces
3
Levels
One
Parking
Detached
Property Sub Type
Single Family Residence
Sewer
Septic Tank
Special Circumstances
Standard
SqFt Above
1848
Style
ManufacturedwithLandManufacturedDeedUnknown
Water Source
PrivateWell
Zoning
Residential
Interior Features
Appliances
Gas Water HeaterDishwasherDryerOvenRefrigeratorRangeWasherWater Softener Owned
Basement
ConcreteFullSump PumpUnfinished
Cooling
Ceiling Fan(s)Central Air
Fireplace
Yes
Fireplace Features
Dining Room
Heating
Forced AirPropane
Interior
High Speed InternetWalk-In Closet(s)
BathFull
Dimensions - 12.0 x 8.0Level - Main
Bedroom 2
Dimensions - 13.0 x 12.0Level - Main
Bedroom 3
Dimensions - 14.0 x 12.0Level - Main
Dining Room
Dimensions - 12.0 x 15.0Level - Main
Great Room
Kitchen
Dimensions - 12.0 x 13.0Level - Main
Laundry
Dimensions - 8.0 x 7.0Level - Main
Living Room
Dimensions - 12.0 x 29.0Level - Main
Master Bedroom
Dimensions - 16.0 x 12.0Level - Main
Save
Ask
Tour
Hide
Exterior Features
Construction Details
Vinyl Siding
Other Structures
Garage(s)
Patio And Porch
DeckPorch
Pool Features
None
Road Frontage
County Road
Waterfront Features
none
Community Features
Financing Terms Available
CashConventionalFHAUSDA Loan
MLS Area
Area13131DoverTwp
Roads
Gravel
School District
Hudson
Schools
School District
Hudson
Elementary School
Unknown
Middle School
Unknown
High School
Unknown
Listing courtesy of Serenity Realty LLC: (517) 673-7891

IDX provided courtesy of Realcomp II Ltd. via SoutheasternBorderAssociationofREALTORS. Copyright © 2026 Realcomp II Ltd. Shareholders.
IDX information is provided exclusively for consumers' personal, non-commercial use and may not be used for any purpose other than to identify prospective properties consumers may be interested in purchasing and that the data is deemed reliable but not guaranteed accurate by the MLS.
IDX provided courtesy of Realcomp II Ltd. via SoutheasternBorderAssociationofREALTORS. Copyright © 2026 Realcomp II Ltd. Shareholders.
IDX information is provided exclusively for consumers' personal, non-commercial use and may not be used for any purpose other than to identify prospective properties consumers may be interested in purchasing and that the data is deemed reliable but not guaranteed accurate by the MLS.
Neighborhood & Commute
Source: Walkscore
Disclosure: Community information and market data powered by Constellation Data Labs. Information is deemed reliable but not guaranteed.
Save
Ask
Tour
Hide