Save
Ask
Tour
Hide
Share
$460,000
New Listing

3333 Quail Hollow Drive
Bedford Township, MI 48144

For Sale|Single Family Residence|Active
2
Beds
4
Total Baths
2
Full Baths
2
Partial Baths
3,812
SqFt
$121
/SqFt
1998
Built
Subdivision:
VILLAGE OF QUAIL HOLLOW
County:
Monroe

Due to the health concerns created by Coronavirus we are offering personal 1-1 online video walkthough tours where possible.
Call Now: 1-248-228-6711
Is this the listing for you? We can help make it yours.
1-248-228-6711
3333 Quail Hollow Drive3333 Quail Hollow Drive3333 Quail Hollow Drive3333 Quail Hollow Drive
Save
Ask
Tour
Hide
Share

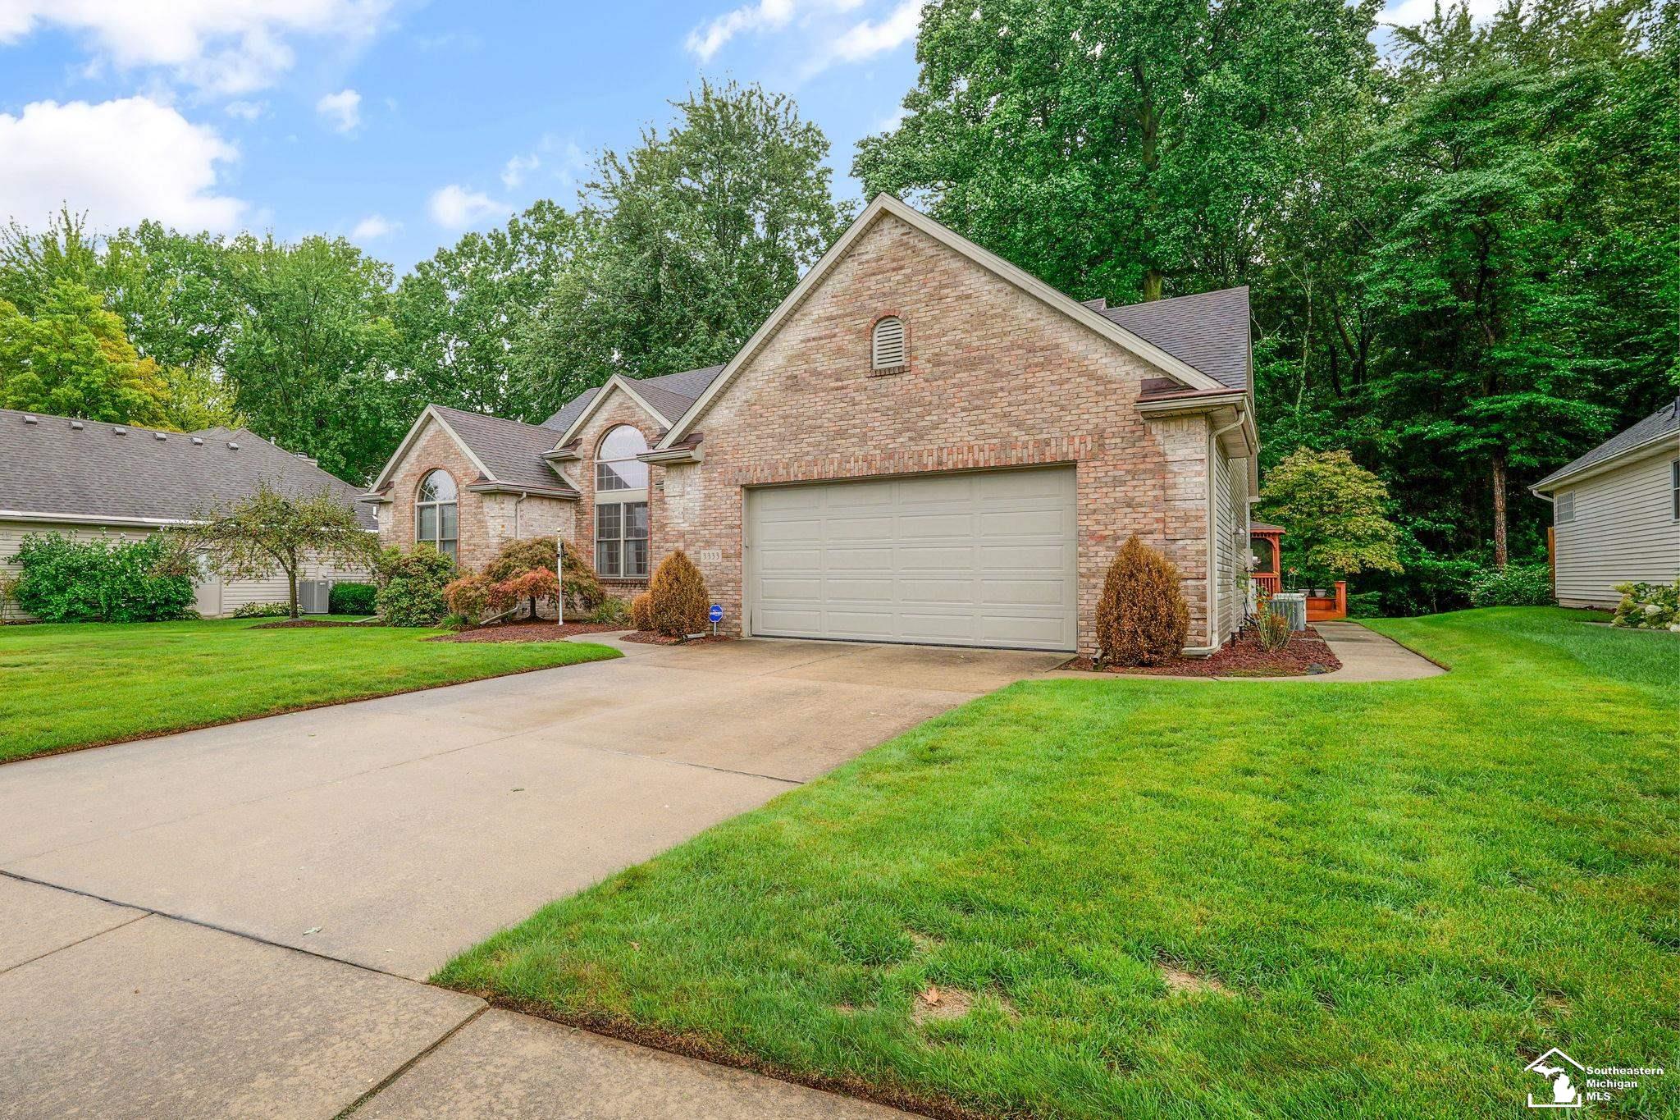
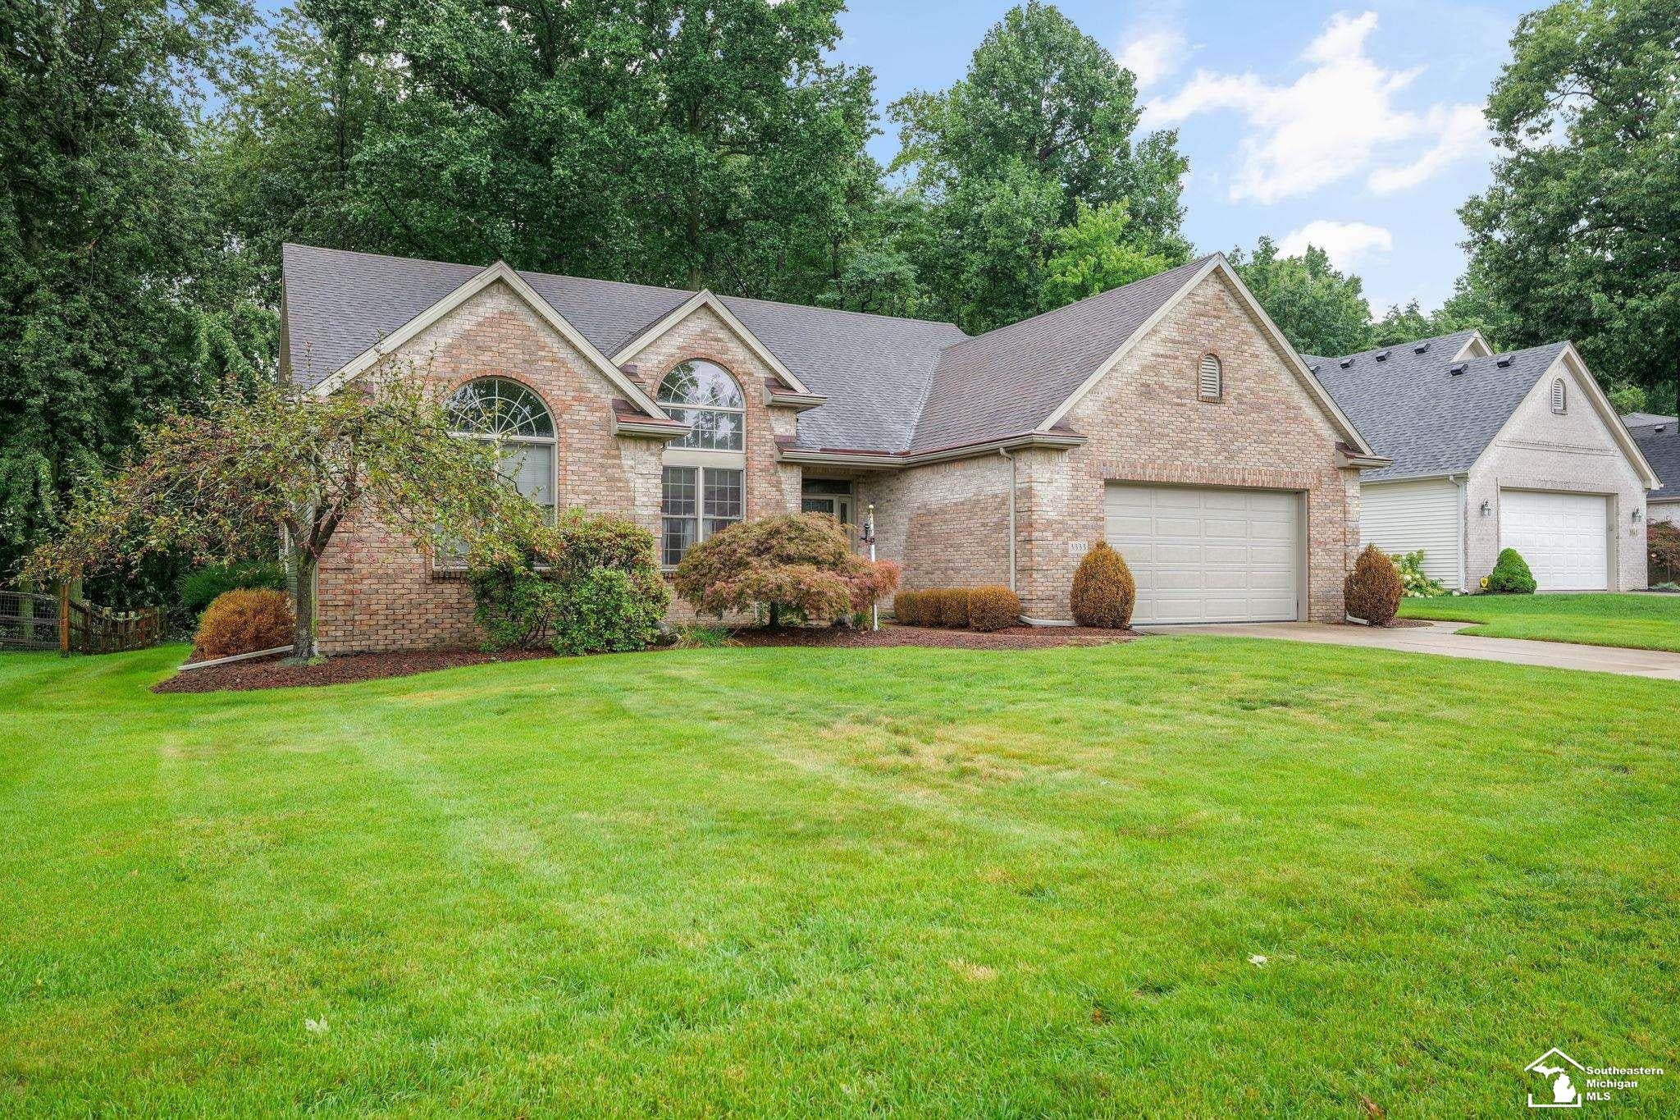
Welcome home to this beautifully designed property offering comfortable living spaces, and plenty of room to entertain! The kitchen features elegant quartz countertops and an abundance of cabinet space, providing both style and functionality. Quartz countertops continue into the bathrooms for a cohesive, modern touch. The spacious primary suite offers a walk-in closet and convenient access to the deck, creating a private retreat with an easy connection to the outdoors. Enjoy relaxing or entertaining on the large deck, complete with a retractable awning and a screened-in gazebo-perfect for enjoying the outdoor space in comfort throughout the seasons. A first-floor laundry adds everyday convenience, while the large finished basement provides versatile additional living space. The basement features a wet bar, workshop/storage area, and plenty of room for recreation, hobbies, or gatherings. There is also potential for a third bedroom in the basement, offering flexibility to suit your needs. Convenient access to the basement from the garage makes storage and everyday use even easier. Generac Generator 2011

Save
Ask
Tour
Hide
Share
Listing Snapshot
Price 
$460,000
Days On Site 
0 Days
Bedrooms 
2
Inside Area (SqFt) 
3,812 sqft
Total Baths 
4
Full Baths 
2
Partial Baths 
2
Lot Size 
0.27 Acres
Year Built 
1998
MLS® Number 
57050221265
Status 
Active
Property Tax 
$4,631.89
HOA/Condo/Coop Fees 
$9.58 monthly
Sq Ft Source 
Public Records
Friends & Family
Recent Activity
6 hours agoListing first seen on site
6 hours agoListing updated with changes from the MLS®
General Features
Acres 
0.27
Attached Garage 
Yes
Cross Street 
Secor / Eaglestone Drive
Disclosures 
Taxes Homestead Exempt
Garage 
Yes
Garage Spaces 
2.5
Levels 
One
Parking 
AttachedGarageGarage Door Opener
Property Sub Type 
Single Family Residence
Security 
Security System
Sewer 
Public Sewer
Special Circumstances 
Standard
SqFt Above 
2270
SqFt Below 
1542
Style 
Ranch
Water Source 
Public
Zoning 
Residential
Interior Features
Appliances 
Gas Water HeaterDishwasherDryerMicrowaveOvenRefrigeratorRangeWasher
Basement 
Concrete
Cooling 
Central Air
Fireplace 
Yes
Fireplace Features 
Gas
Heating 
Forced AirNatural Gas
Interior 
Eat-in KitchenSound SystemWet Bar
BathFull 
Dimensions - 8.0 x 11.0Level - Main
BathLav 
Dimensions - 4.0Level - Lower
Bedroom 2 
Dimensions - 10.0 x 13.0Level - Main
Bonus Room 
Dimensions - 20.0 x 26.0Level - Lower
Dining Room 
Dimensions - 10.0 x 15.0Level - Main
Great Room 
Dimensions - 28.0 x 30.0Level - Lower
Kitchen 
Dimensions - 14.0 x 15.0Level - Main
Laundry 
Dimensions - 8.0 x 8.0Level - Main
Living Room 
Dimensions - 17.0 x 21.0Level - Main
Master Bathroom 
Dimensions - 4.0 x 10.0Level - Main
Master Bedroom 
Dimensions - 15.0 x 17.0Level - Main
Office 
Dimensions - 20.0 x 26.0Level - Lower
ThreeSeasonRoom 
Dimensions - 12.0 x 15.0Level - Main
Save
Ask
Tour
Hide
Share
Exterior Features
Construction Details 
BrickVinyl Siding
Other Structures 
Gazebo
Patio And Porch 
Deck
Pool Features 
None
Community Features
Association Fee 
$115.0
Association Fee Frequency 
Annually
MLS Area 
Area06141BedfordTwp
School District 
Bedford
Financing Terms Available 
CashConventional
Roads 
Paved
Schools
School District
Bedford
Elementary School
Unknown
Middle School
Unknown
High School
Unknown
Listing courtesy of The Danberry Company - Temperance: (419) 215-8196


IDX provided courtesy of Realcomp II Ltd. via SoutheasternBorderAssociationofREALTORS. Copyright © 2026 Realcomp II Ltd. Shareholders.

IDX information is provided exclusively for consumers' personal, non-commercial use and may not be used for any purpose other than to identify prospective properties consumers may be interested in purchasing and that the data is deemed reliable but not guaranteed accurate by the MLS.

Neighborhood & Commute
Source: Walkscore
Disclosure: Community information and market data powered by Constellation Data Labs. Information is deemed reliable but not guaranteed.
Save
Ask
Tour
Hide
Share