
Save
Ask
Tour
Hide
$329,990
New Listing
6120 RIVER HOLLOW DriveTittabawassee Township, MI 48623
For Sale|Single Family Residence|Active
3
Beds
3
Total Baths
2
Full Baths
1
Partial Bath
1,558
SqFt
$212
/SqFt
2026
Built
Subdivision:
QUAIL HOLLOW NORTH
County:
Saginaw
Due to the health concerns created by Coronavirus we are offering personal 1-1 online video walkthough tours where possible.
Call Now: 1-248-228-6711
Is this the listing for you? We can help make it yours.
1-248-228-6711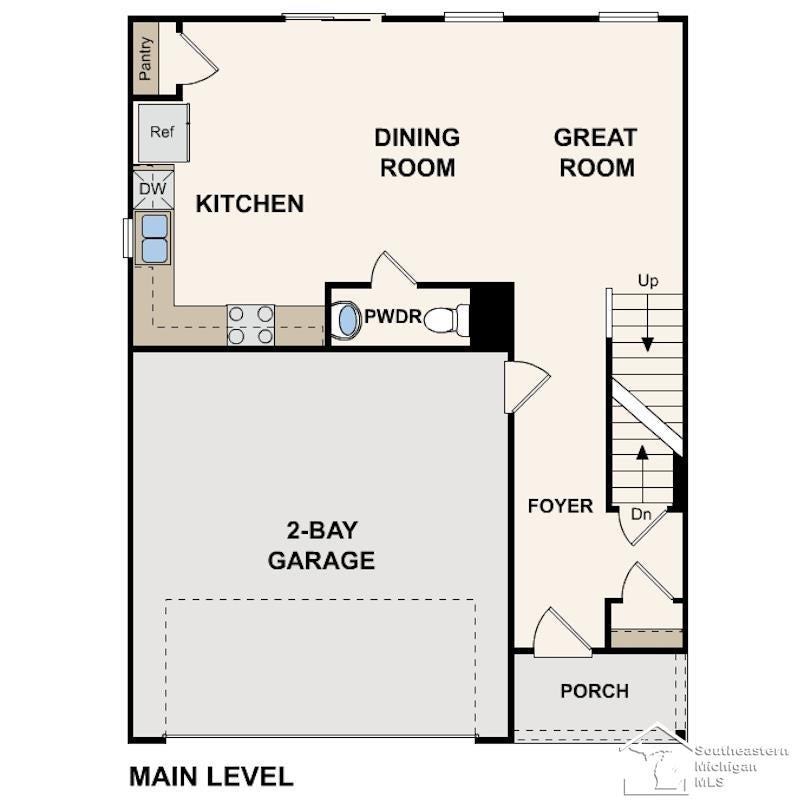
Save
Ask
Tour
Hide
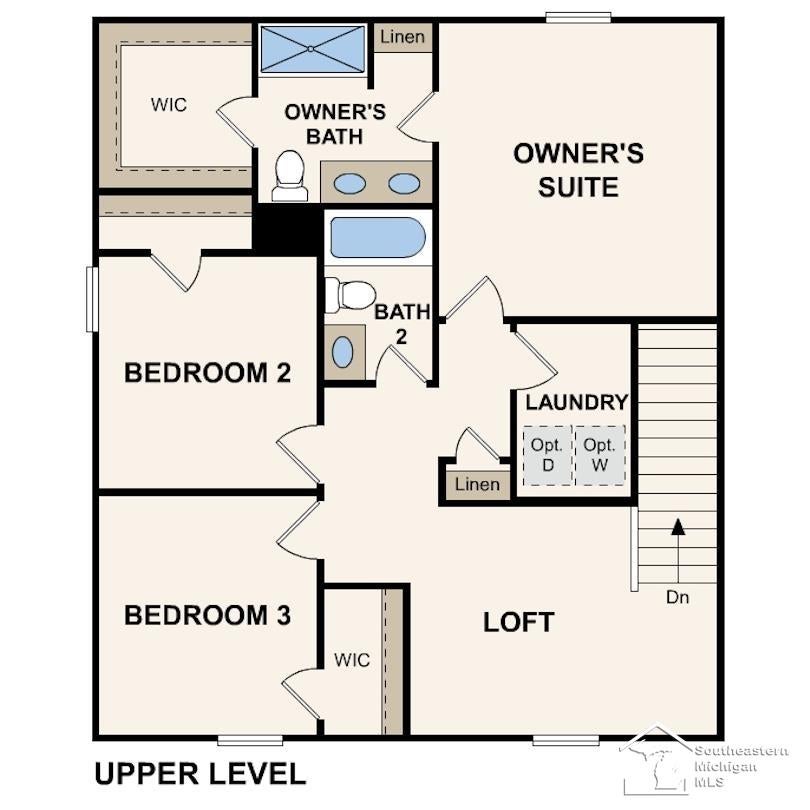
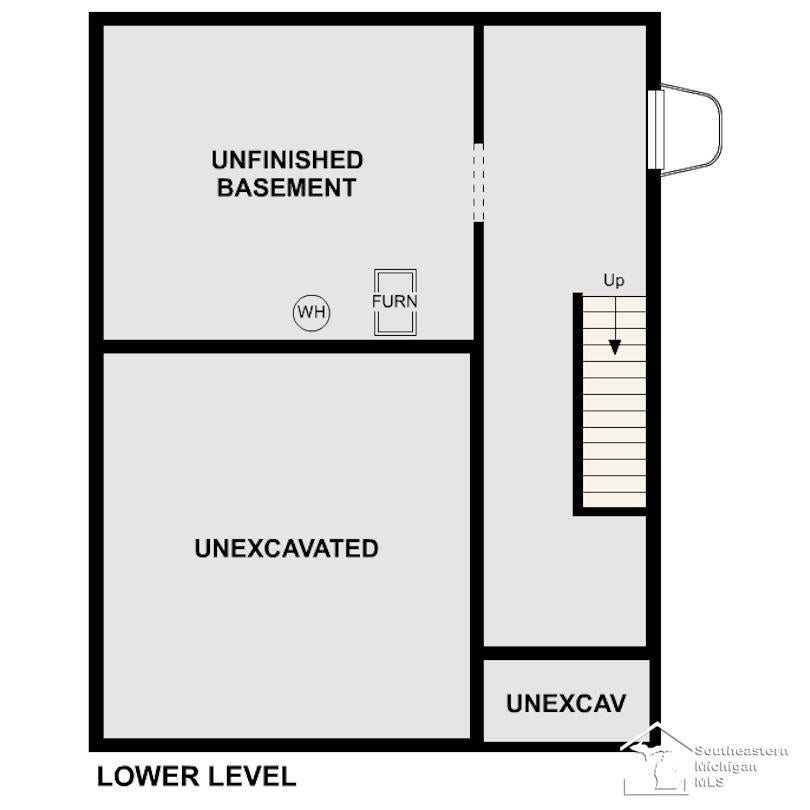
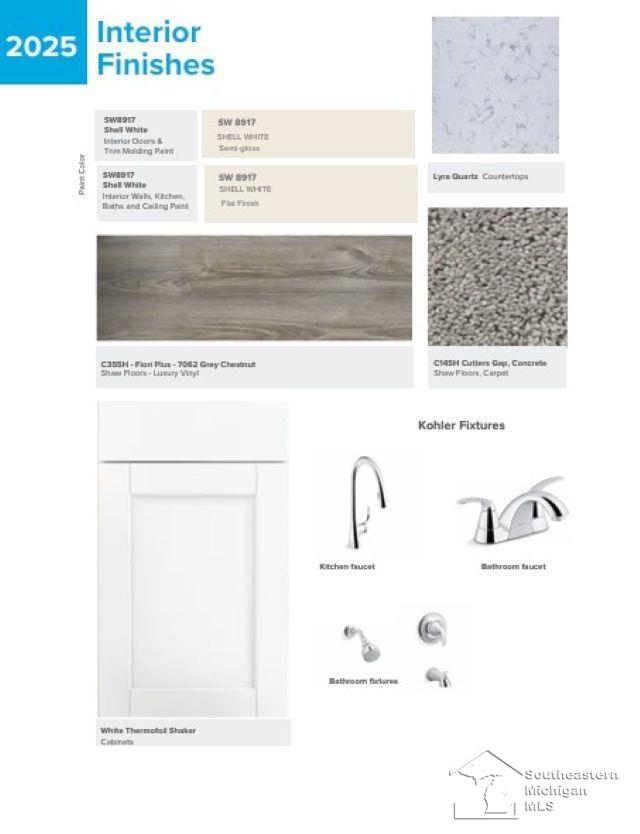
Prepare to be impressed by this BEAUTIFUL NEW 2-Story Home in the Quail Hollow North Community! The desirable Nandina Plan boasts an open concept Kitchen, a Great room, and a charming dining area. The Kitchen has gorgeous cabinets, quartz countertops, and Stainless-Steel Steel Appliances (including Range with Microwave and Dishwasher). The 1st floor also features a powder room. All bedrooms are upstairs in addition to a loft. The primary suite has a private bath with dual vanity sinks. This desirable plan also comes complete with a 2-car garage and an unfinished basement!
Save
Ask
Tour
Hide
Listing Snapshot
Price
$329,990
Days On Site
0 Days
Bedrooms
3
Inside Area (SqFt)
1,558 sqft
Total Baths
3
Full Baths
2
Partial Baths
1
Lot Size
0.21 Acres
Year Built
2026
MLS® Number
57050222894
Status
Active
Property Tax
$380
HOA/Condo/Coop Fees
N/A
Sq Ft Source
Builder
Friends & Family
Recent Activity
| 10 hours ago | Listing first seen on site | |
| 10 hours ago | Listing updated with changes from the MLS® |
General Features
Acres
0.21
Attached Garage
Yes
Cross Street
SILENT BREEZE DR / Kochville Rd
Disclosures
Taxes Not Homestead Exempt
Garage
Yes
Garage Spaces
2
Levels
Two
Parking
AttachedGarageGarage Door OpenerPaved
Property Condition
New Construction
Property Sub Type
Single Family Residence
Sewer
Public Sewer
SqFt Above
1558
Style
Colonial
Utilities
Sewer Available
Water Source
Public
Interior Features
Appliances
DishwasherMicrowaveOtherOvenRange
Basement
Unfinished
Cooling
Central Air
Heating
Forced AirNatural Gas
Interior
Walk-In Closet(s)
BathFull
Level - Upper
BathLav
Level - Main
Bedroom 1
Dimensions - 14.0 x 13.0Level - Upper
Bedroom 2
Dimensions - 11.0 x 10.0Level - Upper
Bedroom 3
Dimensions - 11.0 x 10.0Level - Upper
Dining Room
Dimensions - 13.0 x 8.0Level - Main
Kitchen
Dimensions - 13.0 x 9.0Level - Main
Living Room
Dimensions - 13.0 x 11.0Level - Main
Save
Ask
Tour
Hide
Exterior Features
Construction Details
Other
Patio And Porch
Porch
Pool Features
None
Community Features
MLS Area
Area73011TittabawasseeTwp
School District
Freeland
Financing Terms Available
CashConventionalFHAVA Loan
Schools
School District
Freeland
Elementary School
Unknown
Middle School
Unknown
High School
Unknown
Listing courtesy of WJH Brokerage of MI, LLC: (248) 345-0464

IDX provided courtesy of Realcomp II Ltd. via SoutheasternBorderAssociationofREALTORS. Copyright © 2026 Realcomp II Ltd. Shareholders.
IDX information is provided exclusively for consumers' personal, non-commercial use and may not be used for any purpose other than to identify prospective properties consumers may be interested in purchasing and that the data is deemed reliable but not guaranteed accurate by the MLS.
IDX provided courtesy of Realcomp II Ltd. via SoutheasternBorderAssociationofREALTORS. Copyright © 2026 Realcomp II Ltd. Shareholders.
IDX information is provided exclusively for consumers' personal, non-commercial use and may not be used for any purpose other than to identify prospective properties consumers may be interested in purchasing and that the data is deemed reliable but not guaranteed accurate by the MLS.
Neighborhood & Commute
Source: Walkscore
Disclosure: Community information and market data powered by Constellation Data Labs. Information is deemed reliable but not guaranteed.
Save
Ask
Tour
Hide