Save
Ask
Tour
Hide
Share
$579,900
1 Day On Site

2812 Steeplechase Street
Highland Charter Township, MI 48357

For Sale|Single Family Residence|Active
4
Beds
3
Total Baths
2
Full Baths
1
Partial Bath
3,372
SqFt
$172
/SqFt
2005
Built
Subdivision:
PINE BLUFFS ESTATES CONDO OF HIGHLAND
County:
Oakland

Due to the health concerns created by Coronavirus we are offering personal 1-1 online video walkthough tours where possible.

Call Now: 1-248-228-6711
Is this the listing for you? We can help make it yours.
1-248-228-6711
2812 Steeplechase Street2812 Steeplechase Street2812 Steeplechase Street2812 Steeplechase Street
Save
Ask
Tour
Hide
Share

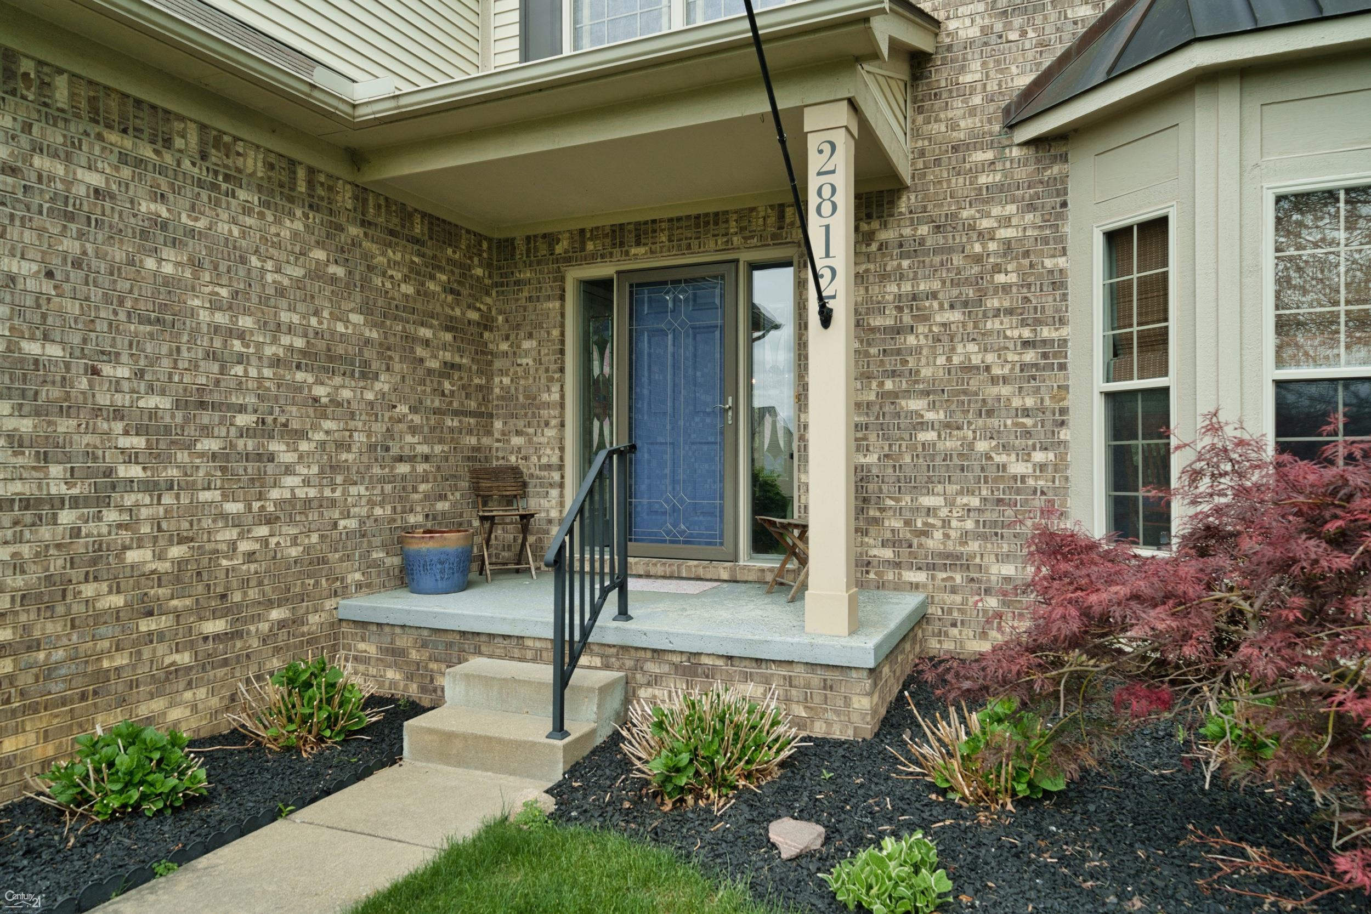
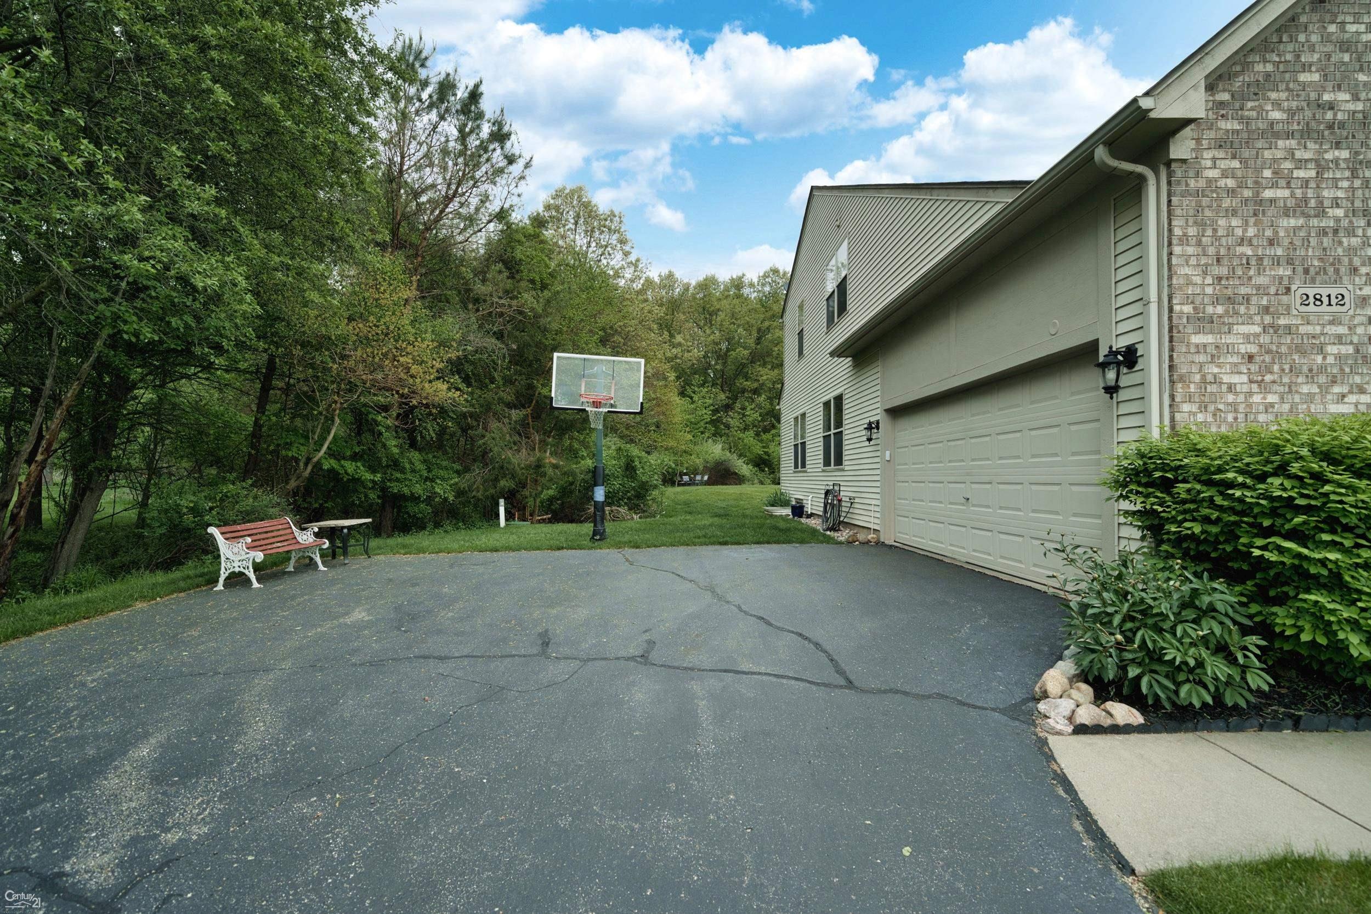
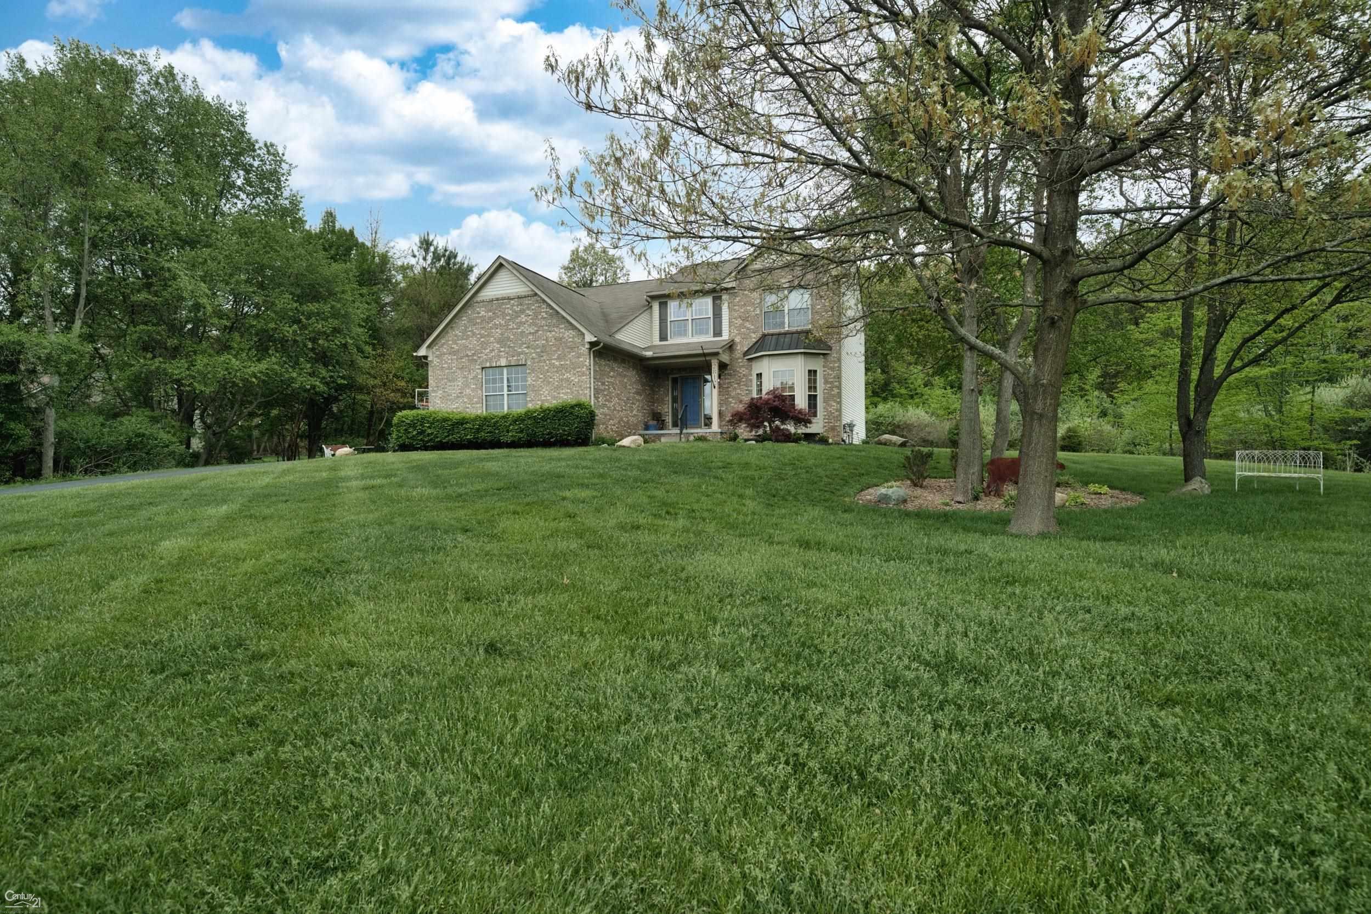
Are you looking for that exceptional home sitting on just under one acre in Pine Bluffs Estates? Well, you just found it! Professional landscaping is evident as you make your way to the front door. Upon entering you can see how well this home has been cared for. The living room to your right is highlighted by a bay window giving wonderful natural light. The dining room opens from the living room providing plenty of space for entertaining. The kitchen with eating space has an abundance of cabinets and includes a pantry, island counter, and door wall to the beautiful back yard and deck. Family room has a gas fireplace and is cozy and comfortable. The office with built-ins is a plus as is the first floor lavatory. Upstairs are four good-sized bedrooms, all with good closet space. Primary suite with jetted tub, walk-in closet, and as with the other three bedrooms, wonderful back yard views! The finished basement is carpeted, dry-walled and plumbed for a bath. Separate exercise room, two good sized storage rooms. Definitely lends itself to extra living space. Your immense backyard features a large re-finished deck using Trex Composite Decking. Step down to a new hot tub (2026). A mixture of mature trees creates a stunning landscape and much sought after privacy. New in the last three years: Deck and railing split level, landscaping, full yard seeding, all interior floor coverings, paint, attic insulation, roof repair (5 years plus longevity). And the list goes on. Excluded from the sale are the antique shelf in the kitchen, hanging candle in the den and the dining room light. Possession on or before August 1, 2026

Save
Ask
Tour
Hide
Share
Listing Snapshot
Price 
$579,900
Days On Site 
1 Day
Bedrooms 
4
Inside Area (SqFt) 
3,372 sqft
Total Baths 
3
Full Baths 
2
Partial Baths 
1
Lot Size 
0.93 Acres
Year Built 
2005
MLS® Number 
58050208789
Status 
Active
Property Tax 
$6,896
HOA/Condo/Coop Fees 
$1 monthly
Sq Ft Source 
Public Records
Friends & Family
Recent Activity
yesterdayListing first seen on site
yesterdayListing updated with changes from the MLS®
General Features
Acres 
0.93
Attached Garage 
Yes
Cross Street 
Pine Bluff Ct. / N Hickory Ridge Rd
Disclosures 
Taxes Homestead Exempt
Garage 
Yes
Garage Spaces 
2.5
Levels 
Two
Parking 
AttachedGarage Door Opener
Property Sub Type 
Single Family Residence
Sewer 
Septic Tank
Special Circumstances 
Standard
SqFt Above 
2572
SqFt Below 
800
Style 
Colonial
Water Source 
Shared Well
Interior Features
Appliances 
Gas Water HeaterDishwasherDryerMicrowaveOvenRefrigeratorRangeWasherWater Softener Owned
Basement 
ConcreteSump Pump
Cooling 
Ceiling Fan(s)Central Air
Fireplace 
Yes
Fireplace Features 
Family RoomGas
Flooring 
Ceramic Tile
Heating 
Forced AirNatural Gas
Interior 
Central VacuumHigh Speed InternetPantryWalk-In Closet(s)
Spa 
Yes
Window Features 
Bay Window(s)Window Treatments
BathFull 
Dimensions - 8.0 x 4.0Level - Upper
Bedroom 2 
Dimensions - 12.0 x 11.0Level - Upper
Bedroom 4 
Dimensions - 11.0 x 10.0Level - Upper
Dining Room 
Dimensions - 14.0 x 12.0
Family Room 
Dimensions - 15.0 x 15.0
Kitchen 
Dimensions - 14.0 x 10.0
Laundry 
Dimensions - 8.0 x 5.0
Living Room 
Dimensions - 16.0 x 13.0
Master Bathroom 
Dimensions - 19.0 x 13.0Level - Upper
Office 
Dimensions - 11.0 x 11.0
Save
Ask
Tour
Hide
Share
Exterior Features
Construction Details 
BrickVinyl SidingWood Siding
Lot Features 
Irregular Lot
Patio And Porch 
DeckPatio
Pool Features 
None
Spa 
Yes
Windows/Doors 
Bay Window(s)Window Treatments
Community Features
Accessibility Features 
Therapeutic Whirlpool
Association Dues 
3
Financing Terms Available 
CashConventional
HOA Fee Frequency 
Quarterly
MLS Area 
Area02111HighlandTwp
School District 
HuronValley
Schools
School District
HuronValley
Elementary School
Unknown
Middle School
Unknown
High School
Unknown
Listing courtesy of Sandy & Associates LLC: (313) 418-6667


IDX provided courtesy of Realcomp II Ltd. via MiRealSource. Copyright © 2026 Realcomp II Ltd. Shareholders.

IDX information is provided exclusively for consumers' personal, non-commercial use and may not be used for any purpose other than to identify prospective properties consumers may be interested in purchasing and that the data is deemed reliable but not guaranteed accurate by the MLS.

Neighborhood & Commute
Source: Walkscore
Disclosure: Community information and market data powered by Constellation Data Labs. Information is deemed reliable but not guaranteed.
Save
Ask
Tour
Hide
Share