Save
Ask
Tour
Hide
Share
$229,900
New Listing

3910 Cribbins Road
Clyde Township, MI 48049

For Sale|Single Family Residence|Active
3
Beds
1
Total Bath
1
Full Bath
830
SqFt
$277
/SqFt
1930
Built
Subdivision:
NA
County:
StClair

Due to the health concerns created by Coronavirus we are offering personal 1-1 online video walkthough tours where possible.
Call Now: 1-248-228-6711
Is this the listing for you? We can help make it yours.
1-248-228-6711
3910 Cribbins Road3910 Cribbins Road3910 Cribbins Road3910 Cribbins Road
Save
Ask
Tour
Hide
Share

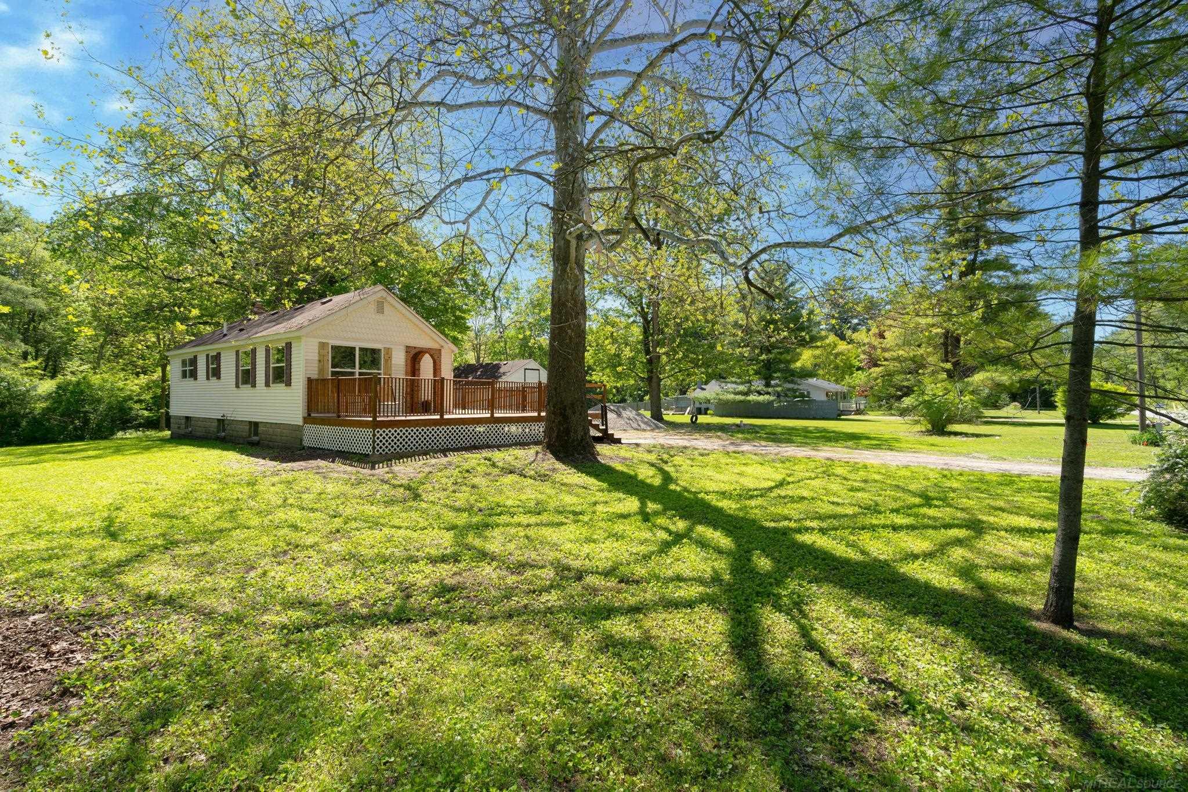
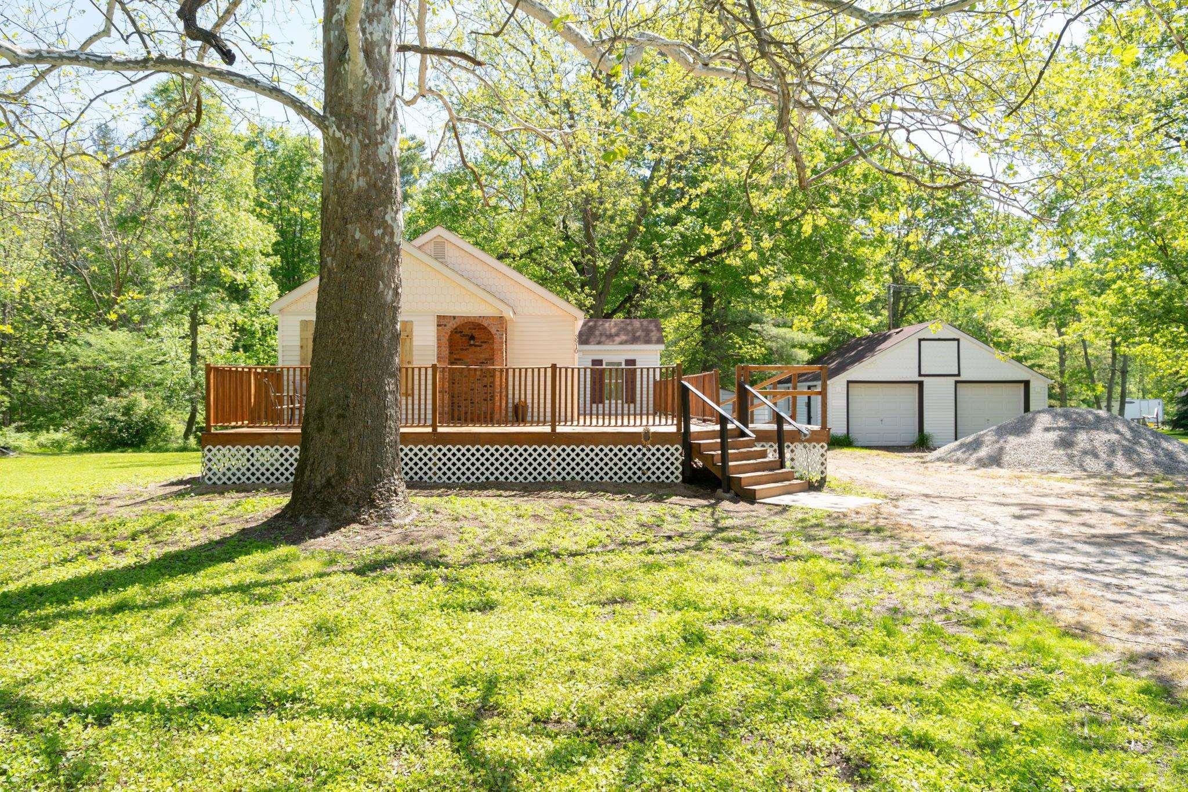
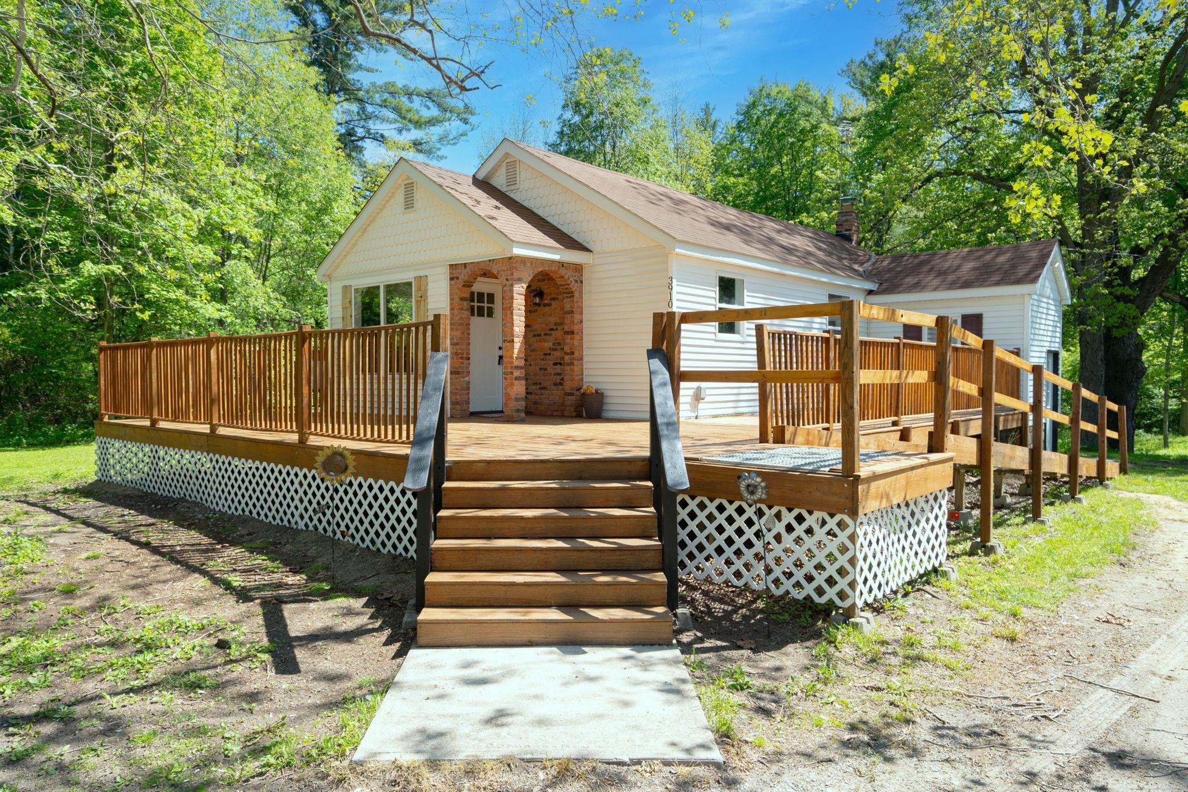
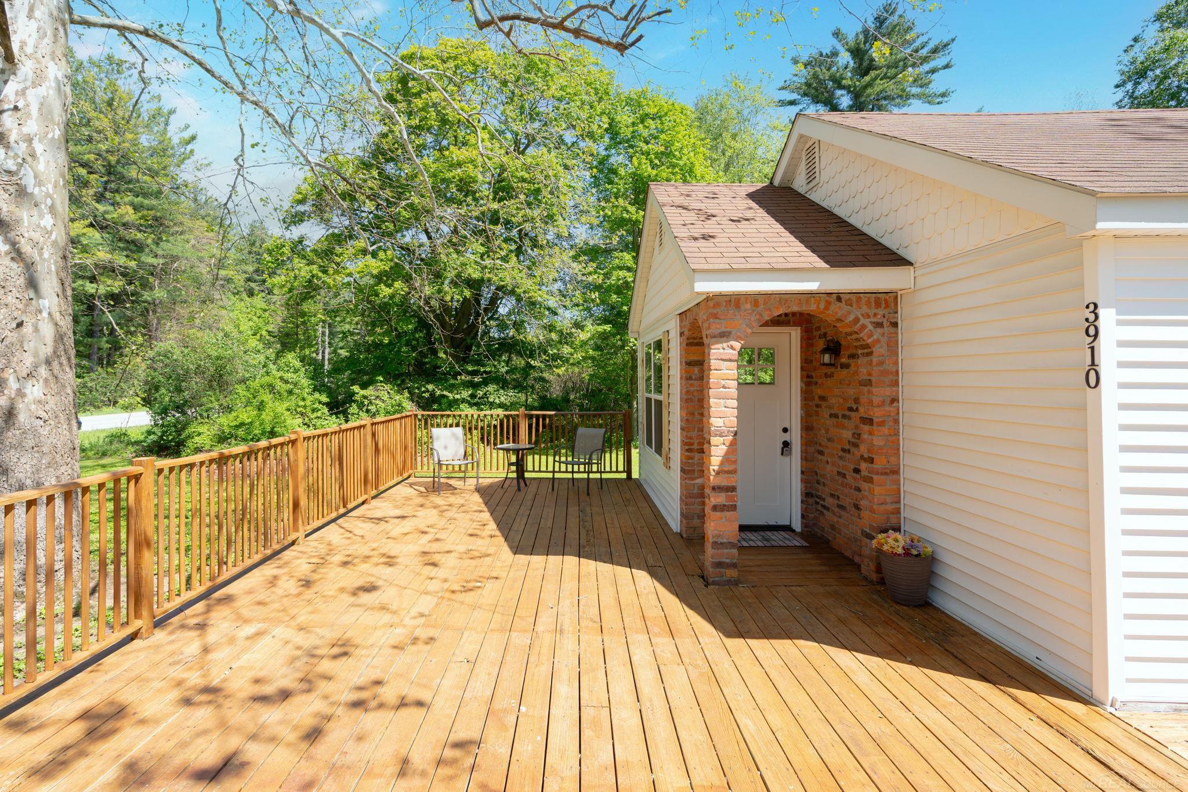
Welcome Home! This fully renovated home is a must see. The property sits in a quiet, rural setting, while still close to the expressway for convenience. The exterior features a large wrap around front porch and over 2 acres of land. Inside, the home boasts a freshly updated kitchen and bath. The kitchen has been outfitted with modern cabinetry, a farm style sink, granite countertops, and a new appliance package. The bathroom features a custom tile shower, new vanity, and updated plumbing fixtures. Major notable updates include new windows, a new well, and a new septic system is scheduled for install. Cosmetic updates feature new flooring, paint, lighting, hardware, a front door, and much more! The full basement and detached 2 car garage also offer plenty of storage and extra space. A one year Home Warranty is included for that extra piece of mind! Agent is related to seller.

Save
Ask
Tour
Hide
Share
Listing Snapshot
Price 
$229,900
Days On Site 
0 Days
Bedrooms 
3
Inside Area (SqFt) 
830 sqft
Total Baths 
1
Full Baths 
1
Partial Baths 
N/A
Lot Size 
2.05 Acres
Year Built 
1930
MLS® Number 
58050209406
Status 
Active
Property Tax 
$1,519
HOA/Condo/Coop Fees 
N/A
Sq Ft Source 
Public Records
Friends & Family
Recent Activity
4 hours agoListing first seen on site
4 hours agoListing updated with changes from the MLS®
General Features
Acres 
2.05
Cross Street 
Bryce Rd. / Rynn Rd.
Disclosures 
Taxes Not Homestead Exempt
Foundation 
Block
Garage 
Yes
Garage Spaces 
2
Levels 
One
Parking 
DetachedGarageAssigned
Property Sub Type 
Single Family Residence
Sewer 
Septic Tank
SqFt Above 
830
Style 
Ranch
Water Source 
PrivateWell
Interior Features
Appliances 
Electric Water HeaterDishwasherMicrowaveOvenRefrigeratorRange
Basement 
BlockFullUnfinished
Cooling 
Ceiling Fan(s)
Heating 
Forced AirPropane
BathFull 
Dimensions - 7.0 x 6.0Level - Main
Bedroom 1 
Dimensions - 13.0 x 10.0Level - Main
Bedroom 2 
Dimensions - 11.0 x 9.0Level - Main
Bedroom 3 
Dimensions - 9.0 x 9.0Level - Main
Kitchen 
Dimensions - 12.0 x 10.0Level - Main
Living Room 
Dimensions - 18.0 x 10.0Level - Main
Save
Ask
Tour
Hide
Share
Exterior Features
Construction Details 
Vinyl Siding
Other Structures 
Shed(s)
Patio And Porch 
Deck
Pool Features 
None
Community Features
Financing Terms Available 
CashConventionalFHAUSDA LoanVA Loan
MLS Area 
Area10091ClydeTwp
School District 
Yale
Schools
School District
Yale
Elementary School
Unknown
Middle School
Unknown
High School
Unknown
Listing courtesy of Homewaters LLC: (989) 429-2893


IDX provided courtesy of Realcomp II Ltd. via MiRealSource. Copyright © 2026 Realcomp II Ltd. Shareholders.

IDX information is provided exclusively for consumers' personal, non-commercial use and may not be used for any purpose other than to identify prospective properties consumers may be interested in purchasing and that the data is deemed reliable but not guaranteed accurate by the MLS.

Neighborhood & Commute
Source: Walkscore
Disclosure: Community information and market data powered by Constellation Data Labs. Information is deemed reliable but not guaranteed.
Save
Ask
Tour
Hide
Share