Save
Ask
Tour
Hide
Share
$350,000
New Listing

41563 Cimarron Street
Clinton Charter Township, MI 48038

For Sale|Single Family Residence|Active
3
Beds
3
Total Baths
2
Full Baths
1
Partial Bath
2,308
SqFt
$152
/SqFt
1974
Built
Subdivision:
SMOKLER CLINTON SUB
County:
Macomb

Due to the health concerns created by Coronavirus we are offering personal 1-1 online video walkthough tours where possible.
Call Now: 1-248-228-6711
Is this the listing for you? We can help make it yours.
1-248-228-6711
41563 Cimarron Street41563 Cimarron Street41563 Cimarron Street41563 Cimarron Street
Save
Ask
Tour
Hide
Share

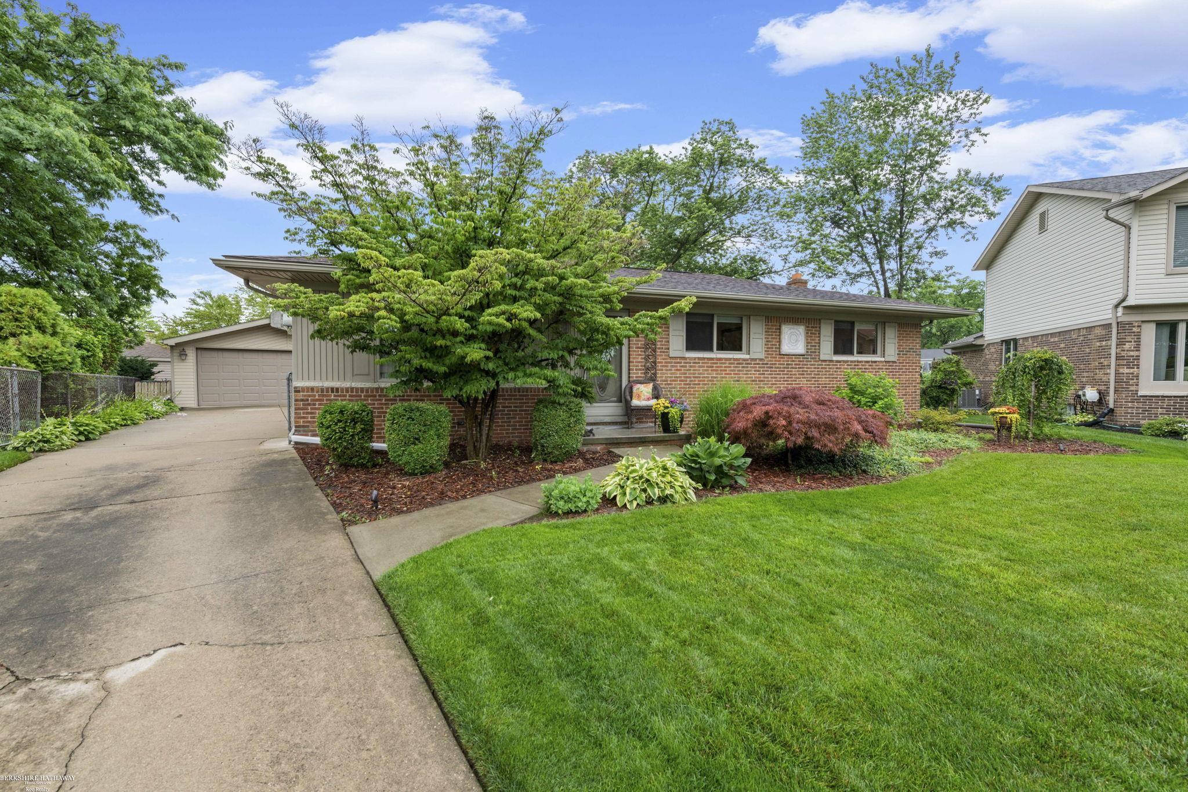
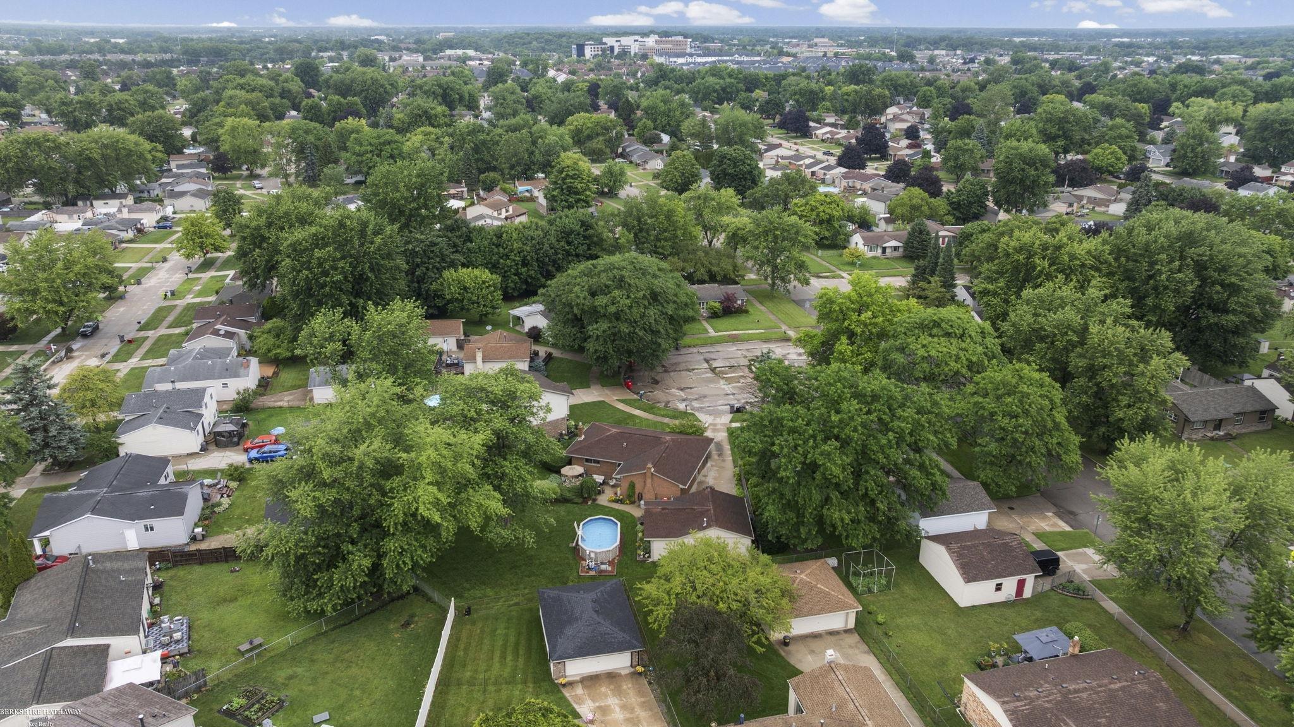
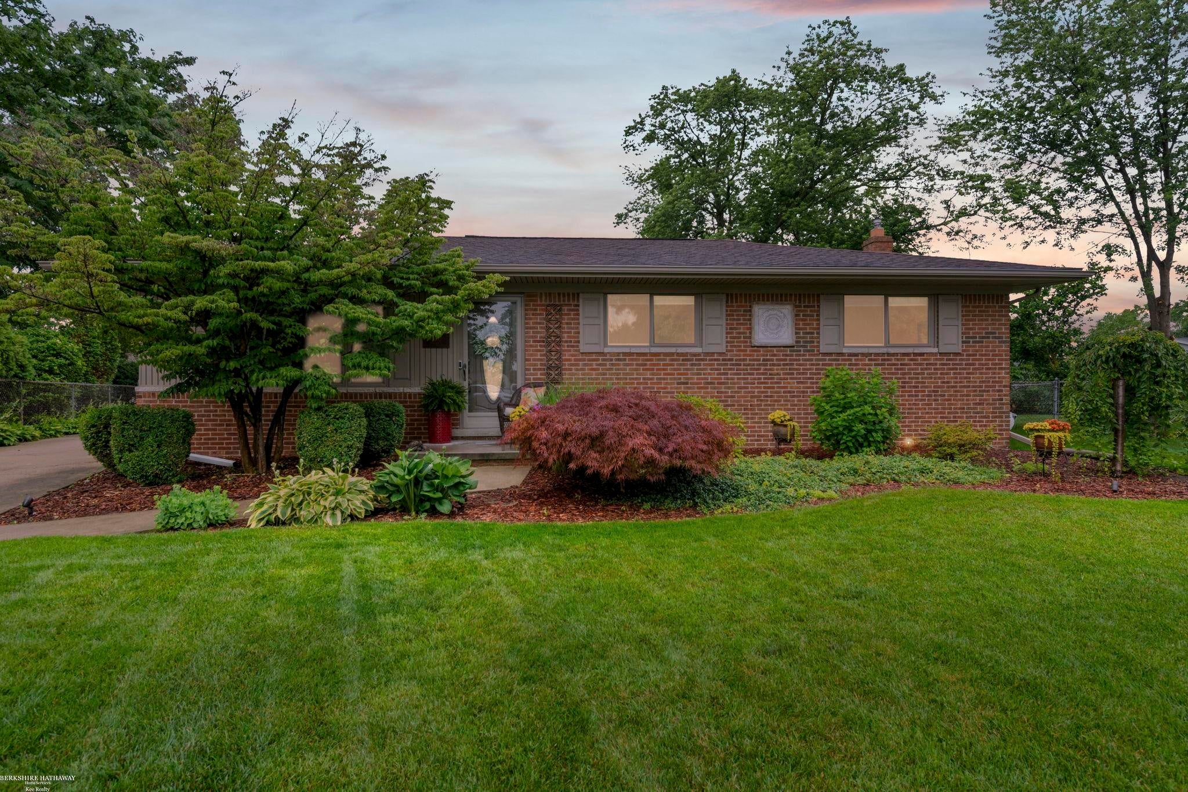
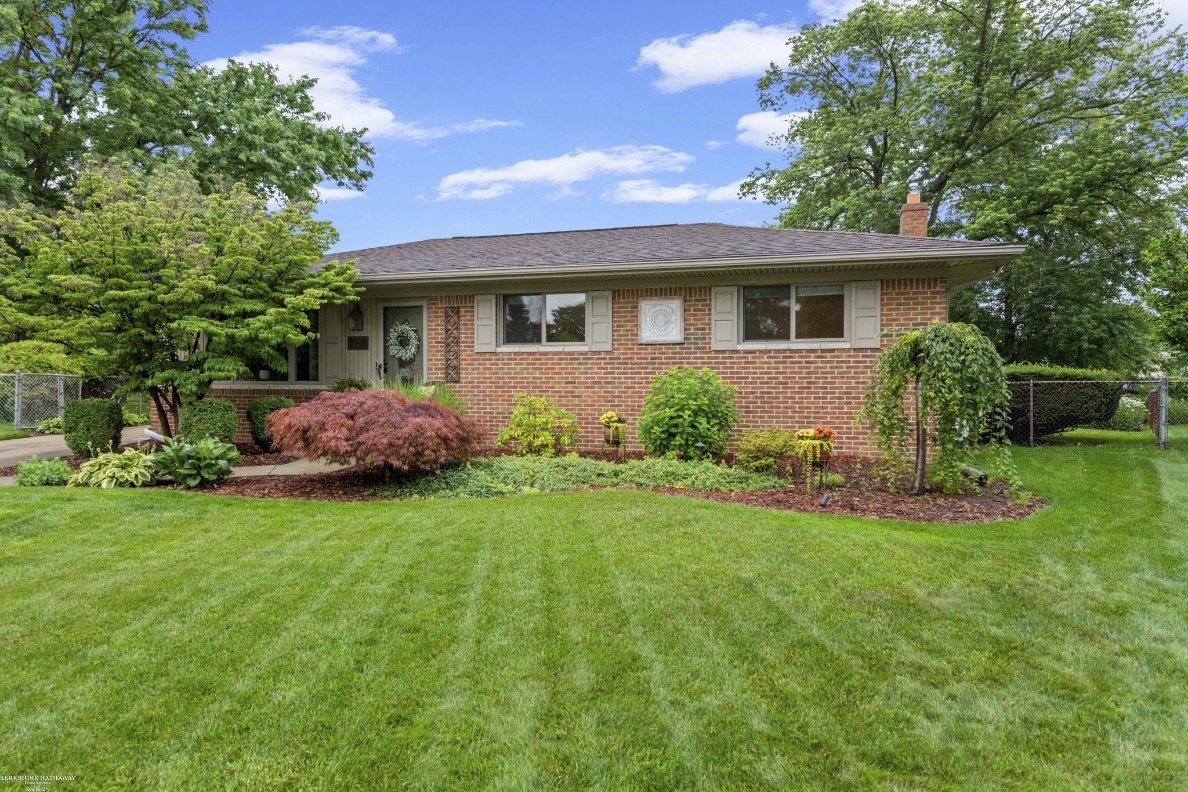
Welcome home to this beautifully maintained and professionally landscaped ranch, ideally situated on just under a quarter-acre pie shaped lot in a quiet cul-de-sac. The inviting foyer features hardwood flooring and leads to a versatile den with hardwood floors that can easily serve as a home office or fourth bedroom. The updated kitchen offers quartz countertops, stainless steel appliances, soft-close cabinetry, hardwood flooring, and a bright dining area that opens to the cozy family room with a fireplace, creating the perfect space for everyday living and entertaining. Step through the doorwall to enjoy the oversized, private backyard featuring a patio and a heated above-ground pool, providing an ideal outdoor retreat for relaxing or hosting family and friends. The primary bedroom features an updated full bath, while the main full bath has also been tastefully updated with quartz countertops. The finished basement provides exceptional additional living space with a large carpeted recreation area, half bath, laundry room with abundant counter space, and a separate storage/workshop area complete with a workbench, along with an upgraded electrical panel for added peace of mind.. The detached, heated two-car garage also features a large enclosed separate workshop, making it perfect for hobbies, projects, or additional storage. This move-in-ready home combines comfort, thoughtful updates, functionality, and outstanding indoor and outdoor living spaces.

Save
Ask
Tour
Hide
Share
Listing Snapshot
Price 
$350,000
Days On Site 
0 Days
Bedrooms 
3
Inside Area (SqFt) 
2,308 sqft
Total Baths 
3
Full Baths 
2
Partial Baths 
1
Lot Size 
0.2 Acres
Year Built 
1974
MLS® Number 
58050214017
Status 
Active
Property Tax 
$3,489.83
HOA/Condo/Coop Fees 
N/A
Sq Ft Source 
Estimated
Friends & Family
Recent Activity
9 hours agoListing first seen on site
9 hours agoListing updated with changes from the MLS®
General Features
Acres 
0.2
Cross Street 
N of 18 Mile Rd / W of Garfield
Disclosures 
Taxes Homestead Exempt
Garage 
Yes
Garage Spaces 
2.5
Levels 
One
Parking 
Heated GarageGarage Door Opener
Property Sub Type 
Single Family Residence
Sewer 
Public Sewer
Special Circumstances 
Standard
SqFt Above 
1308
SqFt Below 
1000
Style 
Ranch
Water Source 
Public
Interior Features
Appliances 
Gas Water HeaterDishwasherDryerMicrowaveOvenRefrigeratorRangeWasher
Basement 
ConcreteFinishedSump Pump
Cooling 
Ceiling Fan(s)Central Air
Fireplace 
Yes
Fireplace Features 
Family Room
Heating 
Forced AirNatural Gas
Interior 
Eat-in Kitchen
BathFull 
BathLav 
Level - Basement
Bedroom 1 
Dimensions - 14.0 x 10.0
Bedroom 2 
Dimensions - 12.0 x 10.0
Bedroom 3 
Dimensions - 10.0 x 9.0
BreakfastNookRoom 
Dimensions - 8.0 x 10.0
Family Room 
Dimensions - 19.0 x 10.0
Kitchen 
Dimensions - 12.0 x 10.0
Laundry 
Dimensions - 17.0 x 10.0Level - Basement
Library 
Dimensions - 12.0 x 11.0
Save
Ask
Tour
Hide
Share
Exterior Features
Construction Details 
Brick
Other Structures 
Workshop
Patio And Porch 
Patio
Pool Features 
Above Ground
Community Features
Financing Terms Available 
CashConventionalFHAVA Loan
MLS Area 
Area03111ClintonTwp
School District 
ChippewaValley
Schools
School District
ChippewaValley
Elementary School
Unknown
Middle School
Unknown
High School
Unknown
Listing courtesy of Berkshire Hathaway HomeServices Kee Realty: (586) 822-5151


IDX provided courtesy of Realcomp II Ltd. via MiRealSource. Copyright © 2026 Realcomp II Ltd. Shareholders.

IDX information is provided exclusively for consumers' personal, non-commercial use and may not be used for any purpose other than to identify prospective properties consumers may be interested in purchasing and that the data is deemed reliable but not guaranteed accurate by the MLS.

Neighborhood & Commute
Source: Walkscore
Disclosure: Community information and market data powered by Constellation Data Labs. Information is deemed reliable but not guaranteed.
Save
Ask
Tour
Hide
Share