Save
Ask
Tour
Hide
Share
$229,900
New Listing

28197 Roan Drive
Warren City, MI 48093

For Sale|Single Family Residence|Active
3
Beds
1
Total Bath
1
Full Bath
1,270
SqFt
$181
/SqFt
1955
Built
Subdivision:
PROS WOODS
County:
Macomb

Due to the health concerns created by Coronavirus we are offering personal 1-1 online video walkthough tours where possible.
Call Now: 1-248-228-6711
Is this the listing for you? We can help make it yours.
1-248-228-6711
Upcoming Open Houses
Due to COVID-19, we recommend you verify Open Houses before attending.
Sat, Jul 11, 12:00 PM - 2:00 PM
28197 Roan Drive28197 Roan Drive28197 Roan Drive28197 Roan Drive
Save
Ask
Tour
Hide
Share

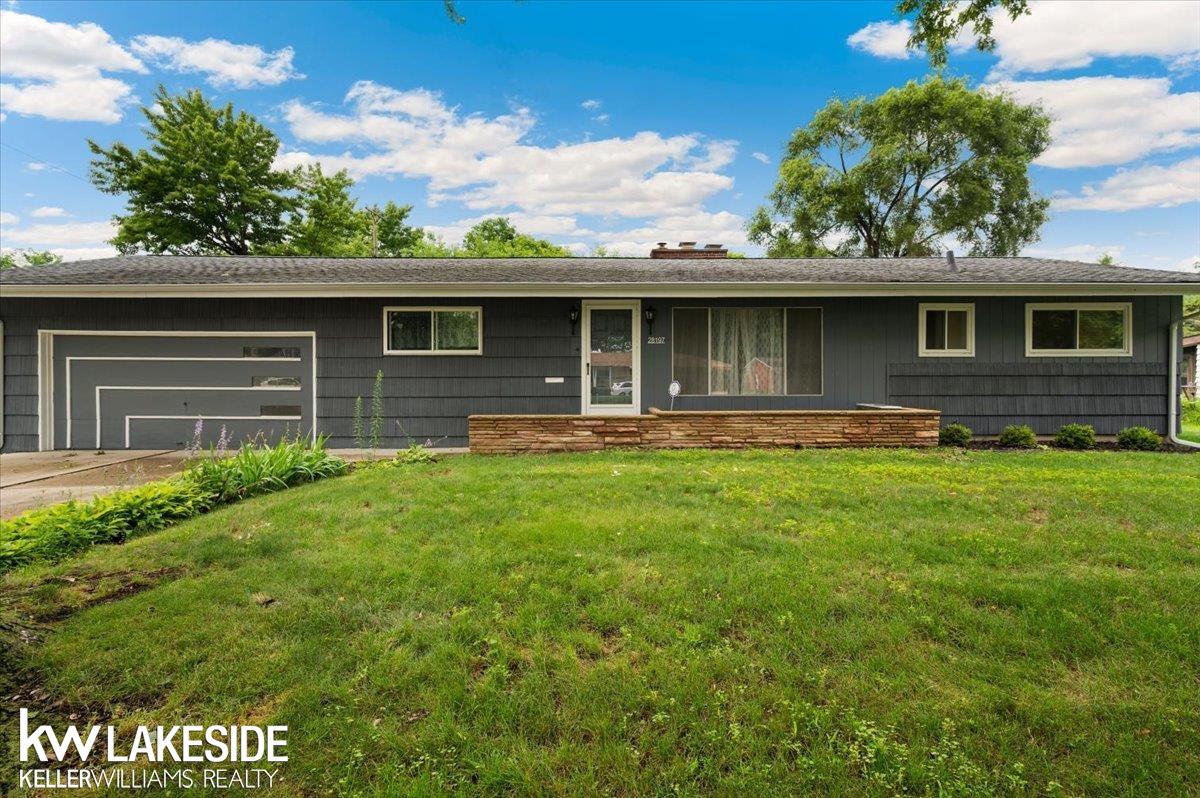
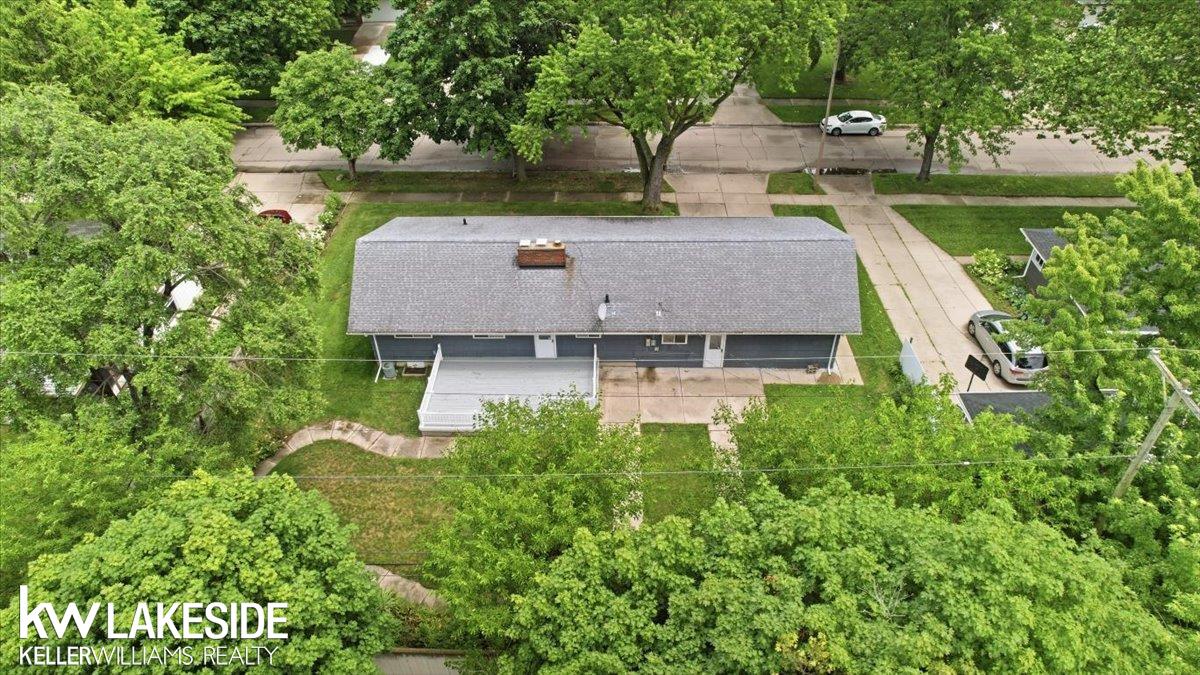
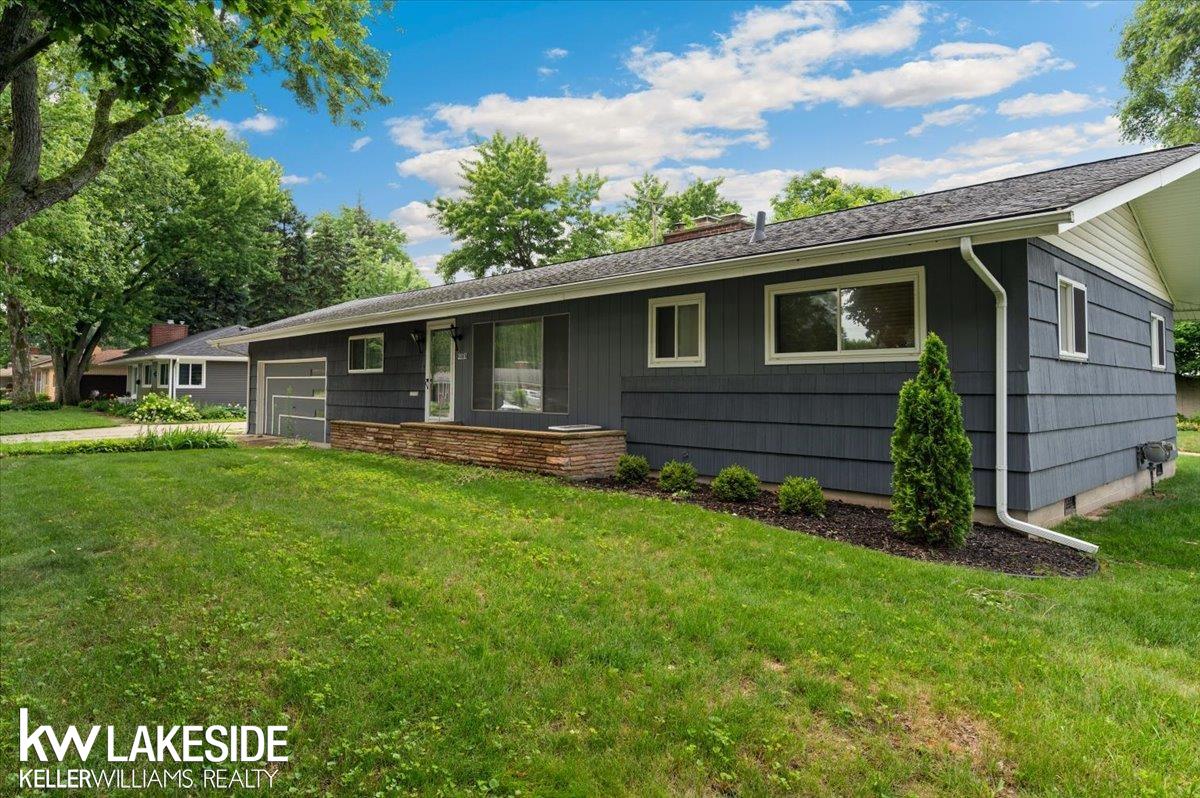
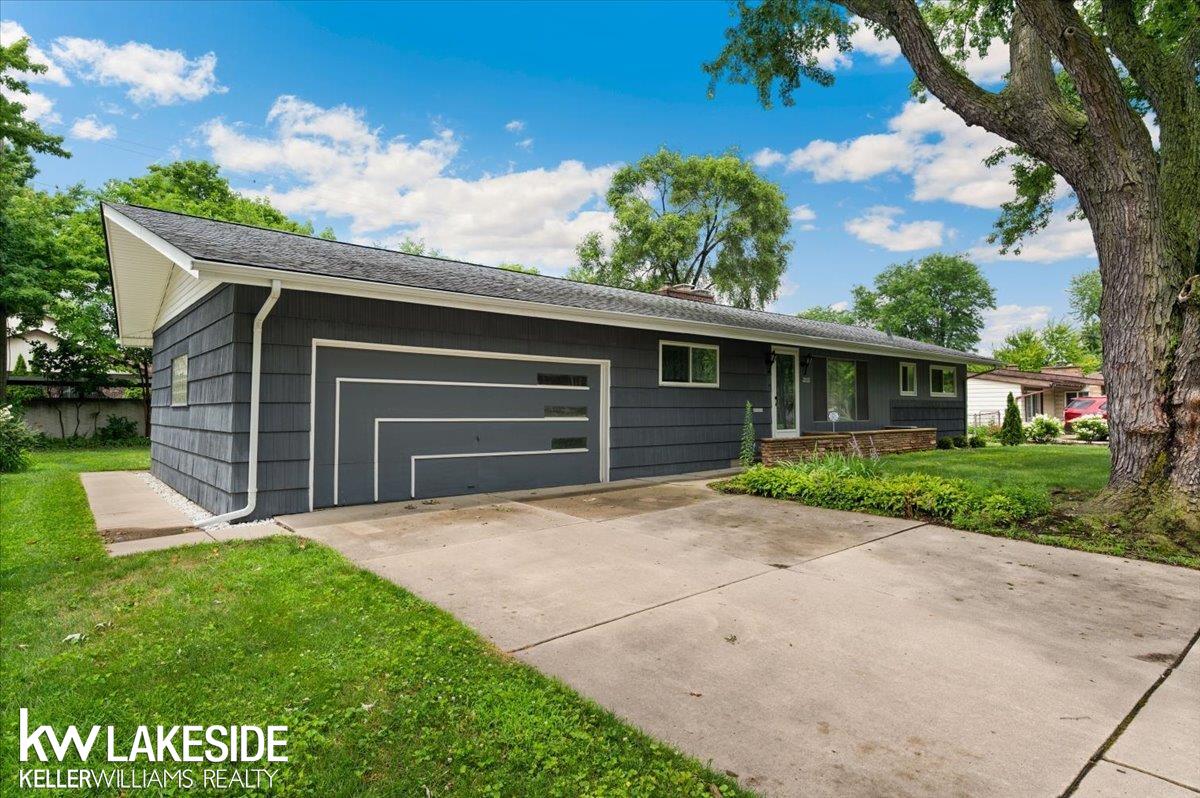
OPEN HOUSE* SATURDAY *JULY 11TH* Noon to 2pm! Charming 3-Bedroom Ranch Style Home. Open Space Floor Plan Perfectly Blends Comfort with Functionality! Kitchen Offers Generous Amount of White Cabinetry and Counter Space! Large Pantry! Appliances Included: Dishwasher,Stove,Built-in Microwave and Refrigerator! First Floor Laundry Area with Washer & Dryer Included! Inside You Will Find Thoughtfully Designed Smart Storage Closets with Built-in Drawers Freeing up Floor Space Maximizing Every Square Inch of Space! Beautiful Natural Fireplace & Cherry Wood Wall Makes this the Heart of this Spacious Living Room! Dining Room Separated Space Delivers Character With Natural Brick Exposed! The Attached 2- Car Garage with Extra Tall Ceilings(10ft) ~Once Catering to Car Hoists! Massive Built-in Workbench and Abundant Storage Ready for Any Project! Backyard Retreat with an Expansive Well Maintained Deck with Railing! Relax and Entertain in This Spacious Yard! Lot Size(100x100) Brand New UpGraded Electrical Throughout Home! Trane Furnace & Central Air! Crawl Foundation~Solid Footing with Concrete Block! Keys at Close! Move in Ready!

Save
Ask
Tour
Hide
Share
Listing Snapshot
Price 
$229,900
Days On Site 
0 Days
Bedrooms 
3
Inside Area (SqFt) 
1,270 sqft
Total Baths 
1
Full Baths 
1
Partial Baths 
N/A
Lot Size 
0.23 Acres
Year Built 
1955
MLS® Number 
58050214027
Status 
Active
Property Tax 
$3,206.98
HOA/Condo/Coop Fees 
N/A
Sq Ft Source 
Public Records
Friends & Family
Recent Activity
9 hours agoListing first seen on site
9 hours agoListing updated with changes from the MLS®
General Features
Acres 
0.23
Attached Garage 
Yes
Cross Street 
12 Mile / Hoover
Disclosures 
Taxes Not Homestead Exempt
Garage 
Yes
Garage Spaces 
2.5
Levels 
One
Parking 
AttachedGarage Door Opener
Property Sub Type 
Single Family Residence
Sewer 
Public Sewer
Special Circumstances 
Standard
SqFt Above 
1270
Style 
Ranch
Water Source 
Public
Zoning 
Residential
Interior Features
Appliances 
Gas Water HeaterDishwasherDryerMicrowaveOvenRefrigeratorRangeWasher
Basement 
Crawl SpaceNone
Cooling 
Central Air
Fireplace 
Yes
Fireplace Features 
Living RoomWood Burning
Heating 
Forced AirNatural Gas
Interior 
Pantry
BathFull 
Dimensions - 8.0 x 7.0
Bedroom 1 
Dimensions - 12.0 x 10.0
Bedroom 2 
Dimensions - 13.0 x 11.0
Bedroom 3 
Dimensions - 11.0 x 7.0
BreakfastNookRoom 
Dining Room 
Dimensions - 14.0 x 8.0
Kitchen 
Dimensions - 25.0 x 10.0
Laundry 
Dimensions - 4.0 x 5.0
Living Room 
Dimensions - 20.0 x 13.0
Save
Ask
Tour
Hide
Share
Exterior Features
Construction Details 
CedarVinyl Siding
Other Structures 
Workshop
Patio And Porch 
DeckPorch
Pool Features 
None
Community Features
Financing Terms Available 
CashConventional
MLS Area 
Area03131Warren
Roads 
Paved
School District 
WarrenWoods
Schools
School District
WarrenWoods
Elementary School
Unknown
Middle School
Unknown
High School
Unknown
Listing courtesy of Keller Williams Realty Lakeside: (586) 945-5570


IDX provided courtesy of Realcomp II Ltd. via MiRealSource. Copyright © 2026 Realcomp II Ltd. Shareholders.

IDX information is provided exclusively for consumers' personal, non-commercial use and may not be used for any purpose other than to identify prospective properties consumers may be interested in purchasing and that the data is deemed reliable but not guaranteed accurate by the MLS.

Neighborhood & Commute
Source: Walkscore
Disclosure: Community information and market data powered by Constellation Data Labs. Information is deemed reliable but not guaranteed.
Save
Ask
Tour
Hide
Share