Save
Ask
Tour
Hide
Share
$369,999
New Listing

6777 Dandison Boulevard
West Bloomfield Charter Township, MI 48324

For Sale|Single Family Residence|Active
3
Beds
2
Total Baths
2
Full Baths
1,325
SqFt
$279
/SqFt
1954
Built
Subdivision:
TWIN BEACH COUNTRY CLUB
County:
Oakland

Due to the health concerns created by Coronavirus we are offering personal 1-1 online video walkthough tours where possible.
Call Now: 1-248-228-6711
Is this the listing for you? We can help make it yours.
1-248-228-6711
Upcoming Open Houses
Due to COVID-19, we recommend you verify Open Houses before attending.
Sun, Jul 12, 12:00 PM - 3:00 PM
6777 Dandison Boulevard6777 Dandison Boulevard6777 Dandison Boulevard6777 Dandison Boulevard
Save
Ask
Tour
Hide
Share

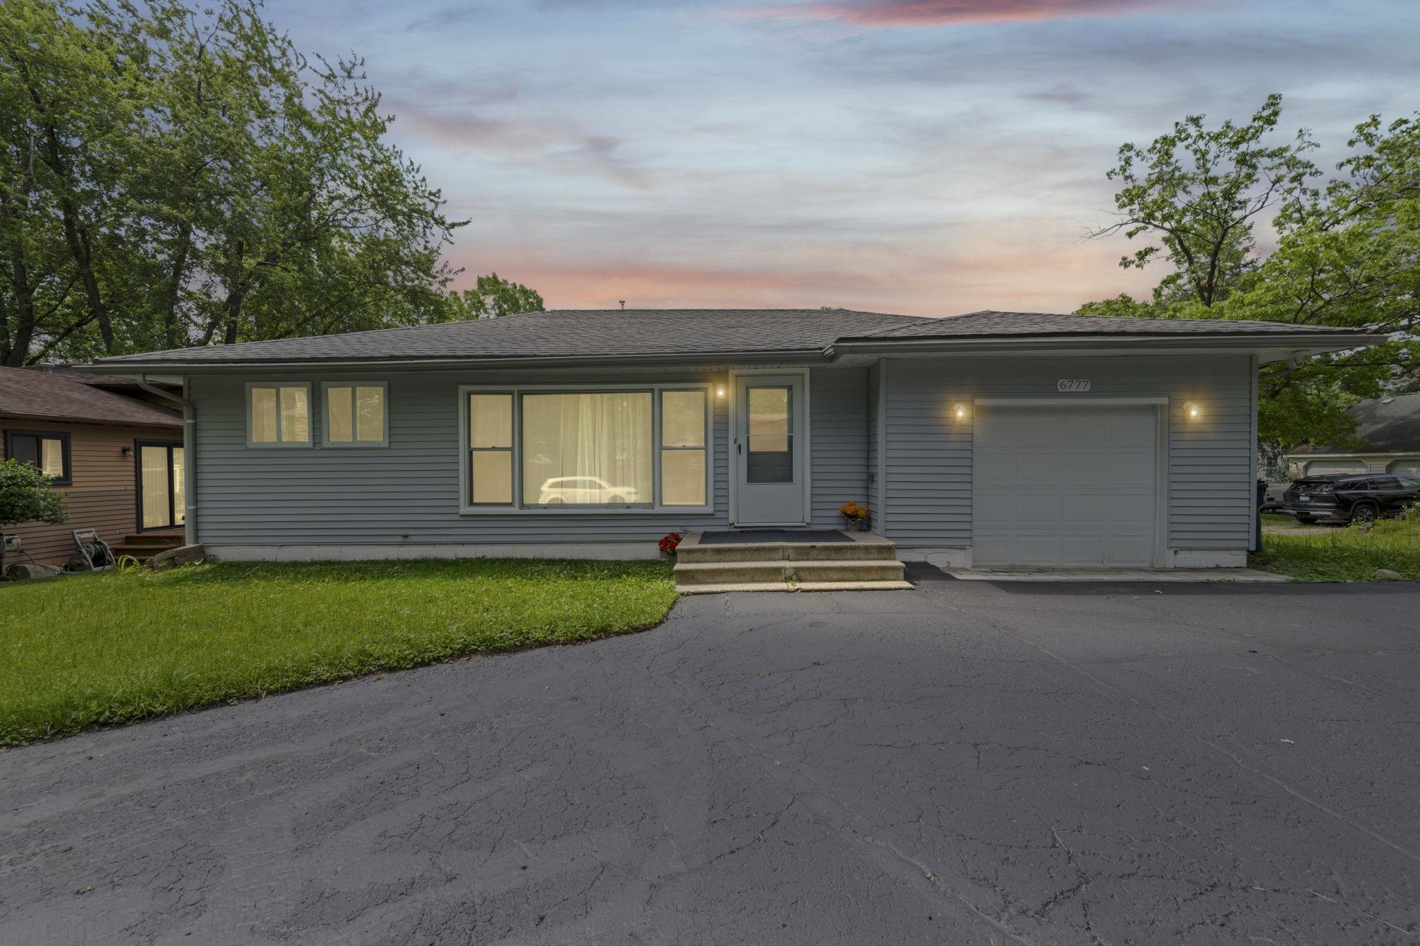
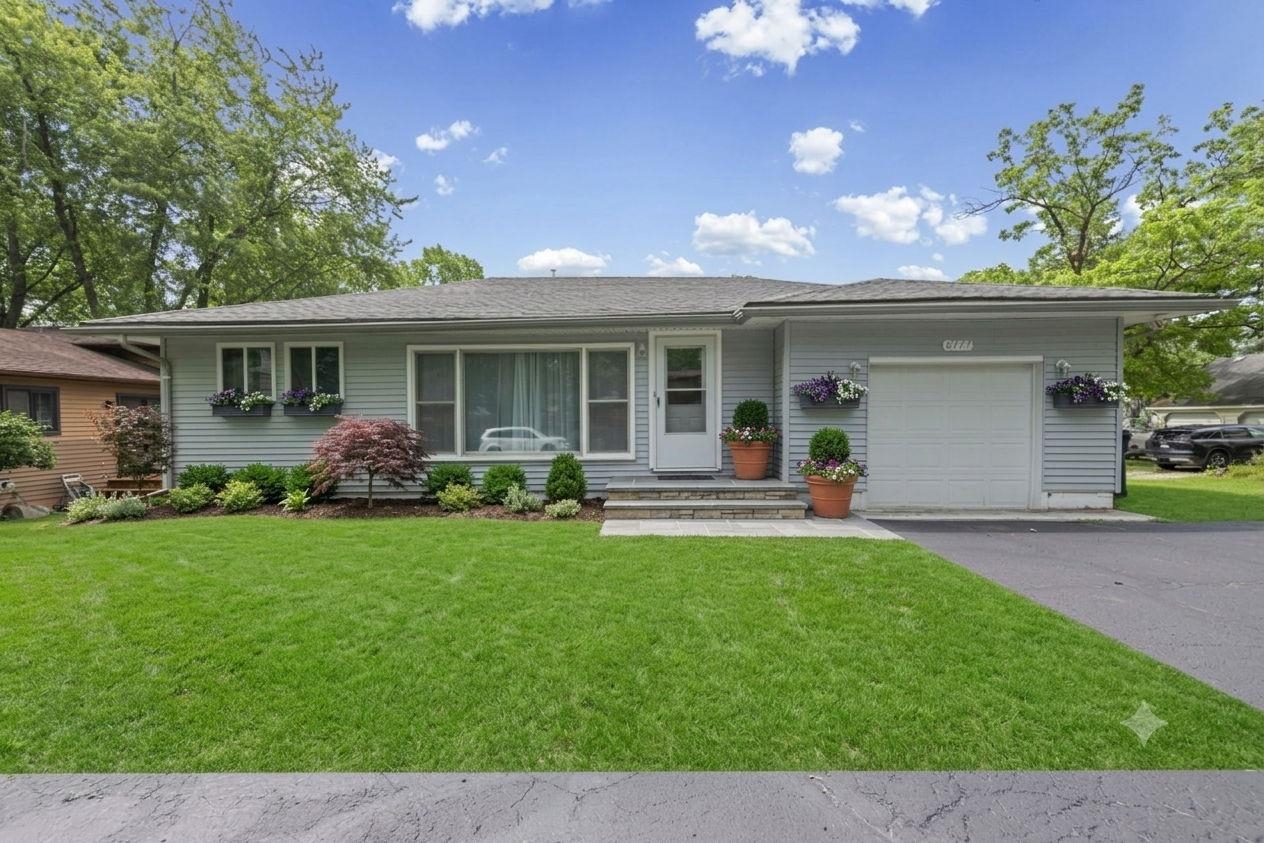
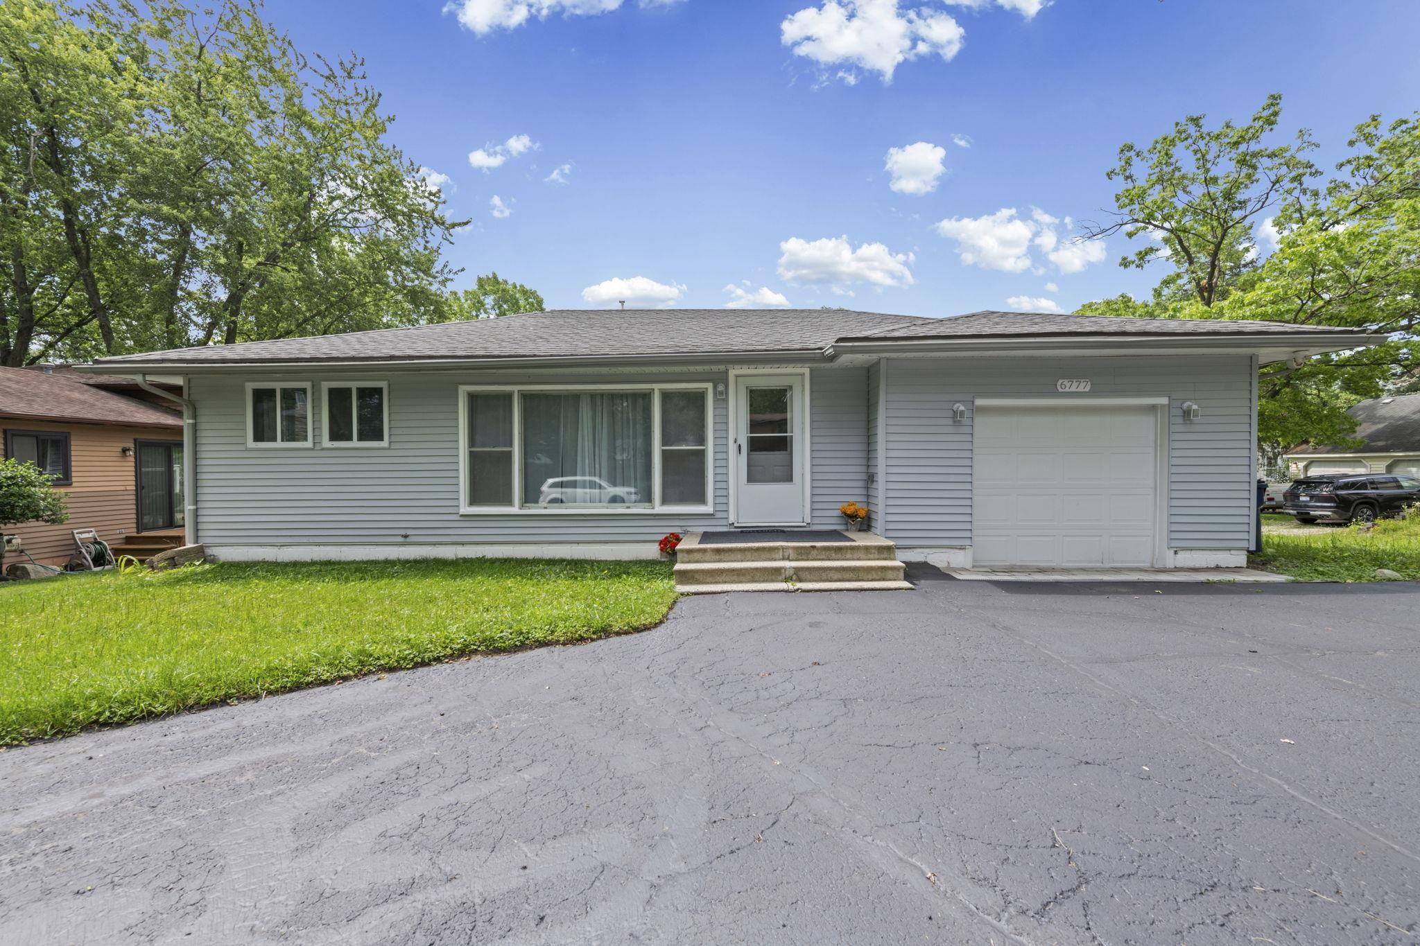
Like a New Home!! Completely renovated split ranch - remodeled foot print, within the last 3 years-everything like new! Kitchen boasts 42'soft close cabinets, beautiful granite counters, tile backsplash & stainless steel appls! Kitchen opens to great room giving way to the popular open concept living style. Updated baths, flooring, windows, furnace, ac, tankless hot water, owned osmosis water filtering system, garage door & opener. Extra Deep 1 car garage/room for storage. Laundry/mud room giving access to newer trec deck w/railing for your summer enjoyment. Get your offer accepted in time for the summer fun to begin!! Home is being sold as is. Immediate Occupancy! Access to Middle Straights all sports Lake & Park by joining the Twin Beach Park Association (optional). A yearly fee $350 affords you access to the new club house, beach/swimming, playground, picnic area, fishing and year round events. Boat Launch access for addl $60.00 a year.

Save
Ask
Tour
Hide
Share
Listing Snapshot
Price 
$369,999
Days On Site 
0 Days
Bedrooms 
3
Inside Area (SqFt) 
1,325 sqft
Total Baths 
2
Full Baths 
2
Partial Baths 
N/A
Lot Size 
0.18 Acres
Year Built 
1954
MLS® Number 
58050214457
Status 
Active
Property Tax 
$4,847.93
HOA/Condo/Coop Fees 
$29.17 monthly
Sq Ft Source 
N/A
Friends & Family
Recent Activity
11 hours agoListing first seen on site
11 hours agoListing updated with changes from the MLS®
General Features
Acres 
0.18
Attached Garage 
Yes
Cross Street 
South of Commerce / West of Green Lake
Disclosures 
Taxes Not Homestead Exempt
Garage 
Yes
Garage Spaces 
1
Levels 
One
Parking 
AttachedGarage
Property Sub Type 
Single Family Residence
Sewer 
Public Sewer
Special Circumstances 
Standard
SqFt Above 
1325
Style 
Ranch
Water Source 
PrivateWell
Zoning 
Residential
Interior Features
Appliances 
DishwasherDryerMicrowaveOvenRefrigeratorRangeWasherWater Softener Owned
Basement 
Crawl Space
Cooling 
Ceiling Fan(s)Central Air
Heating 
Forced AirNatural Gas
Interior 
Cathedral Ceiling(s)
BathFull 
Dimensions - 8.0 x 6.0
Bedroom 2 
Dimensions - 10.0 x 9.0
Bedroom 3 
Dimensions - 10.0 x 9.0
Great Room 
Kitchen 
Dimensions - 17.0 x 10.0
Laundry 
Dimensions - 9.0 x 7.0
Living Room 
Dimensions - 18.0 x 15.0
Master Bedroom 
Dimensions - 18.0 x 11.0
Save
Ask
Tour
Hide
Share
Exterior Features
Construction Details 
Vinyl Siding
Patio And Porch 
Deck
Pool Features 
None
Waterfront Features 
Beach AccessBeach Front
Community Features
Association Amenities 
Beach AccessClubhouseParkPlayground
Association Dues 
350
Community Features 
ClubhouseParkPlayground
Financing Terms Available 
CashConventionalVA Loan
HOA Fee Frequency 
Annually
MLS Area 
Area02181WestBloomfieldTwp
Roads 
Paved
School District 
WestBloomfield
Schools
School District
WestBloomfield
Elementary School
Unknown
Middle School
Unknown
High School
Unknown
Listing courtesy of Berkshire Hathaway HomeServices Kee Realty NB: (586) 212-1517


IDX provided courtesy of Realcomp II Ltd. via MiRealSource. Copyright © 2026 Realcomp II Ltd. Shareholders.

IDX information is provided exclusively for consumers' personal, non-commercial use and may not be used for any purpose other than to identify prospective properties consumers may be interested in purchasing and that the data is deemed reliable but not guaranteed accurate by the MLS.

Neighborhood & Commute
Source: Walkscore
Disclosure: Community information and market data powered by Constellation Data Labs. Information is deemed reliable but not guaranteed.
Save
Ask
Tour
Hide
Share