
Save
Ask
Tour
Hide
$239,900
New Listing
21951 Parklawn StreetOak Park City, MI 48237
For Sale|Single Family Residence|Active
3
Beds
2
Total Baths
1
Full Bath
1
Partial Bath
2,073
SqFt
$116
/SqFt
1953
Built
Subdivision:
KENWOOD PARK
County:
Oakland
Due to the health concerns created by Coronavirus we are offering personal 1-1 online video walkthough tours where possible.
Call Now: 1-248-228-6711
Is this the listing for you? We can help make it yours.
1-248-228-6711
Save
Ask
Tour
Hide
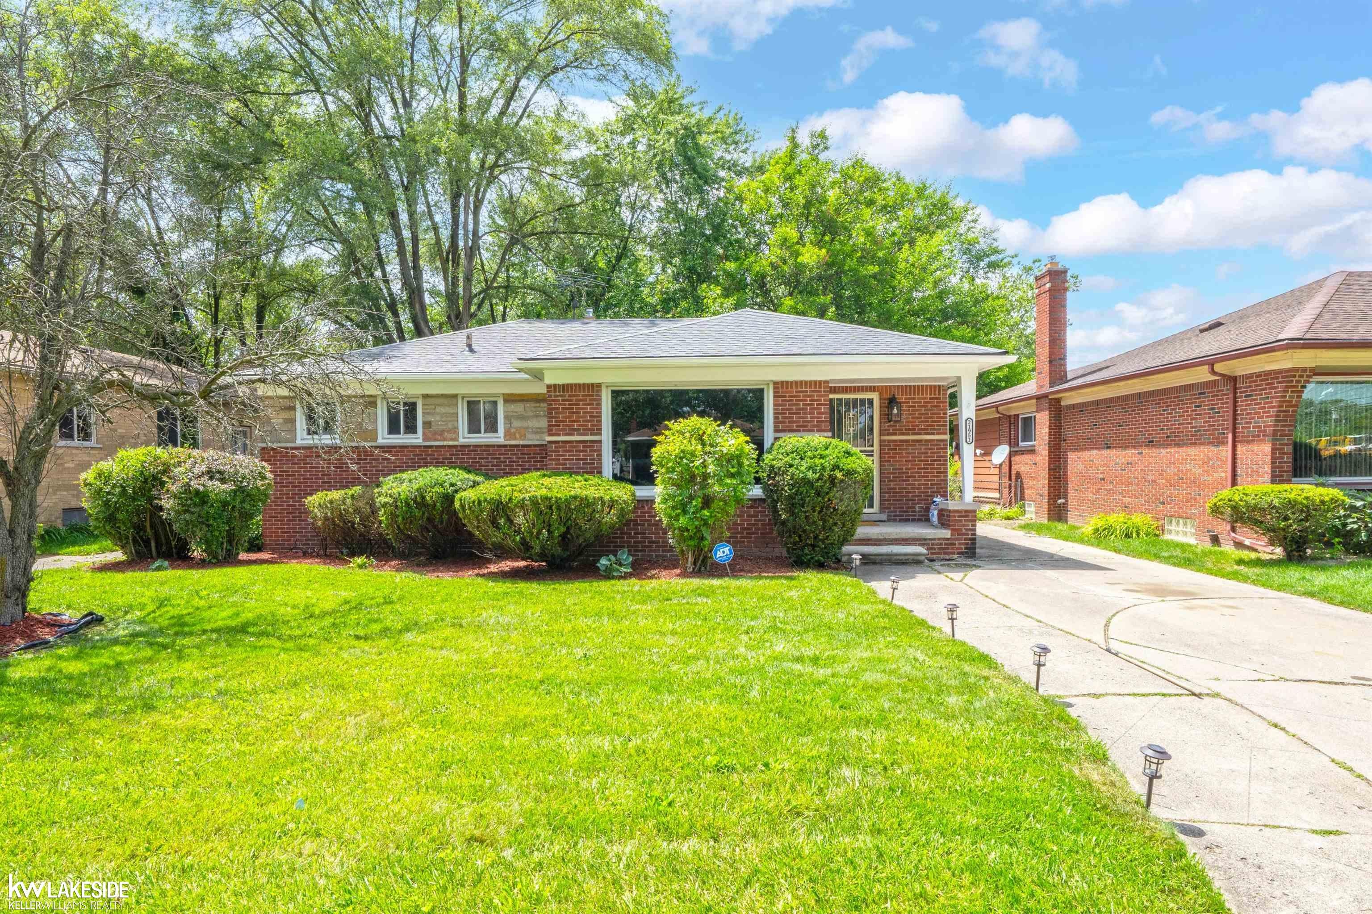
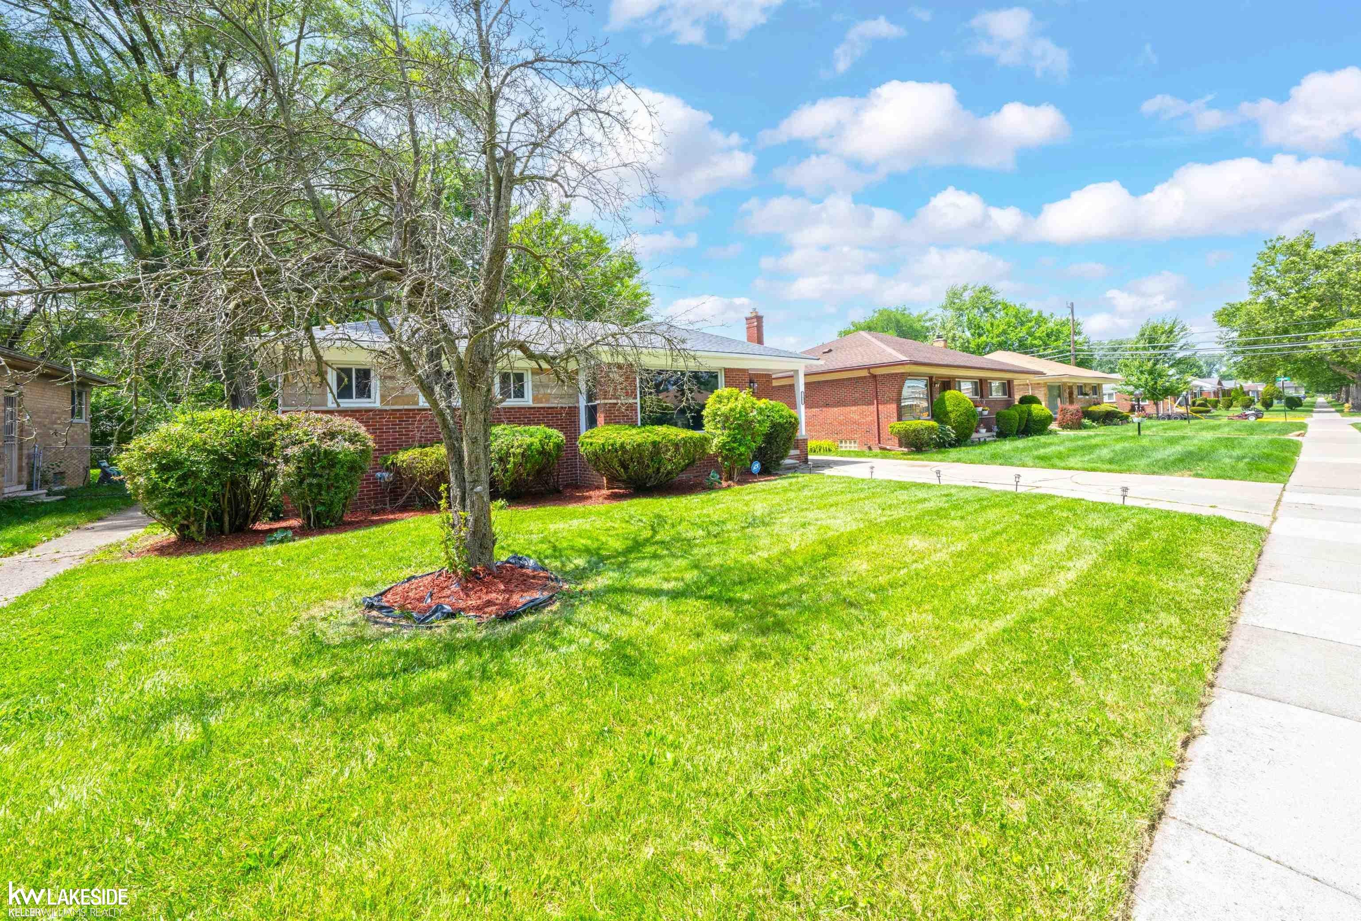
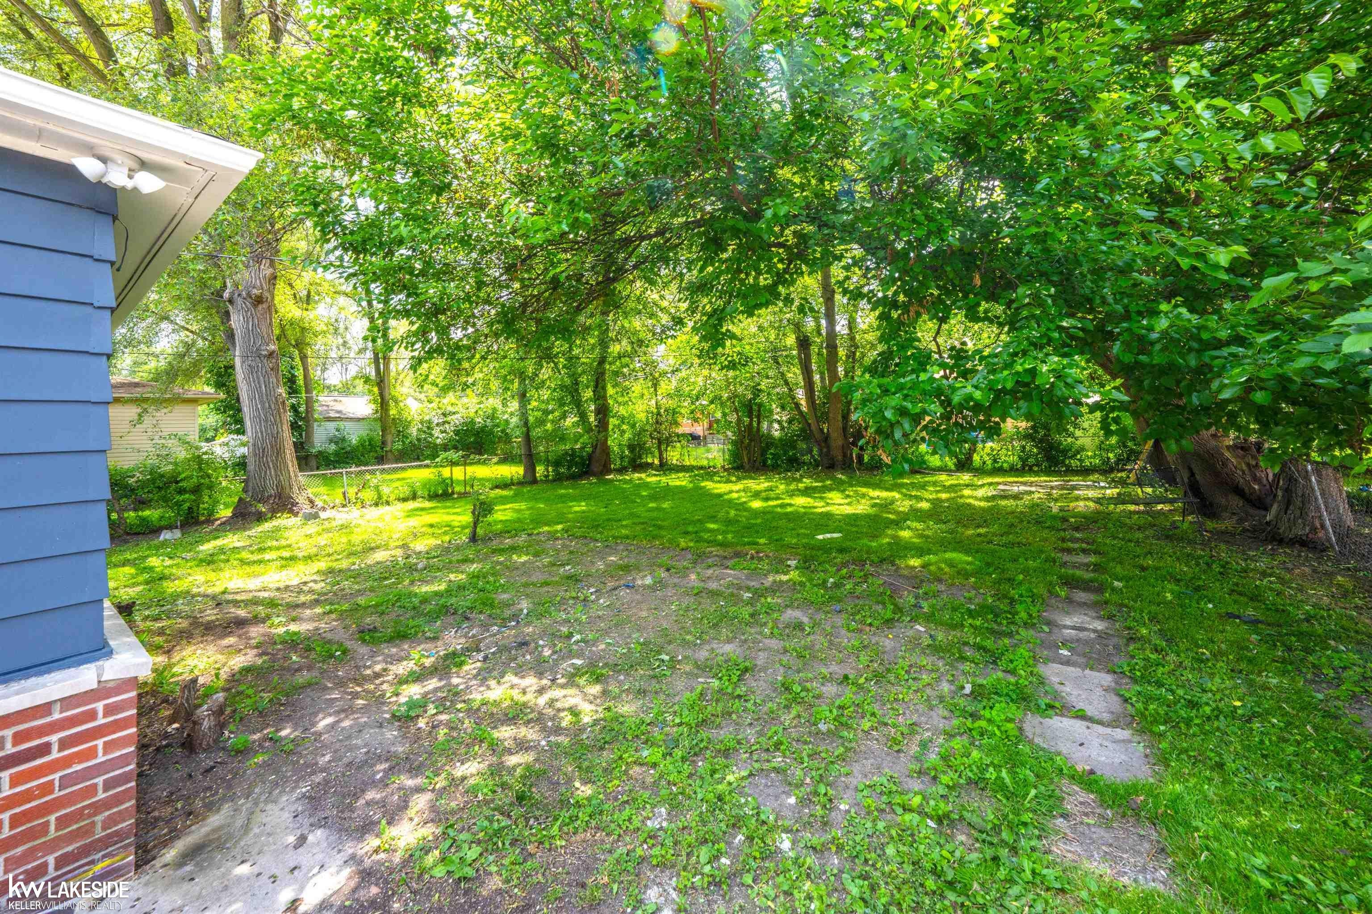
KENWOOD PARK 3br/1.5 Bath Brick ranch. This home has been fully remodeled. Kitchen with luxury vinyl floors, new shaker cabinets with Granite countertop and ceramic tile backsplash. Bathroom remodel with ceramic tile floors. Hardwood floors have been refinished throughout the whole house. Freshly painted and new windows throughout the house. All major mechanicals have been updated, electrical and plumbing.
Save
Ask
Tour
Hide
Listing Snapshot
Price
$239,900
Days On Site
0 Days
Bedrooms
3
Inside Area (SqFt)
2,073 sqft
Total Baths
2
Full Baths
1
Partial Baths
1
Lot Size
0.15 Acres
Year Built
1953
MLS® Number
58050214474
Status
Active
Property Tax
$1,777
HOA/Condo/Coop Fees
N/A
Sq Ft Source
Public Records
Friends & Family
Recent Activity
| 11 hours ago | Listing first seen on site | |
| 11 hours ago | Listing updated with changes from the MLS® |
General Features
Acres
0.15
Cross Street
South of Nine Mile Rd. / West of Coolidge Hwy.
Disclosures
Taxes Not Homestead Exempt
Foundation
Block
Levels
One
Property Sub Type
Single Family Residence
Sewer
Public Sewer
Special Circumstances
Standard
SqFt Above
1045
SqFt Below
1028
Style
Ranch
Water Source
Public
Zoning
Residential
Interior Features
Appliances
Gas Water Heater
Basement
BlockPartially Finished
Fireplace
Yes
Fireplace Features
Wood Burning
Flooring
Hardwood
Heating
Forced AirNatural Gas
BathFull
Dimensions - 9.0 x 7.0
BathLav
Level - Basement
Bedroom 1
Dimensions - 10.0 x 10.0
Bedroom 2
Dimensions - 10.0 x 10.0
Bedroom 3
Dimensions - 10.0 x 10.0
Dining Room
Dimensions - 9.0 x 7.0
Kitchen
Dimensions - 12.0 x 9.0
Living Room
Dimensions - 16.0 x 13.0
ThreeSeasonRoom
Save
Ask
Tour
Hide
Exterior Features
Construction Details
Brick
Pool Features
None
Community Features
Financing Terms Available
CashConventionalFHAVA Loan
MLS Area
Area02255OakPark
Roads
Paved
School District
OakPark
Schools
School District
OakPark
Elementary School
Unknown
Middle School
Unknown
High School
Unknown
Listing courtesy of Keller Williams Realty Lakeside: (586) 524-1919

IDX provided courtesy of Realcomp II Ltd. via MiRealSource. Copyright © 2026 Realcomp II Ltd. Shareholders.
IDX information is provided exclusively for consumers' personal, non-commercial use and may not be used for any purpose other than to identify prospective properties consumers may be interested in purchasing and that the data is deemed reliable but not guaranteed accurate by the MLS.
IDX provided courtesy of Realcomp II Ltd. via MiRealSource. Copyright © 2026 Realcomp II Ltd. Shareholders.
IDX information is provided exclusively for consumers' personal, non-commercial use and may not be used for any purpose other than to identify prospective properties consumers may be interested in purchasing and that the data is deemed reliable but not guaranteed accurate by the MLS.
Neighborhood & Commute
Source: Walkscore
Disclosure: Community information and market data powered by Constellation Data Labs. Information is deemed reliable but not guaranteed.
Save
Ask
Tour
Hide