Save
Ask
Tour
Hide
Share
$489,900
New Listing

19056 Hazelton Drive
Macomb Township, MI 48042

For Sale|Single Family Residence|Active
4
Beds
4
Total Baths
3
Full Baths
1
Partial Bath
3,528
SqFt
$139
/SqFt
2007
Built
Subdivision:
STRATHMORE CONDO
County:
Macomb

Due to the health concerns created by Coronavirus we are offering personal 1-1 online video walkthough tours where possible.
Call Now: 1-248-228-6711
Is this the listing for you? We can help make it yours.
1-248-228-6711
19056 Hazelton Drive19056 Hazelton Drive19056 Hazelton Drive19056 Hazelton Drive
Save
Ask
Tour
Hide
Share

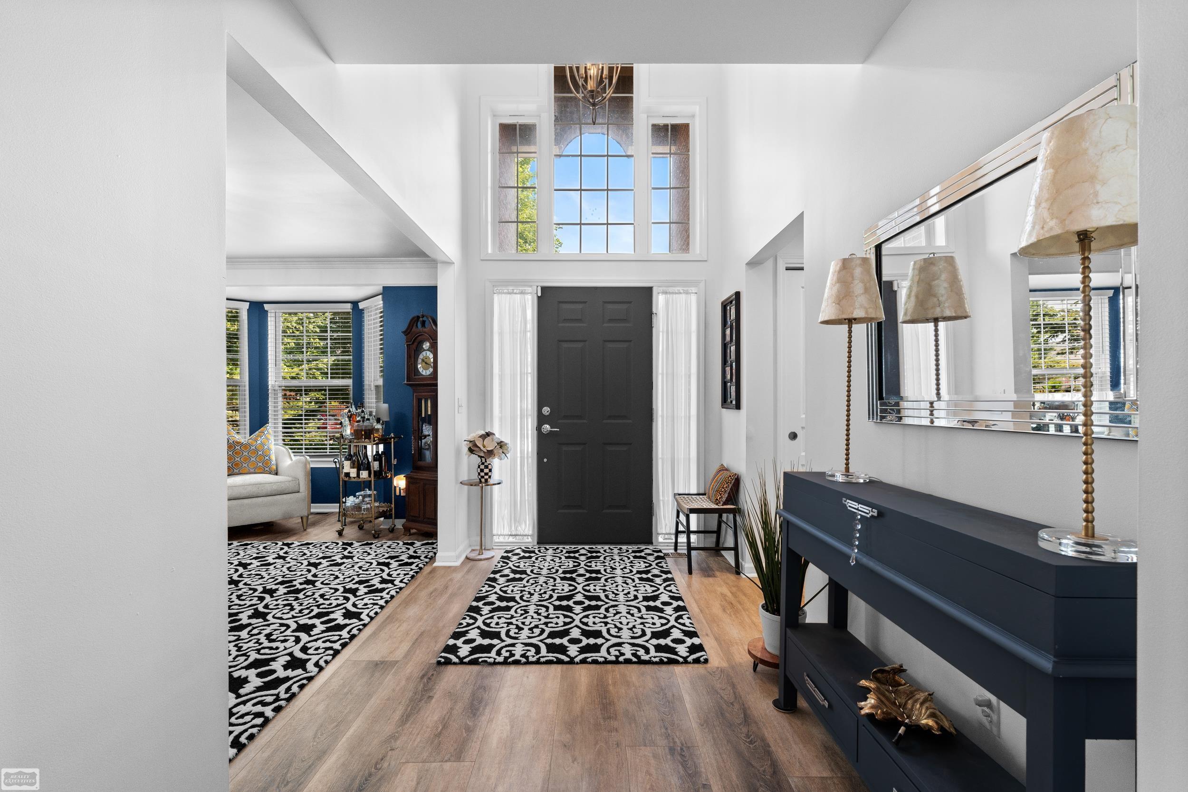
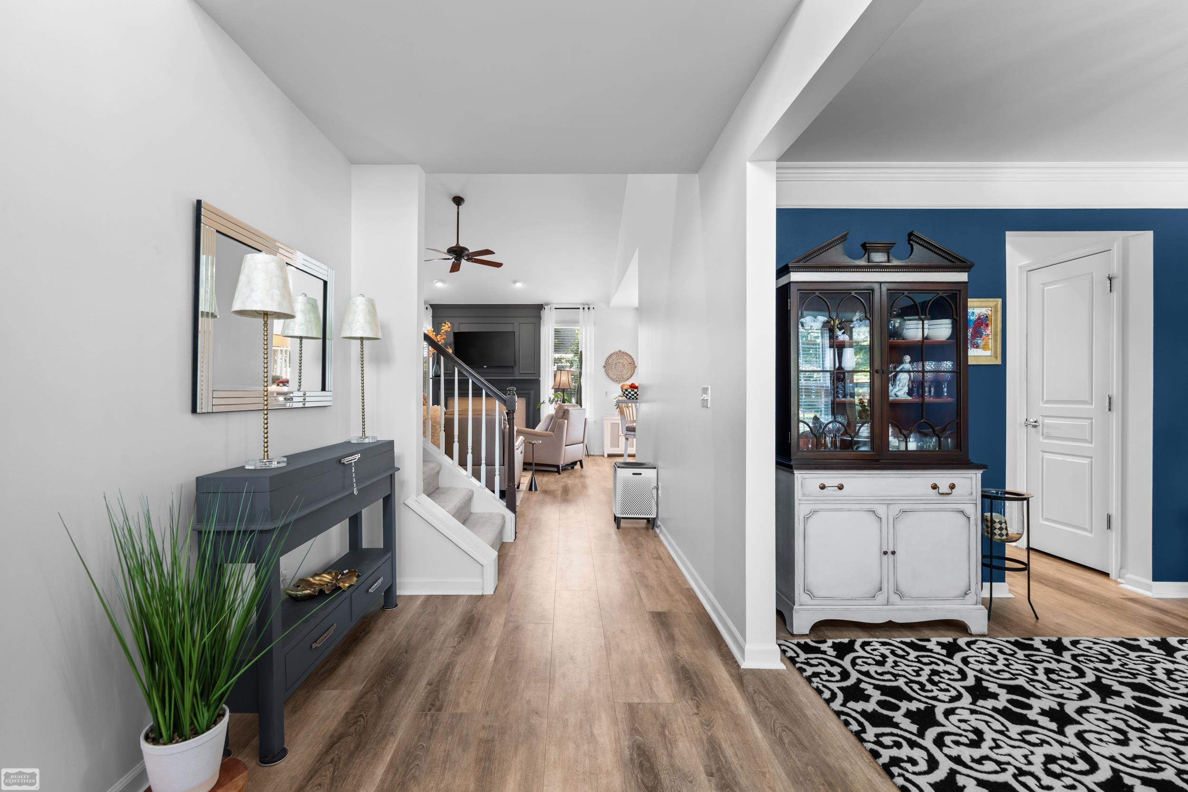
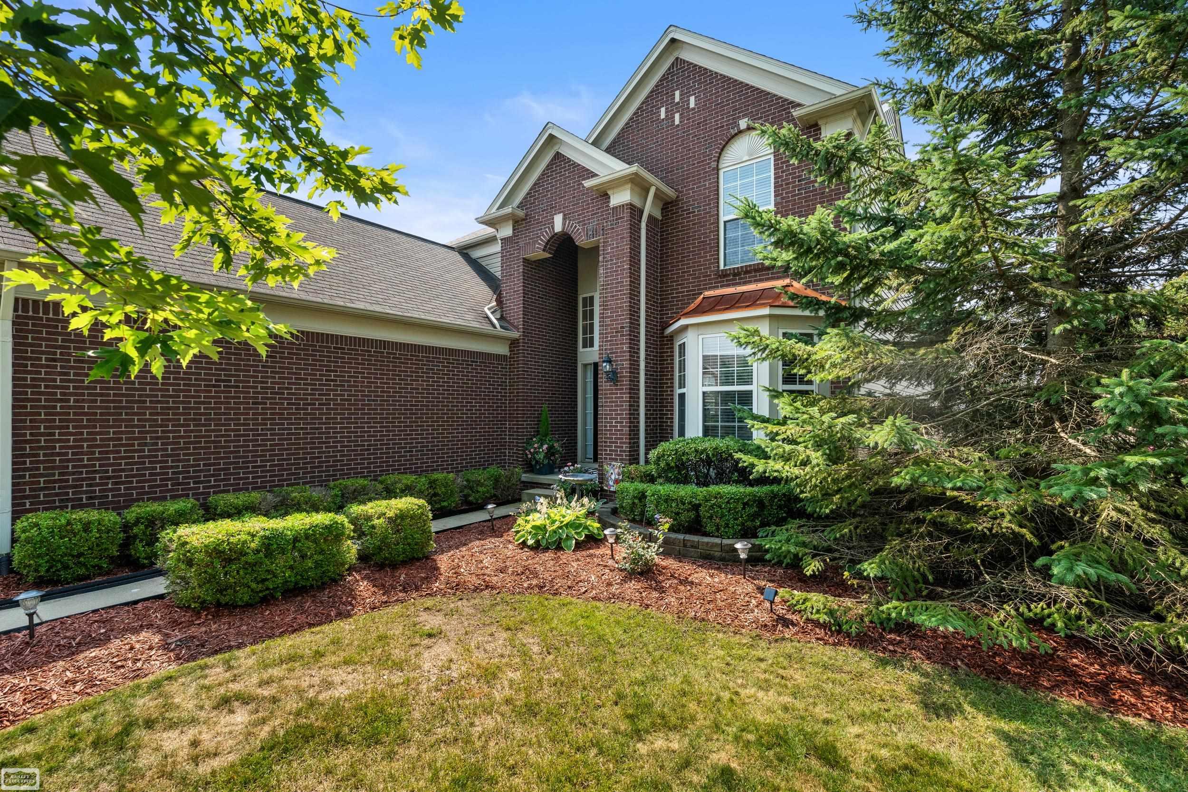
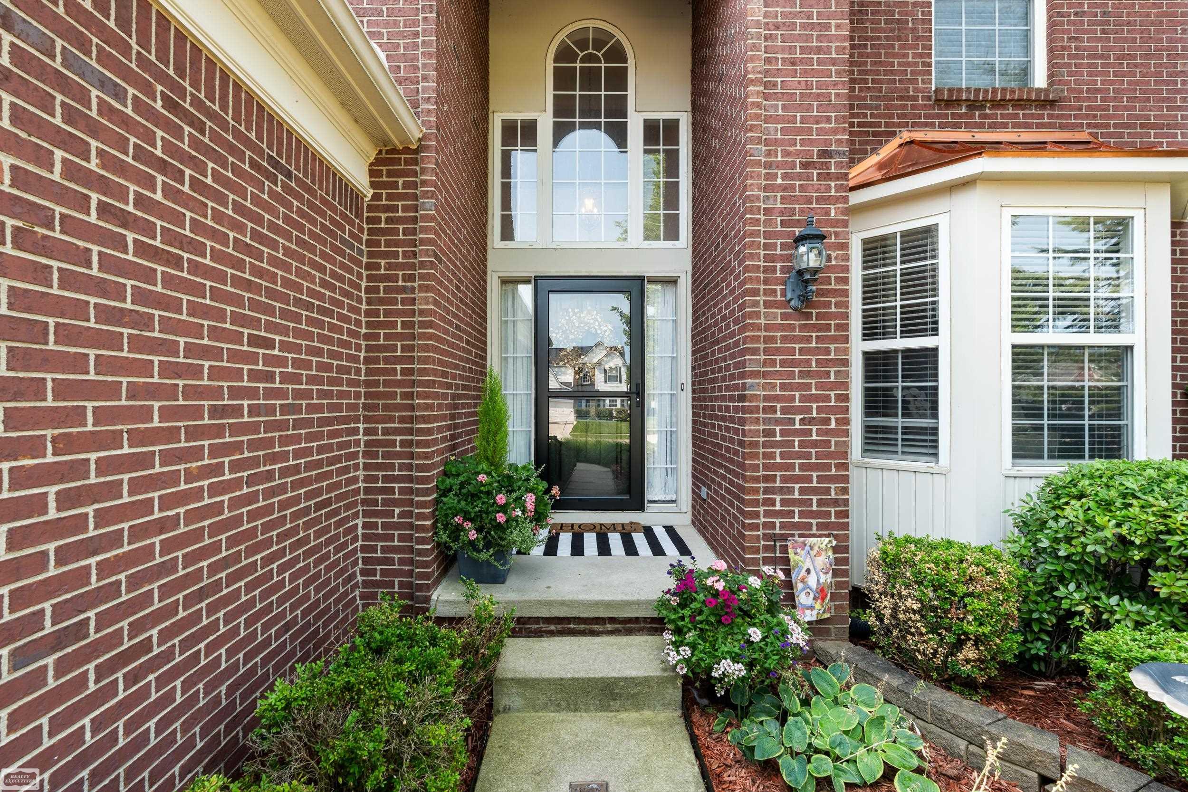
Absolutely stunning, move-in ready brick home offering 2,064 square feet with 4 bedrooms, 3.5 bathrooms, and an incredible 1,464-square-foot finished basement designed for entertaining! Located in a highly desirable Macomb Township neighborhood close to shopping, restaurants, and everyday conveniences, this home truly showcases pride of ownership throughout. The beautifully updated main level features new flooring (2025), fresh paint (2025), and a completely remodeled kitchen (2025) with new stainless steel appliances, all of which stay with the home. The first-floor primary suite has been completely transformed in 2025 and features a gorgeous new en-suite bathroom and walk-in closet, creating the perfect private retreat. A convenient first-floor laundry room adds to the home's functionality. The finished basement is an entertainer's dream, offering an additional bedroom, full bathroom, bar area, and plenty of space for hosting family and friends. Step outside to enjoy the low-maintenance Trex deck and newly refreshed landscaping (2026), providing a beautiful outdoor space for relaxing or entertaining. Additional updates include new interior paint throughout the home (2025), all new window treatments (2025), a new garbage disposal (2025), and a roof replaced in 2014. Built in 2007, this exceptional home also features a 2-car attached garage, timeless brick exterior, new front door and front storm door (2025). With tasteful updates, modern finishes, an ideal floor plan featuring a first-floor primary suite, and an amazing finished basement, this home is truly turnkey and ready for its next owners. Schedule your private showing today!

Save
Ask
Tour
Hide
Share
Listing Snapshot
Price 
$489,900
Days On Site 
0 Days
Bedrooms 
4
Inside Area (SqFt) 
3,528 sqft
Total Baths 
4
Full Baths 
3
Partial Baths 
1
Lot Size 
0.21 Acres
Year Built 
2007
MLS® Number 
58050215168
Status 
Active
Property Tax 
$4,559
HOA/Condo/Coop Fees 
$25 monthly
Sq Ft Source 
Public Records
Friends & Family
Recent Activity
11 hours agoListing first seen on site
12 hours agoListing updated with changes from the MLS®
General Features
Acres 
0.21
Attached Garage 
Yes
Cross Street 
26 Mile Road / Lutchmen
Disclosures 
Taxes Homestead Exempt
Garage 
Yes
Garage Spaces 
2
Levels 
Two
Parking 
AttachedDirect AccessGarage Door Opener
Property Sub Type 
Single Family Residence
Sewer 
Septic Tank
Special Circumstances 
Standard
SqFt Above 
2064
SqFt Below 
1464
Style 
Colonial
Water Source 
Public
Zoning 
Residential
Interior Features
Appliances 
Gas Water HeaterDishwasherDisposalOvenRefrigeratorRange
Basement 
ConcretePartially Finished
Cooling 
Central Air
Fireplace 
Yes
Fireplace Features 
Family Room
Flooring 
Ceramic Tile
Heating 
Forced AirNatural Gas
Interior 
Cathedral Ceiling(s)Eat-in KitchenEntrance FoyerPantry
Window Features 
Window Treatments
BathFull 
Level - Basement
BathLav 
Bedroom 2 
Dimensions - 15.0 x 12.0Level - Second
Bedroom 3 
Dimensions - 15.0 x 11.0Level - Second
Bedroom 4 
Dimensions - 23.0 x 10.0Level - Basement
BreakfastNookRoom 
Dimensions - 11.0 x 10.0
Dining Room 
Dimensions - 14.0 x 11.0
Family Room 
Dimensions - 28.0 x 27.0
Kitchen 
Dimensions - 12.0 x 11.0
Laundry 
Dimensions - 9.0 x 6.0
Master Bathroom 
Master Bedroom 
Dimensions - 16.0 x 13.0
Save
Ask
Tour
Hide
Share
Exterior Features
Construction Details 
BrickVinyl Siding
Pool Features 
None
Windows/Doors 
Window Treatments
Community Features
Association Dues 
25
Financing Terms Available 
CashConventionalFHAVA Loan
HOA Fee Frequency 
Monthly
MLS Area 
Area03081MacombTwp
Roads 
Paved
School District 
NewHaven
Schools
School District
NewHaven
Elementary School
Unknown
Middle School
Unknown
High School
Unknown
Listing courtesy of Realty Executives Home Towne Romeo: (586) 662-3662


IDX provided courtesy of Realcomp II Ltd. via MiRealSource. Copyright © 2026 Realcomp II Ltd. Shareholders.

IDX information is provided exclusively for consumers' personal, non-commercial use and may not be used for any purpose other than to identify prospective properties consumers may be interested in purchasing and that the data is deemed reliable but not guaranteed accurate by the MLS.

Neighborhood & Commute
Source: Walkscore
Disclosure: Community information and market data powered by Constellation Data Labs. Information is deemed reliable but not guaranteed.
Save
Ask
Tour
Hide
Share