Save
Ask
Tour
Hide
Share
$1,450,000
New Listing

1622 Hunters Lake Drive
Milford Village, MI 48380

For Sale|Single Family Residence|Active
5
Beds
6
Total Baths
5
Full Baths
1
Partial Bath
7,348
SqFt
$197
/SqFt
2007
Built
Subdivision:
THE BLUFFS AT LAKES OF MILFORD
County:
Oakland

Due to the health concerns created by Coronavirus we are offering personal 1-1 online video walkthough tours where possible.
Call Now: 1-248-228-6711
Is this the listing for you? We can help make it yours.
1-248-228-6711
1622 Hunters Lake Drive1622 Hunters Lake Drive1622 Hunters Lake Drive1622 Hunters Lake Drive
Save
Ask
Tour
Hide
Share

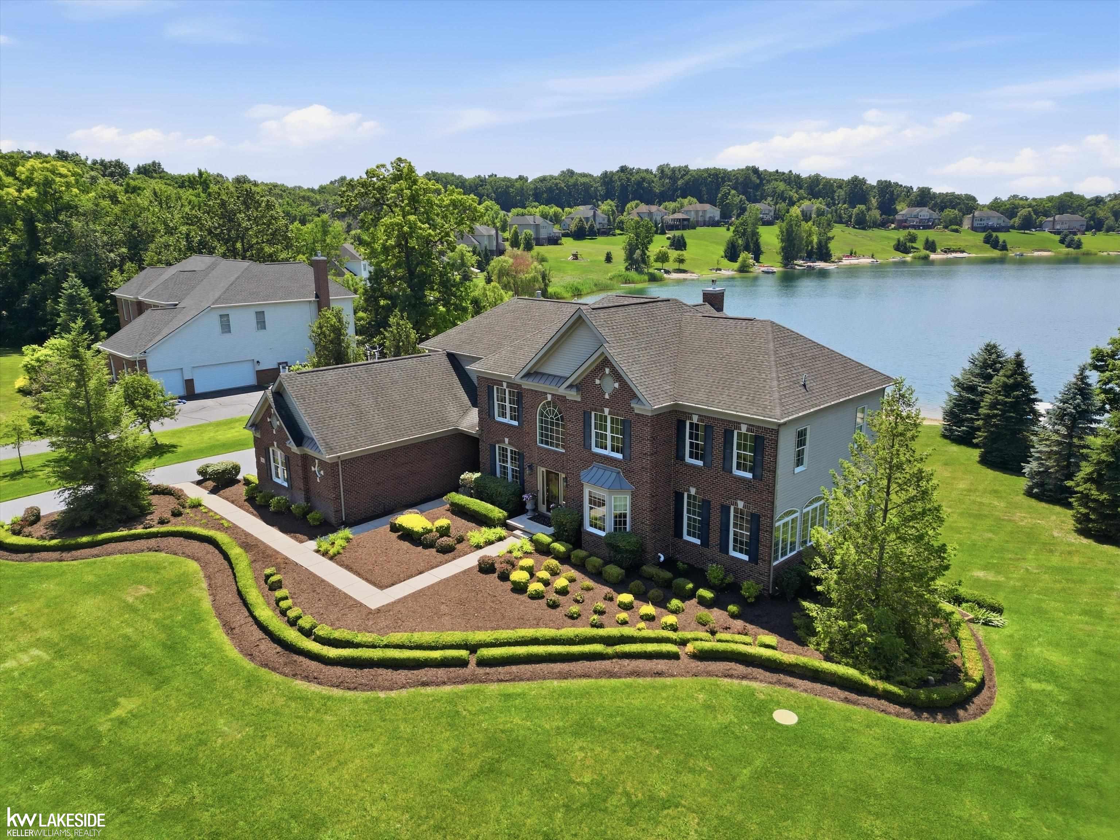
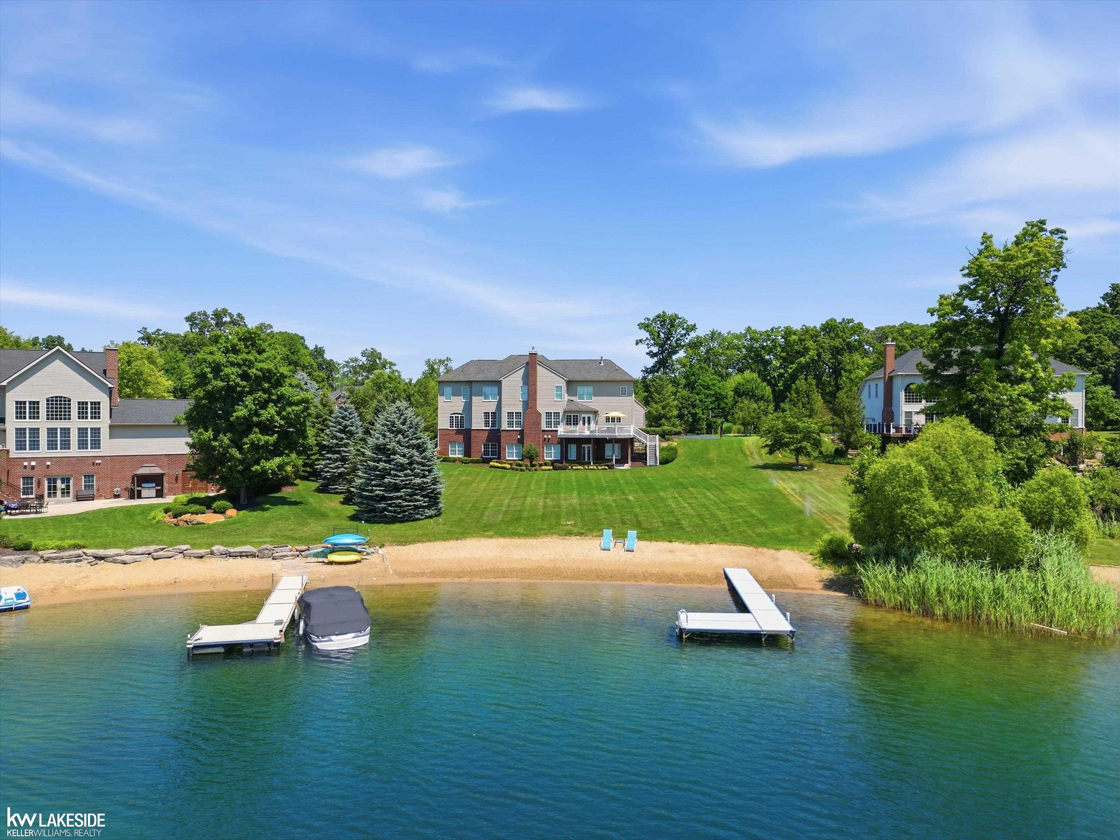
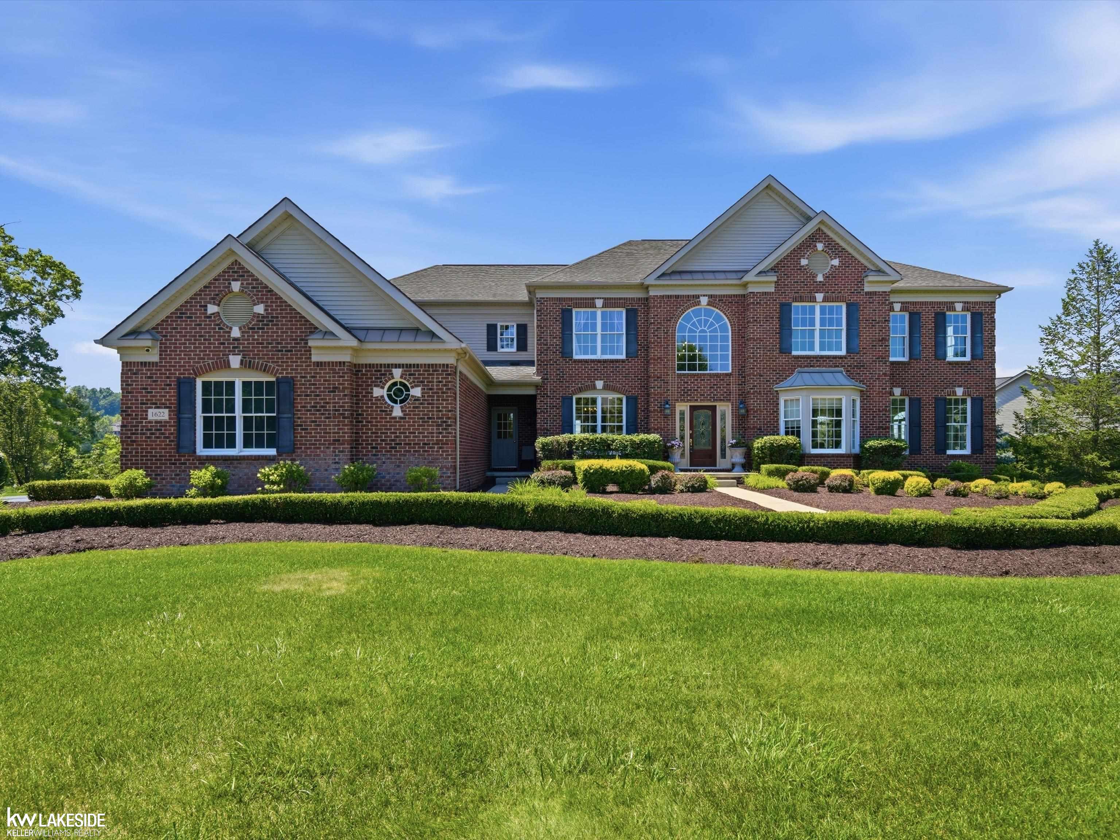
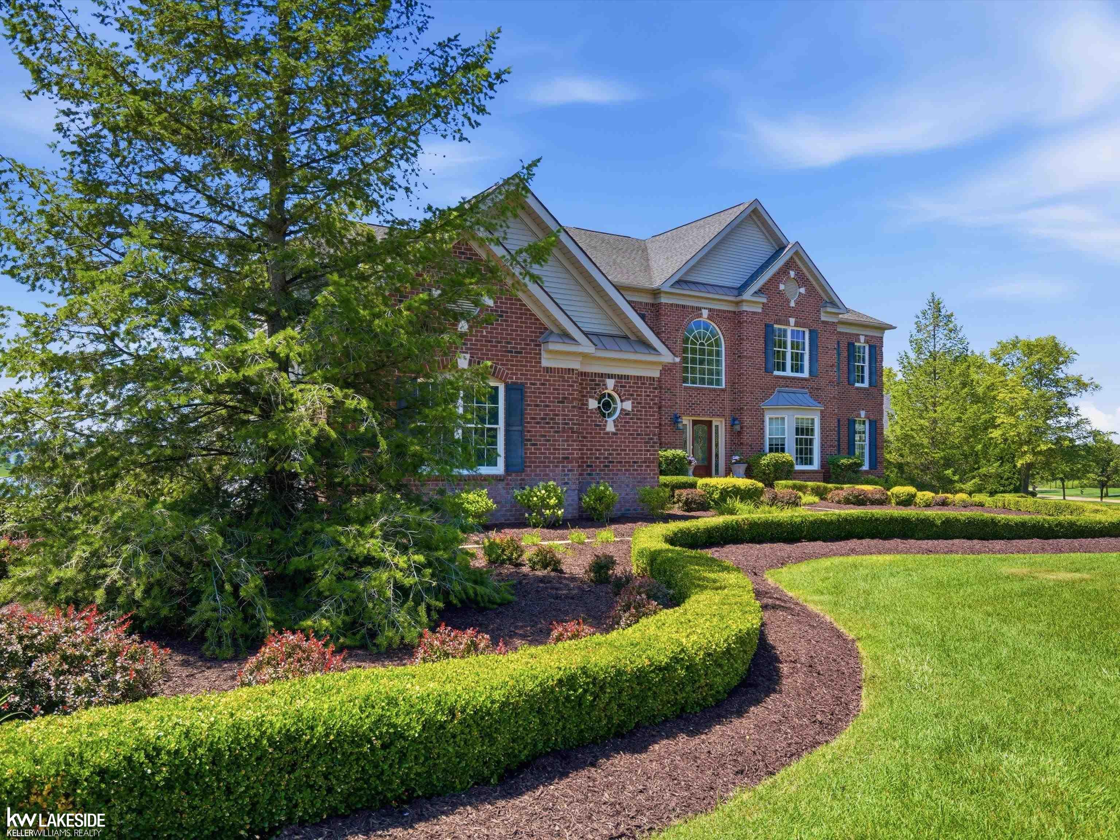
Impeccably maintained lakefront retreat offering luxury finishes and thoughtful upgrades throughout. Tucked just minutes from downtown Milford, this exceptional 5-bedroom, 5.5-bath residence offers over 5,000 square feet of refined living on Hunter's Lake - a private, spring-fed, all-sports lake, privately held by the community, within the sought-after Bluffs at Lakes of Milford. An astonishing two-story foyer sets an elegant tone from the moment you arrive, opening to a chef-inspired kitchen anchored by a striking island, ideal for both everyday living and effortless entertaining. Host memorable gatherings in the formal dining room, or gather in the sun-filled morning room with sweeping lake views. Escape to the spacious primary suite, where your fireplace flows into your private sitting room located in your master suite! Every bedroom enjoys its own private bath, while a dedicated study and sunken family room round out a floor plan designed for both comfort and connection - with lake views framing nearly every space. The finished walkout basement offers direct outdoor access, a custom stone fireplace with wood mantle, remote-start gas insert with battery backup, and radiant-heated bath flooring. Enjoy a private sandy beach, stationary vinyl dock, spacious deck, and mature landscaping - a rare lakefront escape.

Save
Ask
Tour
Hide
Share
Listing Snapshot
Price 
$1,450,000
Days On Site 
0 Days
Bedrooms 
5
Inside Area (SqFt) 
7,348 sqft
Total Baths 
6
Full Baths 
5
Partial Baths 
1
Lot Size 
1.01 Acres
Year Built 
2007
MLS® Number 
58050215170
Status 
Active
Property Tax 
$15,741
HOA/Condo/Coop Fees 
$116.67 monthly
Sq Ft Source 
Public Records
Friends & Family
Recent Activity
11 hours agoListing first seen on site
11 hours agoListing updated with changes from the MLS®
General Features
Acres 
1.01
Attached Garage 
Yes
Cross Street 
Stoneridge St / W. Commerce Rd
Disclosures 
Taxes Homestead Exempt
Foundation 
Brick/Mortar
Garage 
Yes
Garage Spaces 
3
Levels 
Two
Parking 
AttachedGarageGarage Door OpenerAssignedGarage Faces Side
Pets 
Cats OKDogs OKYes
Property Sub Type 
Single Family Residence
Security 
Security System
Sewer 
Septic Tank
Special Circumstances 
Standard
SqFt Above 
5193
SqFt Below 
2155
Style 
Colonial
Water Source 
PrivateWell
Zoning 
Residential
Interior Features
Appliances 
Gas Water HeaterBar FridgeDishwasherDisposalDryerMicrowaveOvenRefrigeratorRangeWasherWater Softener Owned
Basement 
ConcreteExterior EntryFinishedFullInterior EntrySump PumpWalk-Out Access
Cooling 
Ceiling Fan(s)Central Air
Fireplace 
Yes
Fireplace Features 
BasementGasGreat RoomMaster Bedroom
Flooring 
Hardwood
Heating 
Forced AirNatural GasRadiant
Interior 
Eat-in KitchenHigh Speed InternetPantryWet BarWalk-In Closet(s)
Window Features 
Window Treatments
BathFull 
Level - Second
BathLav 
Bedroom 2 
Dimensions - 12.0 x 13.0Level - Second
Bedroom 3 
Dimensions - 29.0 x 17.0Level - Second
Bedroom 4 
Dimensions - 26.0 x 18.0Level - Second
Bedroom 5 
Dimensions - 12.0 x 16.0Level - Basement
Bonus Room 
BreakfastNookRoom 
Dimensions - 10.0 x 10.0
Dining Room 
Dimensions - 12.0 x 19.0
Exercise Room 
Family Room 
Dimensions - 15.0 x 26.0Level - Basement
Great Room 
Dimensions - 21.0 x 22.0
Kitchen 
Dimensions - 24.0 x 17.0
Laundry 
Dimensions - 8.0 x 7.0
Library 
Living Room 
Dimensions - 22.0 x 20.0
Master Bathroom 
Level - Second
Master Bedroom 
Dimensions - 32.0 x 30.0Level - Second
Office 
Dimensions - 13.0 x 11.0
SittingRoom 
Dimensions - 13.0 x 20.0
ThreeSeasonRoom 
Dimensions - 14.0 x 27.0
Save
Ask
Tour
Hide
Share
Exterior Features
Construction Details 
BrickVinyl Siding
Patio And Porch 
DeckPatio
Pool Features 
None
View 
Water
Waterfront 
Yes
Waterfront Features 
Beach FrontLake FrontWaterfront
Waterview 
Water
Windows/Doors 
Window Treatments
Community Features
Accessibility Features 
Therapeutic Whirlpool
Association Amenities 
Boat Dock
Association Dues 
1400
Financing Terms Available 
CashConventional
HOA Fee Frequency 
Annually
MLS Area 
Area02162MilfordVlg
Roads 
Paved
School District 
HuronValley
Schools
School District
HuronValley
Elementary School
Unknown
Middle School
Unknown
High School
Unknown
Listing courtesy of Keller Williams Realty Lakeside: (248) 847-2859


IDX provided courtesy of Realcomp II Ltd. via MiRealSource. Copyright © 2026 Realcomp II Ltd. Shareholders.

IDX information is provided exclusively for consumers' personal, non-commercial use and may not be used for any purpose other than to identify prospective properties consumers may be interested in purchasing and that the data is deemed reliable but not guaranteed accurate by the MLS.

Neighborhood & Commute
Source: Walkscore
Disclosure: Community information and market data powered by Constellation Data Labs. Information is deemed reliable but not guaranteed.
Save
Ask
Tour
Hide
Share