Save
Ask
Tour
Hide
Share
$359,900
New Listing

32725 Rugby Drive
Warren City, MI 48088

For Sale|Single Family Residence|Active
4
Beds
3
Total Baths
2
Full Baths
1
Partial Bath
2,614
SqFt
$138
/SqFt
1966
Built
Subdivision:
PRESCOTT PARK SUB
County:
Macomb

Due to the health concerns created by Coronavirus we are offering personal 1-1 online video walkthough tours where possible.
Call Now: 1-248-228-6711
Is this the listing for you? We can help make it yours.
1-248-228-6711
Upcoming Open Houses
Due to COVID-19, we recommend you verify Open Houses before attending.
Fri, Jul 17, 5:00 PM - 7:00 PM
32725 Rugby Drive32725 Rugby Drive32725 Rugby Drive32725 Rugby Drive
Save
Ask
Tour
Hide
Share

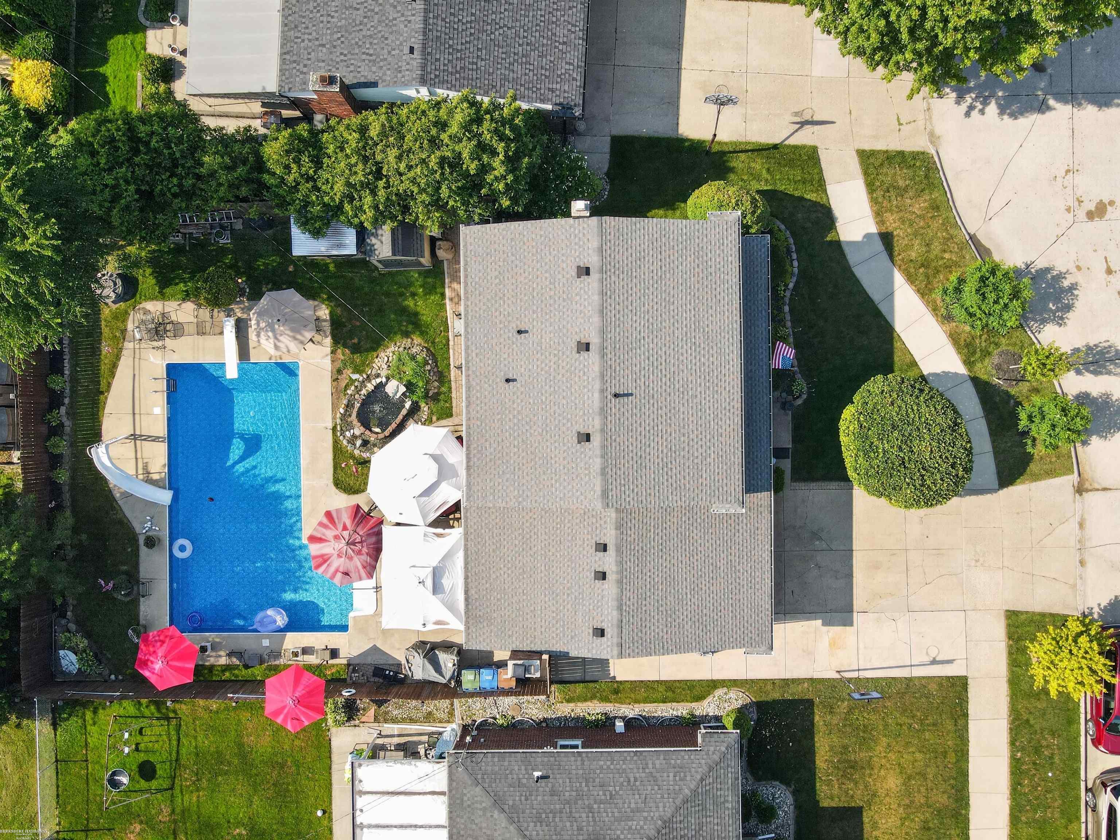
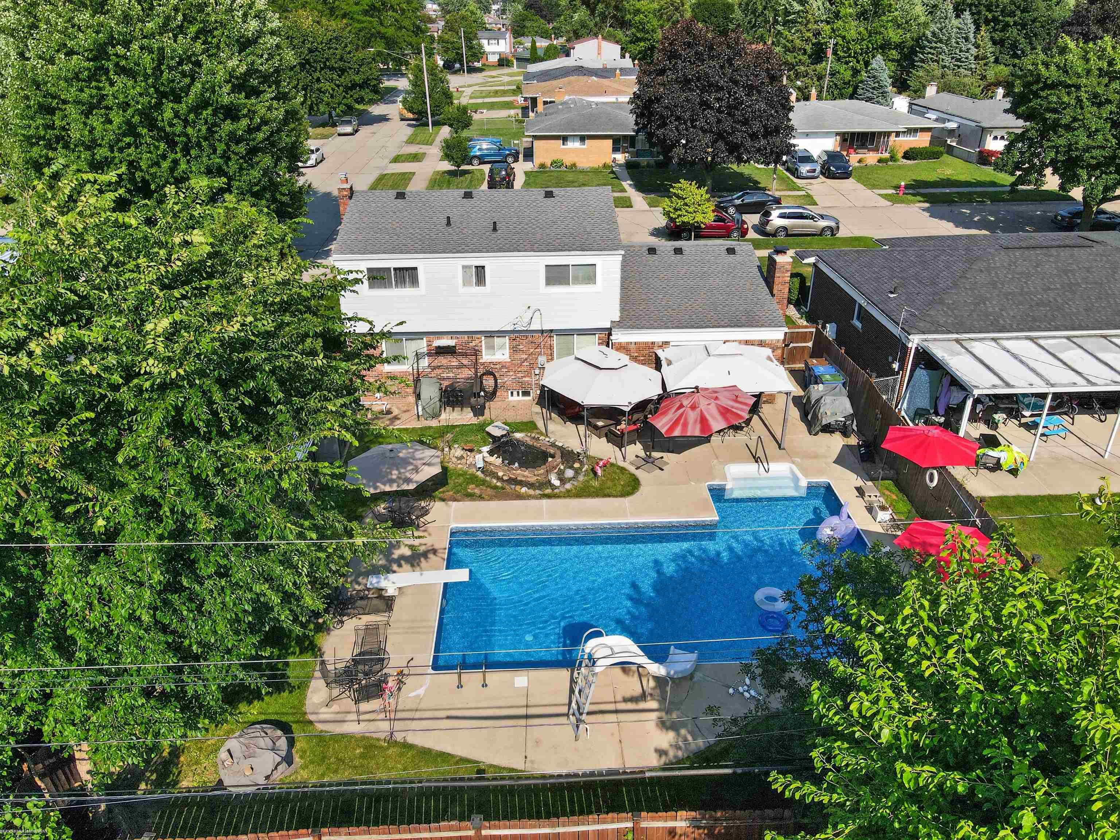
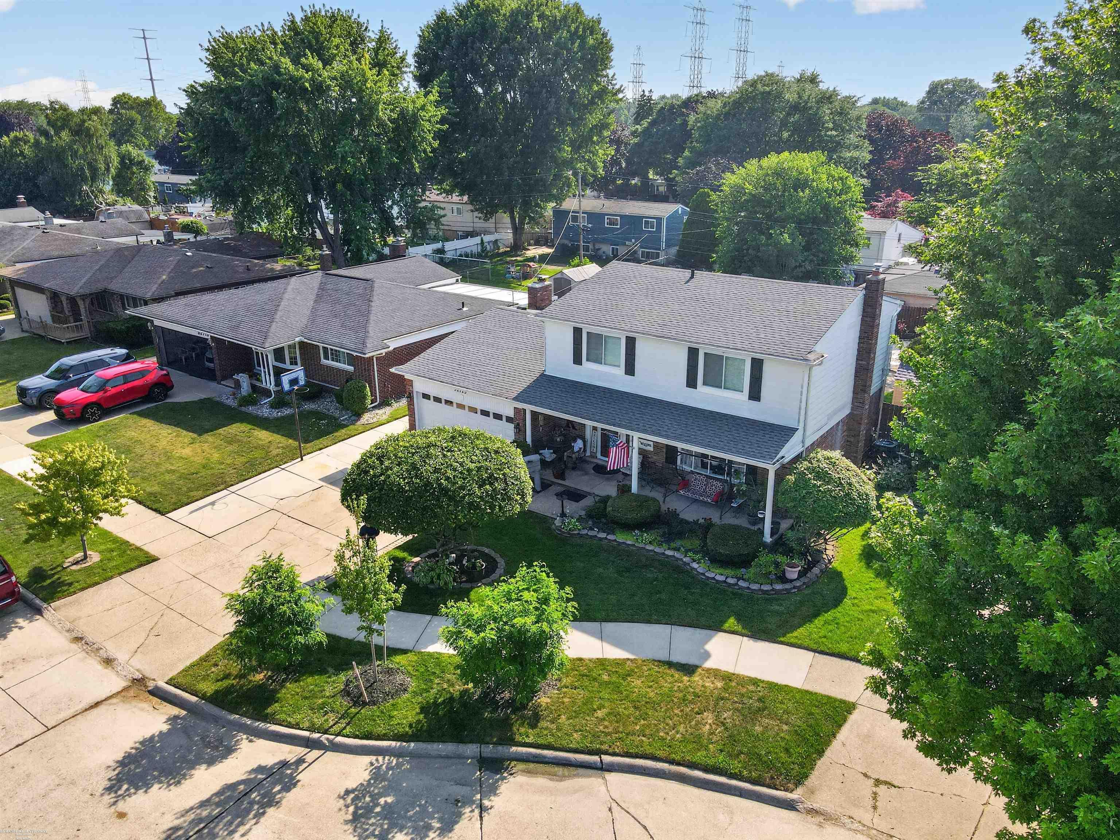
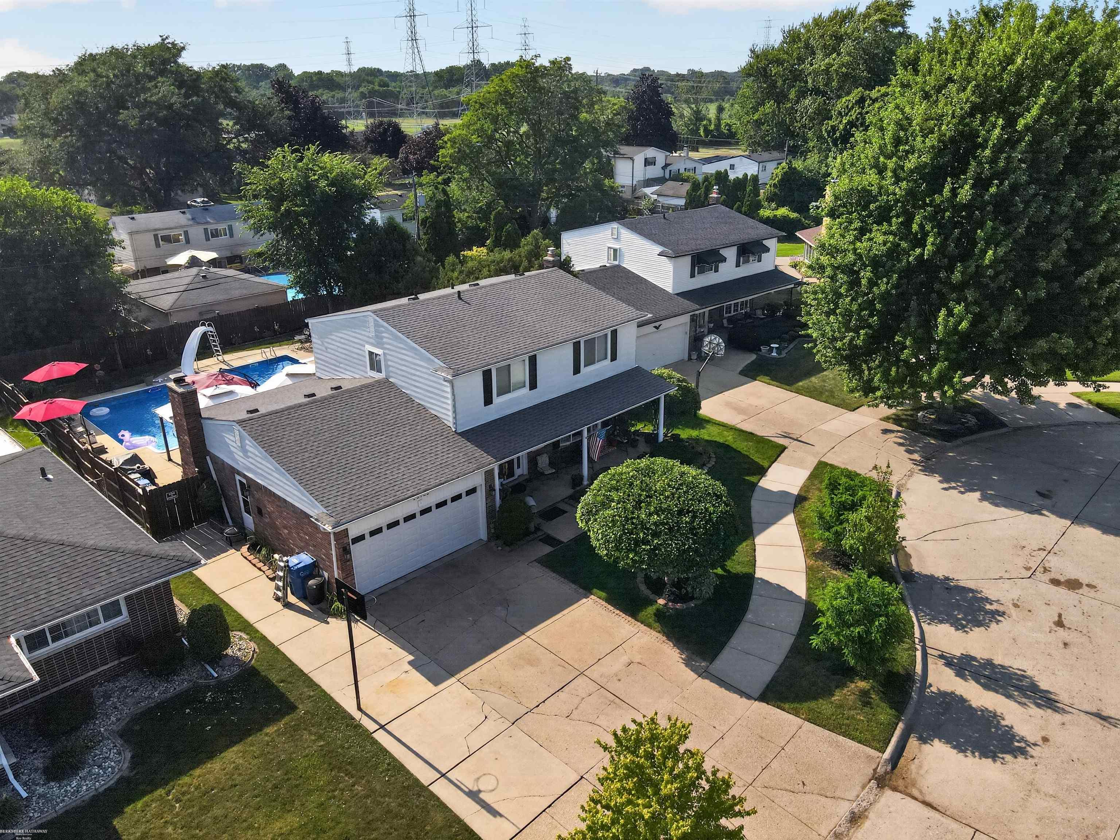
OPEN HOUSE Friday 7/17, 5-7PM! Beautiful front door leading into this 4 bedroom colonial (wall can be put back where 2 rooms were joined for a large office/craft room),updated kitchen with Maple cabinets, crown molding, wall oven & built in microwave, dishwasher, granite counters, ceramic back splash, recessed lights, formal dining rm & living room with hardwood floors & a family room with natural fireplace! Door wall off family room leads to a back yard oasis with a huge inground pool/new liner 2025 (with 5 year warranty) slide, diving board, privacy fence, pond, shed, sand box, pergola & gazebos so tons of room to entertain! Updates include new HWT 23', new roof 2019, Furnace 16, A/C, whole house fan. Two updated ceramic tile bathrooms with granite, built-in insets with glass tile (one off primary bedroom). Finally a finished basement for more entertaining, updated electrical, glass block windows. Vinyl windows throughout & door wall. Excl: Freezer, fence around pond, Prim. Bdrm. drapes, fireplace/basement, Top load washer, fish.

Save
Ask
Tour
Hide
Share
Listing Snapshot
Price 
$359,900
Days On Site 
0 Days
Bedrooms 
4
Inside Area (SqFt) 
2,614 sqft
Total Baths 
3
Full Baths 
2
Partial Baths 
1
Lot Size 
0.16 Acres
Year Built 
1966
MLS® Number 
58050215184
Status 
Active
Property Tax 
$3,940.28
HOA/Condo/Coop Fees 
N/A
Sq Ft Source 
Public Records
Friends & Family
Recent Activity
10 hours agoListing first seen on site
10 hours agoListing updated with changes from the MLS®
General Features
Acres 
0.16
Attached Garage 
Yes
Cross Street 
S/14 Mile / W/Schoenherr
Disclosures 
No Encroachment, Flood Plain None, Taxes Homestead Exempt
Garage 
Yes
Garage Spaces 
2
Levels 
Two
Parking 
AttachedGarageOn StreetGarage Door Opener
Property Sub Type 
Single Family Residence
Sewer 
Public Sewer
Special Circumstances 
Standard
SqFt Above 
1914
SqFt Below 
700
Style 
Colonial
Water Source 
Public
Interior Features
Appliances 
Gas Water HeaterDishwasherDisposalDryerMicrowaveOvenRefrigeratorRangeWasher
Basement 
ConcreteFinished
Cooling 
Attic FanCeiling Fan(s)Central AirWhole House Fan
Fireplace 
Yes
Fireplace Features 
Family RoomWood Burning
Flooring 
Ceramic TileHardwood
Heating 
Forced AirNatural Gas
Interior 
Eat-in KitchenHigh Speed Internet
Window Features 
Bay Window(s)
BathFull 
Dimensions - 6.0 x 4.0Level - Second
BathLav 
Dimensions - 5.0 x 4.0
Bedroom 2 
Dimensions - 12.0 x 10.0Level - Second
Bedroom 3 
Dimensions - 12.0 x 10.0Level - Second
Bedroom 4 
Dimensions - 12.0 x 10.0Level - Second
BreakfastNookRoom 
Dimensions - 12.0 x 10.0
Dining Room 
Dimensions - 11.0 x 10.0
Family Room 
Dimensions - 17.0 x 13.0
Kitchen 
Dimensions - 12.0 x 11.0
Laundry 
Level - Basement
Living Room 
Dimensions - 18.0 x 12.0
Master Bathroom 
Dimensions - 8.0 x 7.0Level - Second
Master Bedroom 
Dimensions - 15.0 x 11.0Level - Second
Save
Ask
Tour
Hide
Share
Exterior Features
Construction Details 
Aluminum SidingBrick
Fencing 
Fenced
Other Structures 
GazeboShed(s)
Patio And Porch 
PatioPorch
Pool Features 
In GroundOutdoor Pool
View 
Water
Waterfront Features 
Pond
Waterview 
Water
Windows/Doors 
Bay Window(s)
Community Features
Financing Terms Available 
CashConventionalFHAVA Loan
MLS Area 
Area03131Warren
Roads 
Paved
School District 
WarrenCon
Schools
School District
WarrenCon
Elementary School
Unknown
Middle School
Unknown
High School
Unknown
Listing courtesy of Berkshire Hathaway HomeServices Kee Realty: (586) 634-3933


IDX provided courtesy of Realcomp II Ltd. via MiRealSource. Copyright © 2026 Realcomp II Ltd. Shareholders.

IDX information is provided exclusively for consumers' personal, non-commercial use and may not be used for any purpose other than to identify prospective properties consumers may be interested in purchasing and that the data is deemed reliable but not guaranteed accurate by the MLS.

Neighborhood & Commute
Source: Walkscore
Disclosure: Community information and market data powered by Constellation Data Labs. Information is deemed reliable but not guaranteed.
Save
Ask
Tour
Hide
Share