Save
Ask
Tour
Hide
Share
$139,900
2 Days On Site

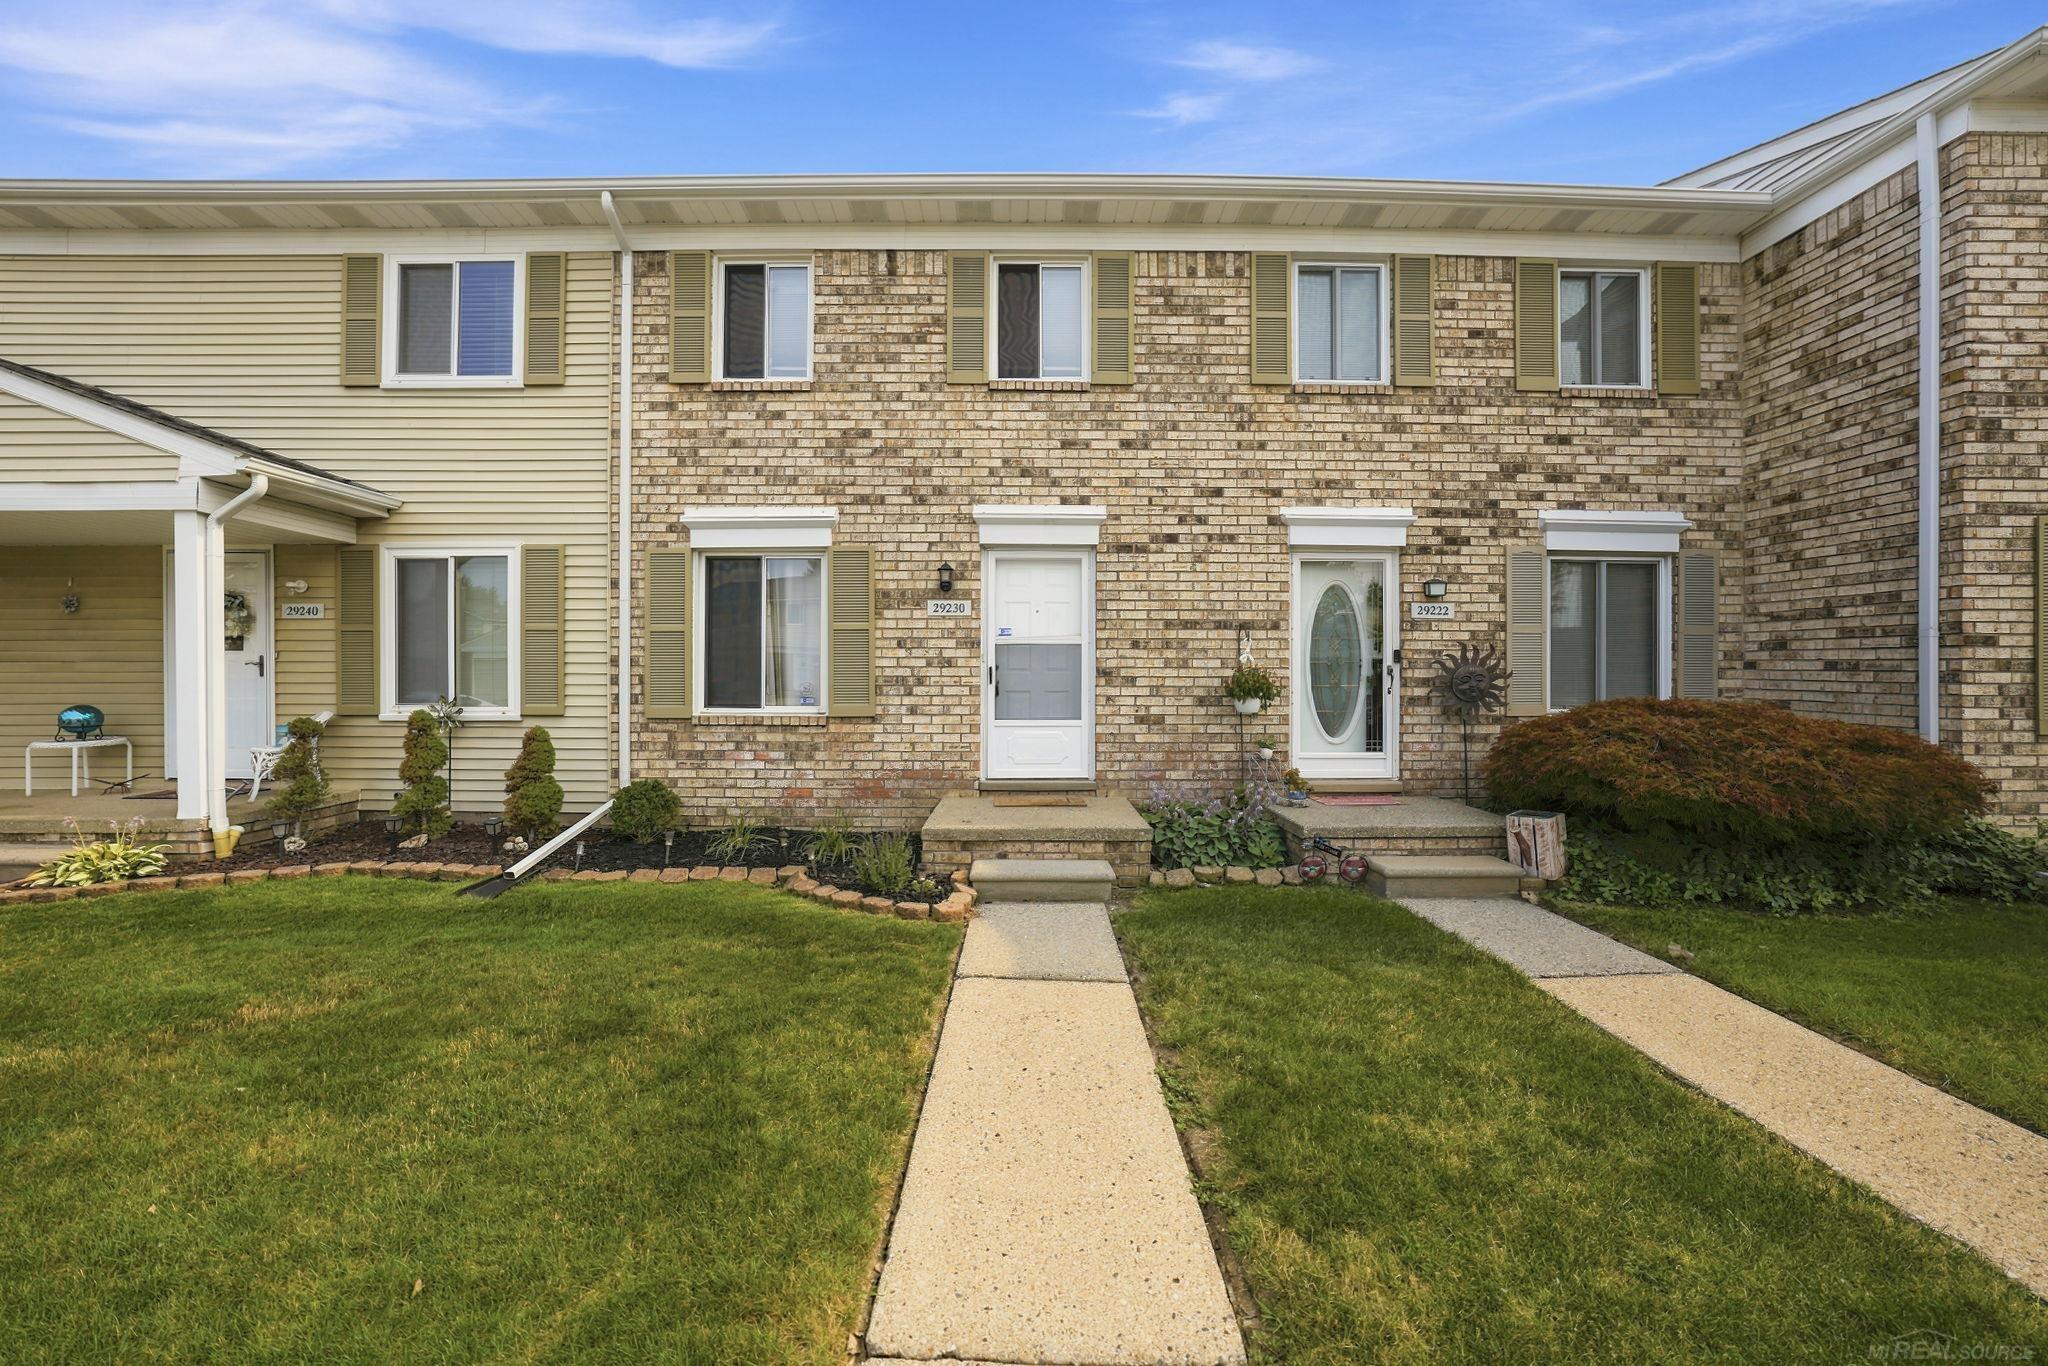
29230 Brittany Drive
Roseville City, MI 48066

For Sale|Condominium|Active
2
Beds
2
Total Baths
1
Full Bath
1
Partial Bath
1,088
SqFt
$129
/SqFt
1977
Built
Subdivision:
BENMAR TERRACE
County:
Macomb

Due to the health concerns created by Coronavirus we are offering personal 1-1 online video walkthough tours where possible.
Call Now: 1-248-228-6711
Is this the listing for you? We can help make it yours.
1-248-228-6711
29230 Brittany Drive29230 Brittany Drive29230 Brittany Drive29230 Brittany Drive
Save
Ask
Tour
Hide
Share

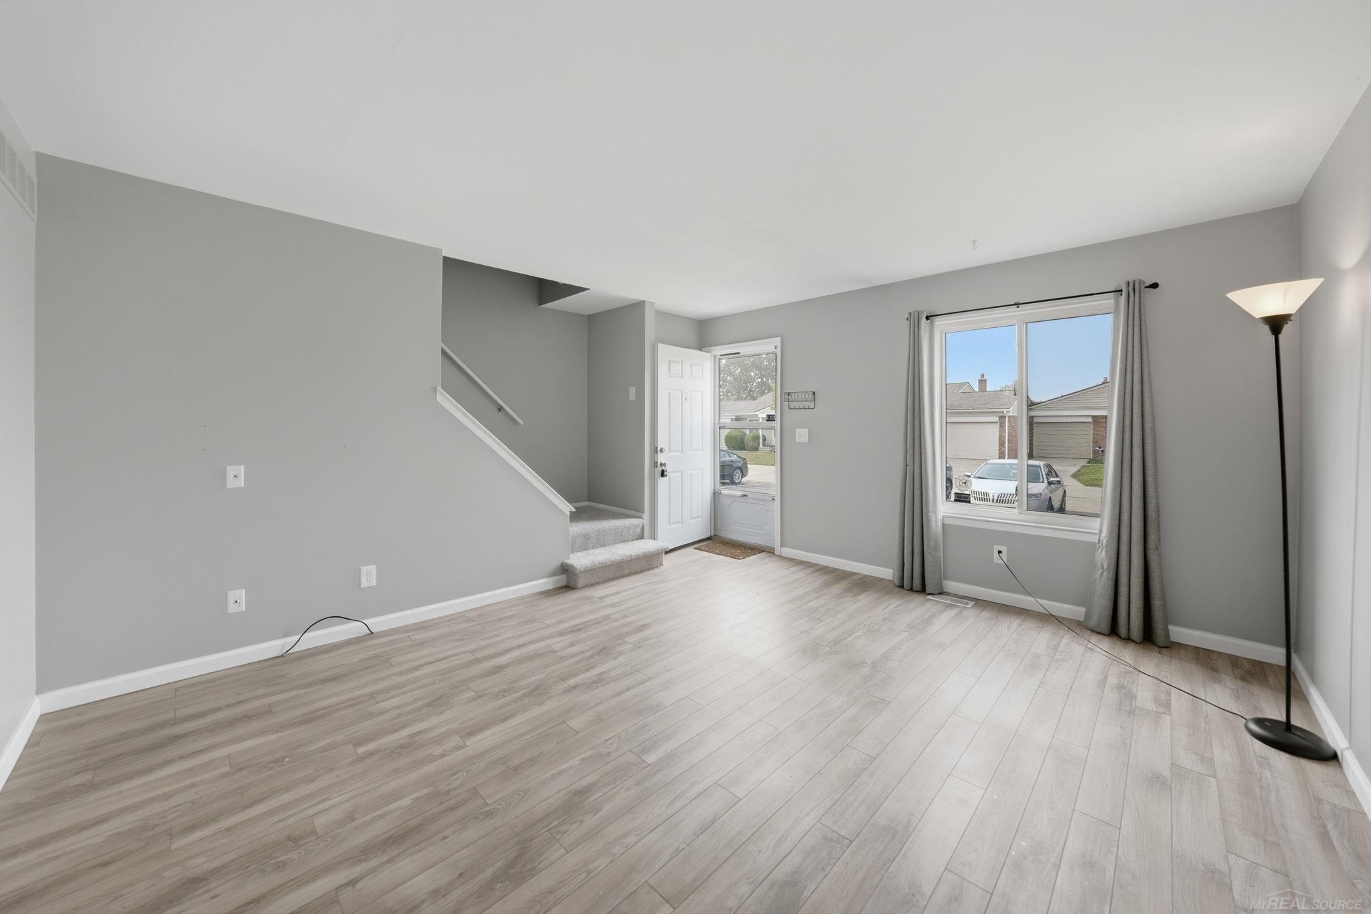
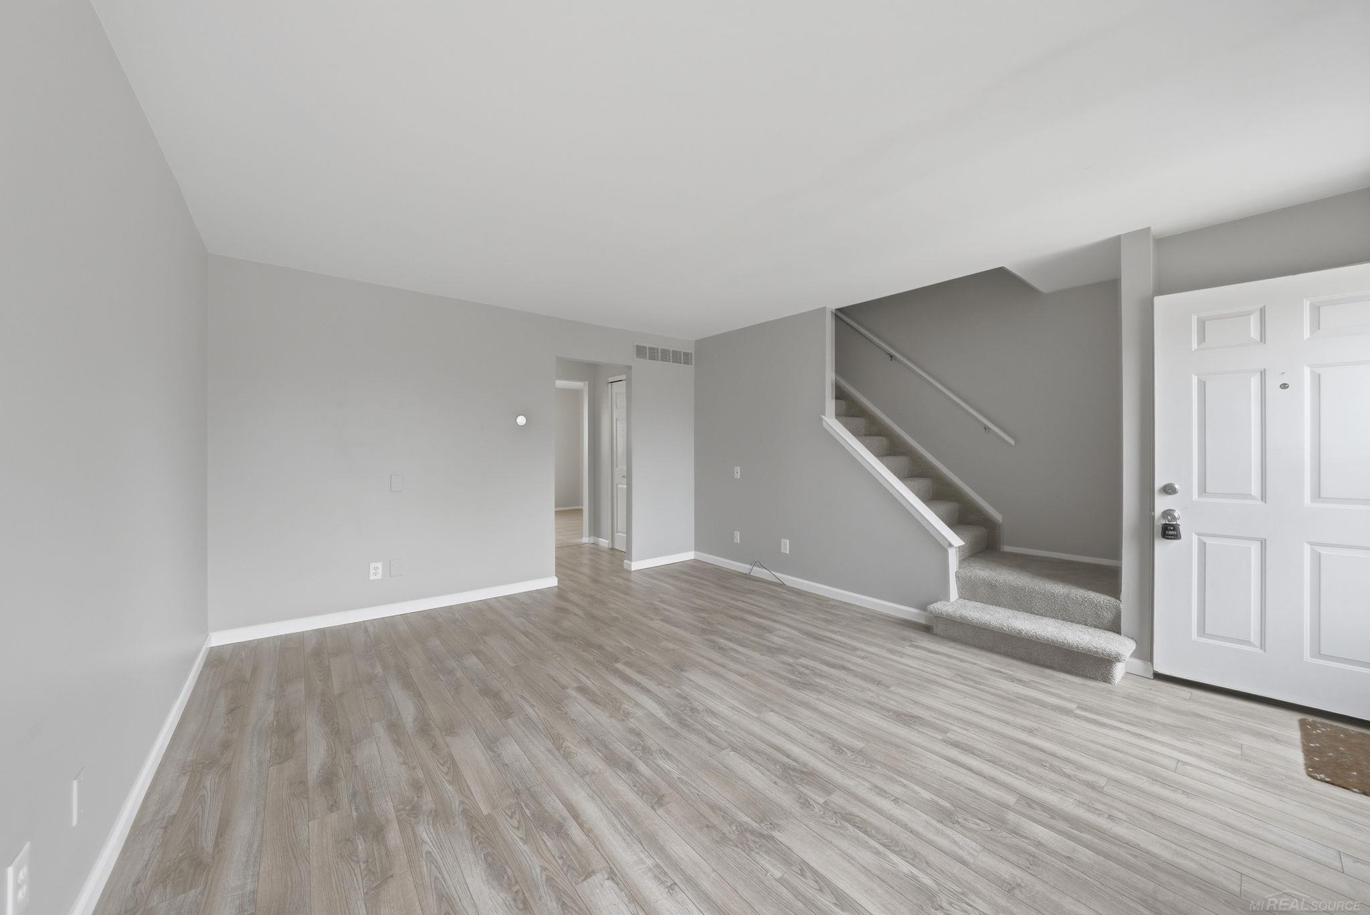
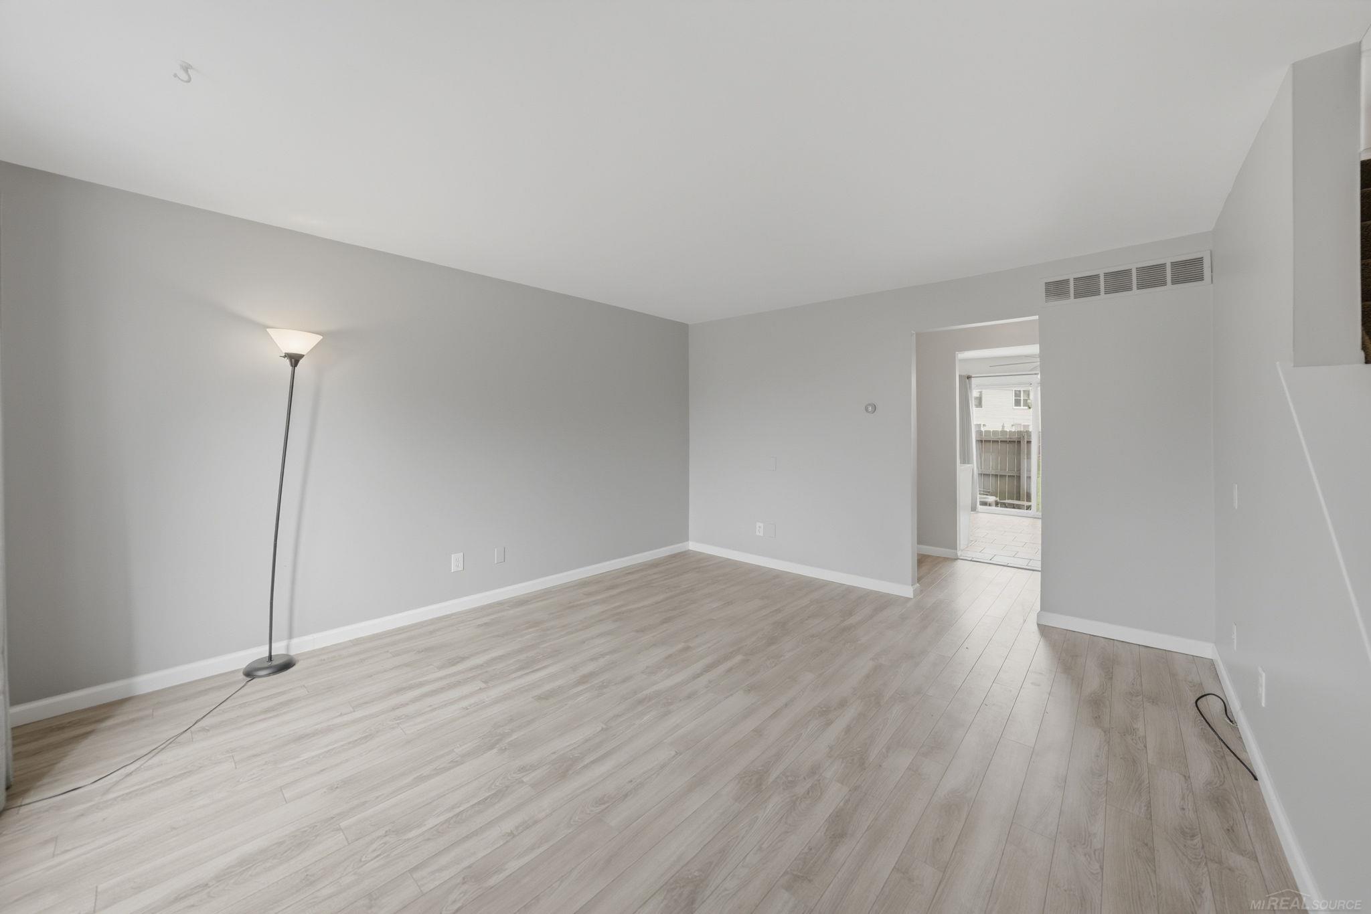
Beautifully updated and full of natural light, this condo has so much to offer! The spacious living room opens to the dining area and kitchen, creating a layout that works well for both everyday living and entertaining. Newer flooring throughout, including brand new carpeting, newer countertops and backsplash in the kitchen, along with a new refrigerator and dishwasher, mean many of the updates have already been done for you. Step outside to the new patio overlooking the common area, a great place to enjoy your morning coffee or spend a quiet evening outdoors. Upstairs, you'll find two large bedrooms with generous closet space and a full bath. The full basement offers plenty of storage and could easily be finished for additional living space if desired. Located within walking distance of Rollinger Park, you'll have easy access to one of the area's best neighborhood amenities. The park recently underwent a major transformation and now features a splash pad, pickleball courts, walking paths, pavilions, a Ninja Warrior course, updated playgrounds, and accessible play areas. If you've been searching for an updated condo with great space and plenty of storage, this is one you won't want to miss!

Save
Ask
Tour
Hide
Share
Listing Snapshot
Price 
$139,900
Days On Site 
2 Days
Bedrooms 
2
Inside Area (SqFt) 
1,088 sqft
Total Baths 
2
Full Baths 
1
Partial Baths 
1
Lot Size 
N/A
Year Built 
1977
MLS® Number 
58050215403
Status 
Active
Property Tax 
$3,047
HOA/Condo/Coop Fees 
$214 monthly
Sq Ft Source 
Public Records
Friends & Family
Recent Activity
2 days agoListing first seen on site
2 days agoListing updated with changes from the MLS®
General Features
Cross Street 
12 Mile Rd / Groesbeck Hwy
Disclosures 
Taxes Homestead Exempt
Levels 
Two
Pets 
CallYes
Property Sub Type 
Condominium
Sewer 
Public Sewer
Special Circumstances 
Standard
SqFt Above 
1088
Style 
Townhouse
Water Source 
Public
Zoning 
Residential
Interior Features
Appliances 
DishwasherDisposalDryerMicrowaveOvenRefrigeratorRangeWasher
Cooling 
Ceiling Fan(s)Central Air
Heating 
Forced AirNatural Gas
Interior 
High Speed Internet
BathFull 
Dimensions - 9.0 x 5.0Level - Upper
BathLav 
Dimensions - 5.0 x 5.0
Bedroom 1 
Dimensions - 16.0 x 12.0Level - Upper
Bedroom 2 
Dimensions - 14.0 x 11.0Level - Upper
Kitchen 
Dimensions - 16.0 x 12.0
Living Room 
Dimensions - 16.0 x 14.0
Save
Ask
Tour
Hide
Share
Exterior Features
Construction Details 
Brick
Patio And Porch 
PatioPorch
Pool Features 
None
Community Features
Association Amenities 
Maintenance Grounds
Association Dues 
214
Community Features 
SidewalksStreet Lights
Financing Terms Available 
CashConventional
HOA Fee Frequency 
Monthly
MLS Area 
Area03171Roseville
Roads 
Paved
School District 
Roseville
Schools
School District
Roseville
Elementary School
Unknown
Middle School
Unknown
High School
Unknown
Listing courtesy of Epique Inc.: (586) 918-0900


IDX provided courtesy of Realcomp II Ltd. via MiRealSource. Copyright © 2026 Realcomp II Ltd. Shareholders.

IDX information is provided exclusively for consumers' personal, non-commercial use and may not be used for any purpose other than to identify prospective properties consumers may be interested in purchasing and that the data is deemed reliable but not guaranteed accurate by the MLS.

Neighborhood & Commute
Source: Walkscore
Disclosure: Community information and market data powered by Constellation Data Labs. Information is deemed reliable but not guaranteed.
Save
Ask
Tour
Hide
Share