Save
Ask
Tour
Hide
Share
$350,000
1 Day On Site

1830 Kenmore Drive
Grosse Pointe Woods City, MI 48236

For Sale|Single Family Residence|Active
3
Beds
2
Total Baths
1
Full Bath
1
Partial Bath
2,032
SqFt
$172
/SqFt
1947
Built
Subdivision:
ARTHUR J SCULLYS EASTERN SUPER HIGHWAY SUB
County:
Wayne

Due to the health concerns created by Coronavirus we are offering personal 1-1 online video walkthough tours where possible.
Call Now: 1-248-228-6711
Is this the listing for you? We can help make it yours.
1-248-228-6711
1830 Kenmore Drive1830 Kenmore Drive1830 Kenmore Drive1830 Kenmore Drive
Save
Ask
Tour
Hide
Share

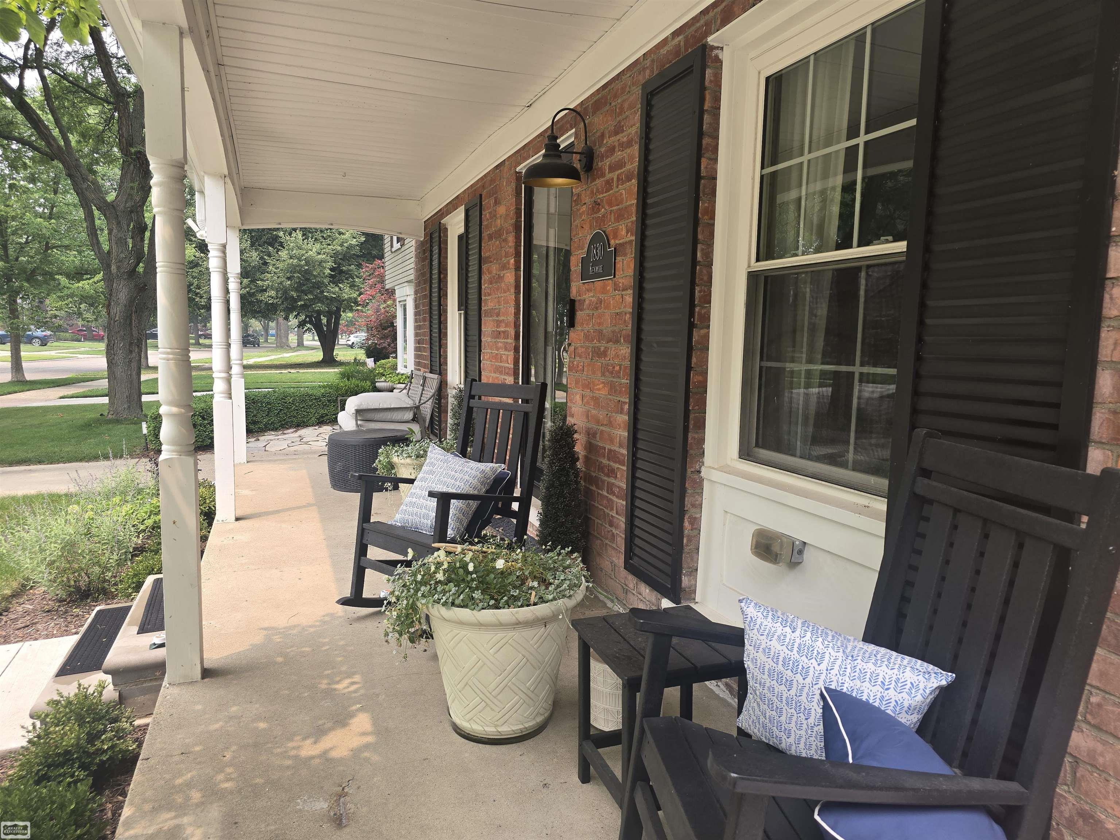
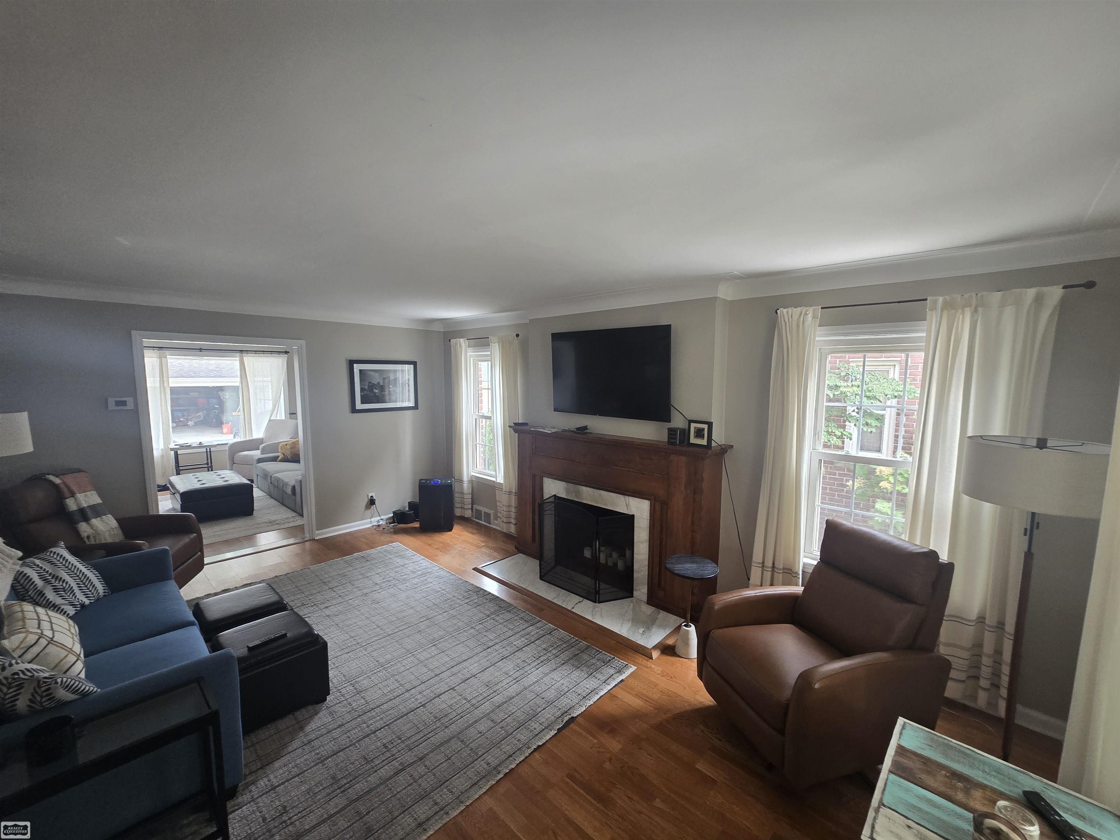
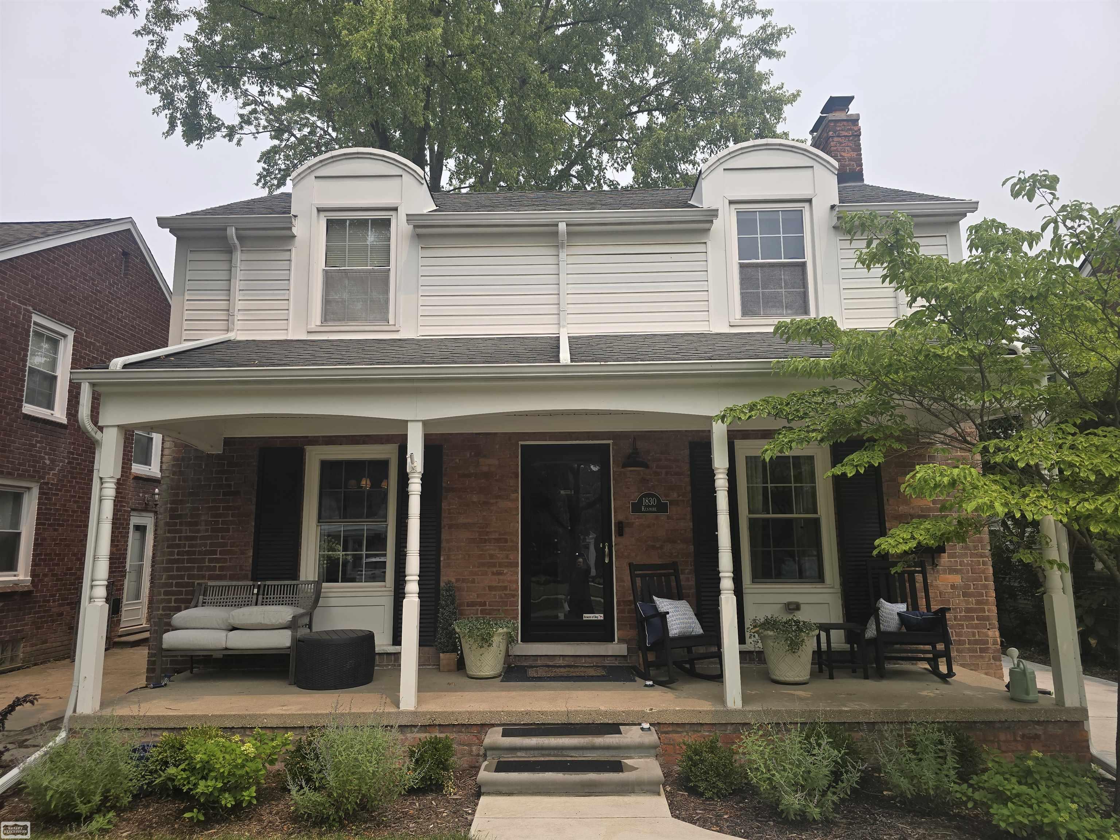
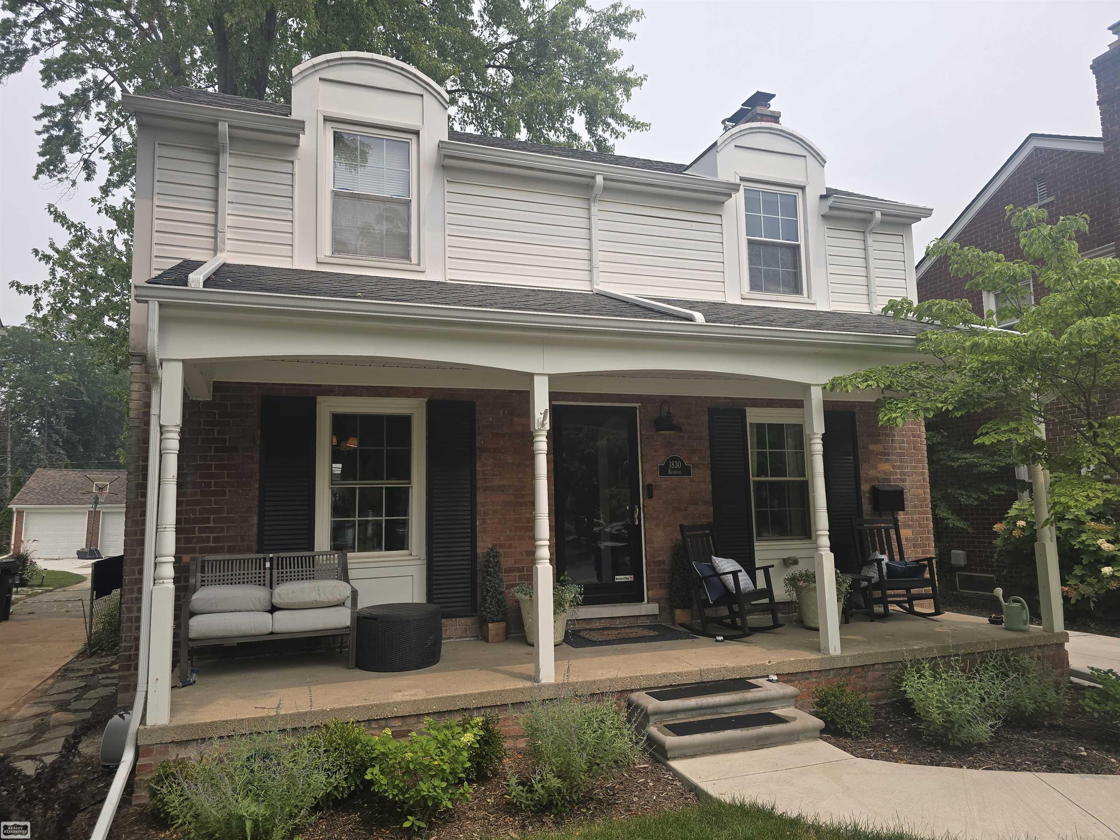
Some homes are nice, this one is gorgeous! One of the only homes in the are with a full covered front porch for you to relax on. As you step throught the front door you'll love the floor plan that's also very tastefully decorated! The large living room with cove ceiling, hardwood floors, a wood and marble fireplace and an open stairway with wood banister. You can then either go to the dining area or cozy family room addition with large bay window. Totally updated beautiful Cherry Kitchen with Granite counters, stainless steel appliances and a snack bar. Dining area also features coved ceiling and custom wainscoating. Updated half bath off the kitchen. Upstairs has an open wood railing, full bath with ceramic time and three bedrooms, the main bedroom is very good size and with a small step in closet. Semi-finished basement with glass block windows and a brand new furnace and central air conditioning. Step in you private fenced in back yard with a custom brick paver patio and an extra deep lot (175 feet). Also features replacement vinyl windows with built-in mullions, a newly replaced driveway, the sewer line replaced and newer gutters/downspouts with gutter guards. Walk to the 32 acre Ghesquiere Park with a playscape, walking path, pickleball courts, and more!

Save
Ask
Tour
Hide
Share
Listing Snapshot
Price 
$350,000
Days On Site 
1 Day
Bedrooms 
3
Inside Area (SqFt) 
2,032 sqft
Total Baths 
2
Full Baths 
1
Partial Baths 
1
Lot Size 
0.16 Acres
Year Built 
1947
MLS® Number 
58050215415
Status 
Active
Property Tax 
$7,789.31
HOA/Condo/Coop Fees 
N/A
Sq Ft Source 
Estimated
Friends & Family
Recent Activity
16 hours agoListing updated with changes from the MLS®
22 hours agoStatus changed to Active
yesterdayListing first seen on site
General Features
Acres 
0.16
Cross Street 
South of Vernier / West off Mack
Disclosures 
Taxes Homestead Exempt
Foundation 
Block
Garage 
Yes
Garage Spaces 
2.5
Levels 
Two
Parking 
DetachedGarageGarage Door OpenerPaved
Property Sub Type 
Single Family Residence
Sewer 
Public Sewer
Special Circumstances 
Standard
SqFt Above 
1400
SqFt Below 
632
Style 
Colonial
Water Source 
Public
Interior Features
Appliances 
DishwasherDisposalDryerHumidifierMicrowaveOvenRefrigeratorRangeWasher
Basement 
BlockPartially Finished
Fireplace 
Yes
Fireplace Features 
Living Room
Flooring 
Ceramic TileHardwood
Heating 
Forced AirNatural Gas
Interior 
Eat-in Kitchen
Window Features 
Window Treatments
BathFull 
Level - Second
BathLav 
Bedroom 1 
Dimensions - 14.0 x 10.0Level - Second
Bedroom 2 
Dimensions - 13.0 x 10.0Level - Second
Bedroom 3 
Dimensions - 10.0 x 10.0Level - Second
Dining Room 
Dimensions - 11.0 x 10.0
Family Room 
Dimensions - 14.0 x 12.0
Kitchen 
Dimensions - 11.0 x 10.0
Living Room 
Dimensions - 19.0 x 13.0
Save
Ask
Tour
Hide
Share
Exterior Features
Construction Details 
Brick
Fencing 
Fenced
Patio And Porch 
PatioPorch
Pool Features 
None
Windows/Doors 
Window Treatments
Community Features
Financing Terms Available 
CashConventionalFHAVA Loan
MLS Area 
Area05062GrossePointeWoods
Roads 
Paved
School District 
GrossePointe
Schools
School District
GrossePointe
Elementary School
Unknown
Middle School
Unknown
High School
Unknown
Listing courtesy of Realty Executives Home Towne Chesterfield: (586) 260-4400


IDX provided courtesy of Realcomp II Ltd. via MiRealSource. Copyright © 2026 Realcomp II Ltd. Shareholders.

IDX information is provided exclusively for consumers' personal, non-commercial use and may not be used for any purpose other than to identify prospective properties consumers may be interested in purchasing and that the data is deemed reliable but not guaranteed accurate by the MLS.

Neighborhood & Commute
Source: Walkscore
Disclosure: Community information and market data powered by Constellation Data Labs. Information is deemed reliable but not guaranteed.
Save
Ask
Tour
Hide
Share