Save
Ask
Tour
Hide
Share
$519,900
New Listing

37259 Willow Creek Lane
New Baltimore City, MI 48047

For Sale|Single Family Residence|Active
3
Beds
4
Total Baths
4
Full Baths
3,728
SqFt
$139
/SqFt
2003
Built
Subdivision:
WILLOW CREEK SUB
County:
Macomb

Due to the health concerns created by Coronavirus we are offering personal 1-1 online video walkthough tours where possible.
Call Now: 1-248-228-6711
Is this the listing for you? We can help make it yours.
1-248-228-6711
Upcoming Open Houses
Due to COVID-19, we recommend you verify Open Houses before attending.
Sun, Jul 26, 12:00 PM - 2:00 PM
37259 Willow Creek Lane37259 Willow Creek Lane37259 Willow Creek Lane37259 Willow Creek Lane
Save
Ask
Tour
Hide
Share

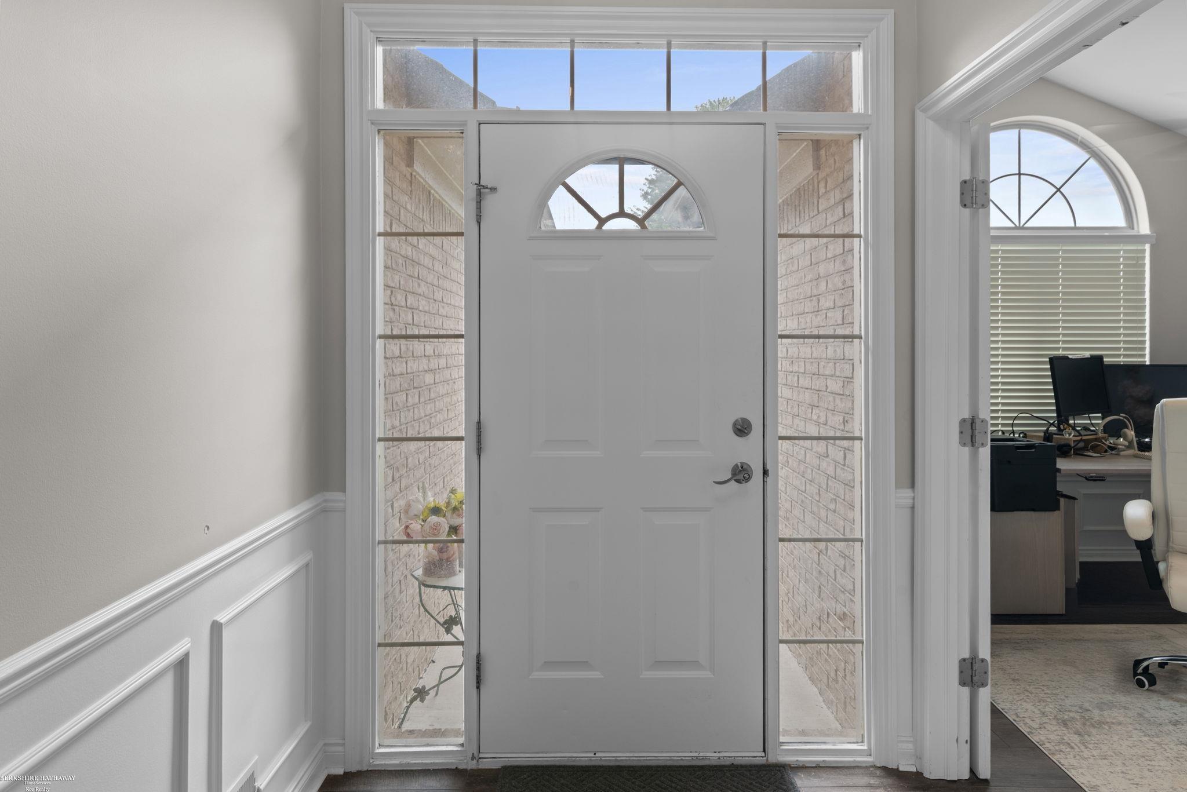
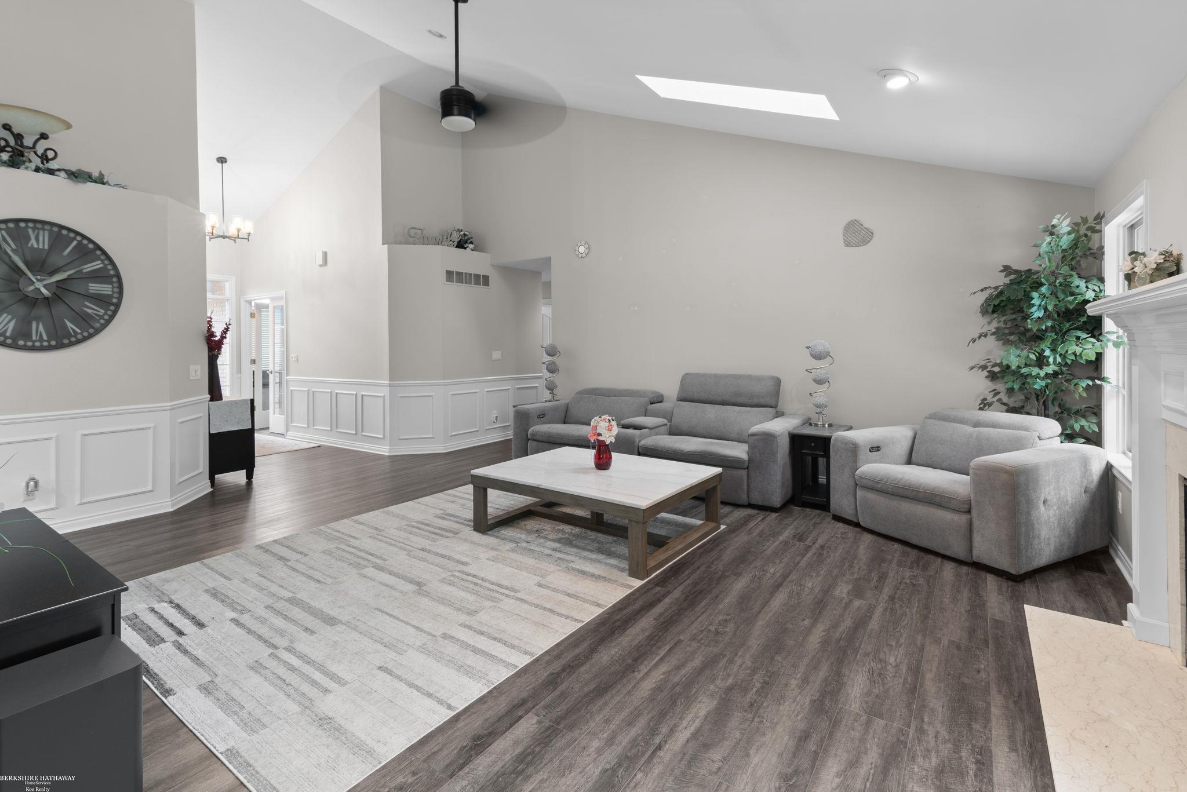
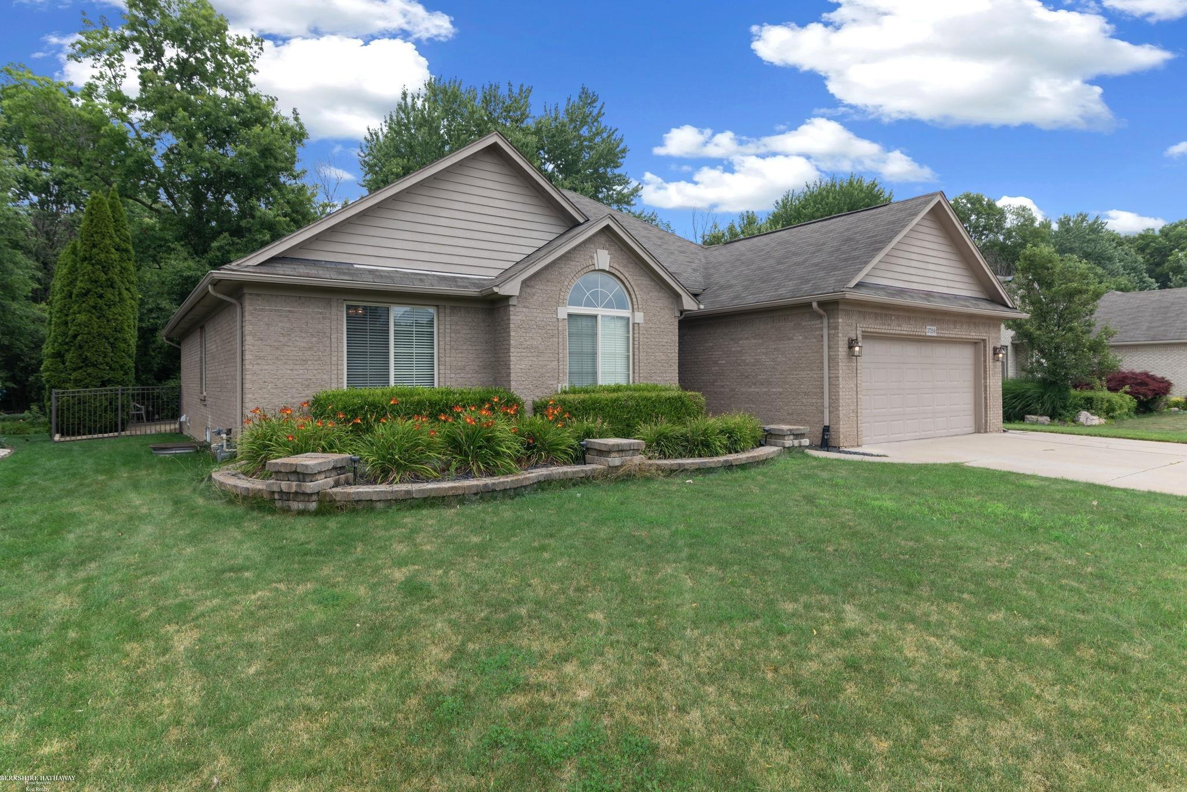
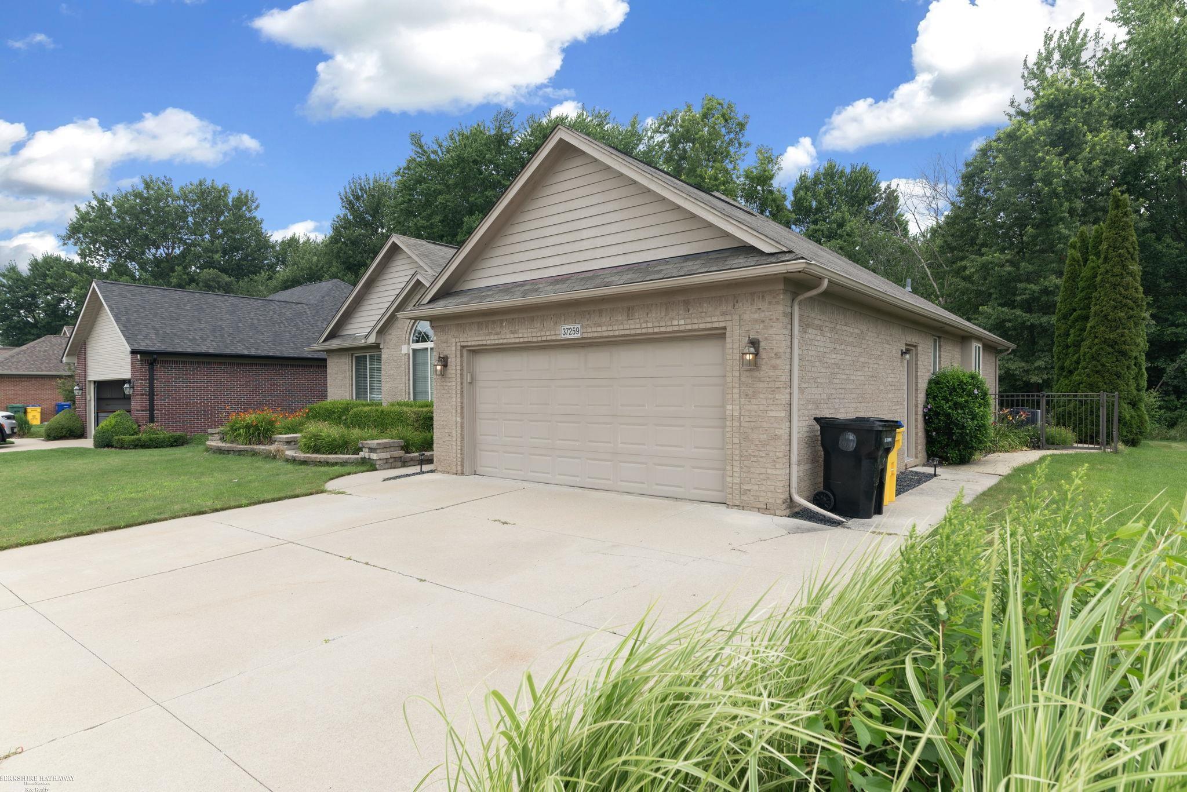
***OPEN HOUSE 07/26 FROM 12-2PM*** Welcome to 37259 Willow Creek in beautiful New Baltimore, MI! Location is prime with quick access to Anchor Bay Schools and Thriving Downtown Area that also features a nice beach access and pier! Let's talk about this home! Move in ready with so many features! 4 total bedrooms, and 4 full bathrooms. This impeccably designed single-family home combines modern luxury with comfort and convenience. Designed for both relaxation and entertaining, the home boasts a spacious, open layout featuring a large kitchen with custom cabinetry, granite countertops, and a stylish tiled backsplash. The great room impresses with vaulted ceilings and a cozy gas fireplace, creating a warm and inviting living space. On the main floor you have 3 Bedrooms with the primary bedroom suite that feels like a private retreat with a walk-in closet and an en-suite bathroom, both overlooking the scenic backyard. An elegant office with glass French doors provides a perfect spot for work or study. On the main floor alone, there are 3 full bathrooms. The finished basement adds versatility with a cozy seating area, an electric fireplace, a wet bar kitchenette, a fourth bedroom, and a full bathroom with a walk-in shower, plus additional storage. Once you step outside you will enjoy a serene, wooded backyard featuring a stamped concrete patio and a heated in-ground pool-perfect for entertaining or unwinding in privacy. Book your showing today.

Save
Ask
Tour
Hide
Share
Listing Snapshot
Price 
$519,900
Days On Site 
0 Days
Bedrooms 
3
Inside Area (SqFt) 
3,728 sqft
Total Baths 
4
Full Baths 
4
Partial Baths 
N/A
Lot Size 
0.19 Acres
Year Built 
2003
MLS® Number 
58050215824
Status 
Active
Property Tax 
$9,606
HOA/Condo/Coop Fees 
$10.42 monthly
Sq Ft Source 
Appraiser
Friends & Family
Recent Activity
17 hours agoListing first seen on site
17 hours agoListing updated with changes from the MLS®
General Features
Acres 
0.19
Attached Garage 
Yes
Cross Street 
North of M29 / E of Countyline
Disclosures 
Taxes Homestead Exempt
Garage 
Yes
Garage Spaces 
2
Levels 
One
Parking 
AttachedDirect AccessGarage Door Opener
Pets 
Yes
Property Sub Type 
Single Family Residence
Sewer 
Public Sewer
Special Circumstances 
Standard
SqFt Above 
1928
SqFt Below 
1800
Style 
Ranch
Utilities 
Sewer Available
Water Source 
Public
Interior Features
Appliances 
Gas Water HeaterBar FridgeDishwasherDisposalOvenRange
Basement 
Walk-Out AccessConcreteDaylightFinishedFullSump Pump
Cooling 
Ceiling Fan(s)Central Air
Fireplace 
Yes
Fireplace Features 
BasementGasLiving Room
Heating 
Forced AirNatural Gas
Interior 
Cathedral Ceiling(s)
BathFull 
Dimensions - 6.0 x 8.0
Bedroom 1 
Dimensions - 12.0 x 18.0
Bedroom 2 
Dimensions - 12.0 x 11.0
Bedroom 3 
Dimensions - 11.0 x 12.0
Dining Room 
Dimensions - 13.0 x 10.0
Kitchen 
Dimensions - 13.0 x 11.0
Laundry 
Dimensions - 7.0 x 8.0
Library 
Dimensions - 11.0 x 13.0
Living Room 
Dimensions - 16.0 x 20.0
Save
Ask
Tour
Hide
Share
Exterior Features
Construction Details 
Brick
Exterior 
Garden
Fencing 
Fenced
Patio And Porch 
PatioPorch
Pool Features 
In GroundOutdoor Pool
Community Features
Association Dues 
125
Financing Terms Available 
CashConventionalFHAVA Loan
HOA Fee Frequency 
Annually
MLS Area 
Area03201NewBaltimore
Roads 
Paved
School District 
AnchorBay
Schools
School District
AnchorBay
Elementary School
Unknown
Middle School
Unknown
High School
Unknown
Listing courtesy of Berkshire Hathaway HomeServices Kee Realty SCS: (313) 318-2569


IDX provided courtesy of Realcomp II Ltd. via MiRealSource. Copyright © 2026 Realcomp II Ltd. Shareholders.

IDX information is provided exclusively for consumers' personal, non-commercial use and may not be used for any purpose other than to identify prospective properties consumers may be interested in purchasing and that the data is deemed reliable but not guaranteed accurate by the MLS.

Neighborhood & Commute
Source: Walkscore
Disclosure: Community information and market data powered by Constellation Data Labs. Information is deemed reliable but not guaranteed.
Save
Ask
Tour
Hide
Share