Save
Ask
Tour
Hide
Share
$195,000
New Listing

29581 Newport Drive
Warren City, MI 48088

For Sale|Single Family Residence|Active
3
Beds
2
Total Baths
1
Full Bath
1
Partial Bath
1,508
SqFt
$129
/SqFt
1960
Built
Subdivision:
RIVIERA SUB
County:
Macomb

Due to the health concerns created by Coronavirus we are offering personal 1-1 online video walkthough tours where possible.
Call Now: 1-248-228-6711
Is this the listing for you? We can help make it yours.
1-248-228-6711
29581 Newport Drive29581 Newport Drive29581 Newport Drive29581 Newport Drive
Save
Ask
Tour
Hide
Share

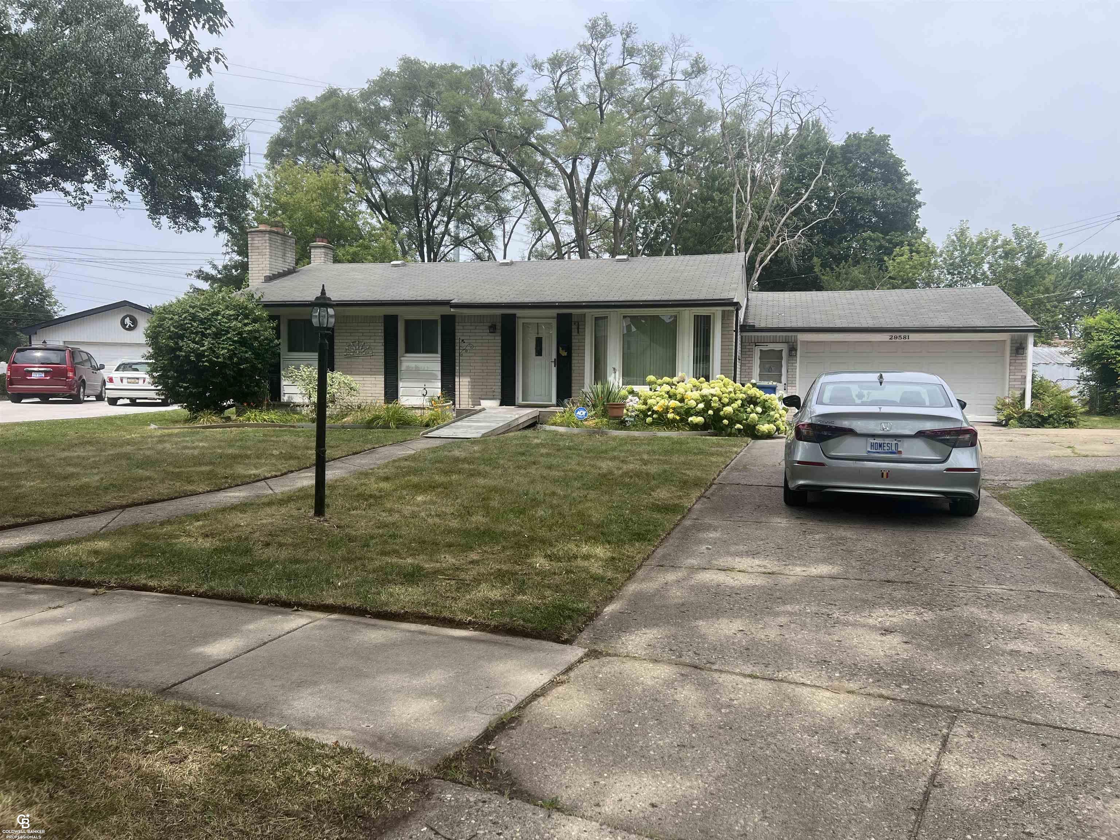
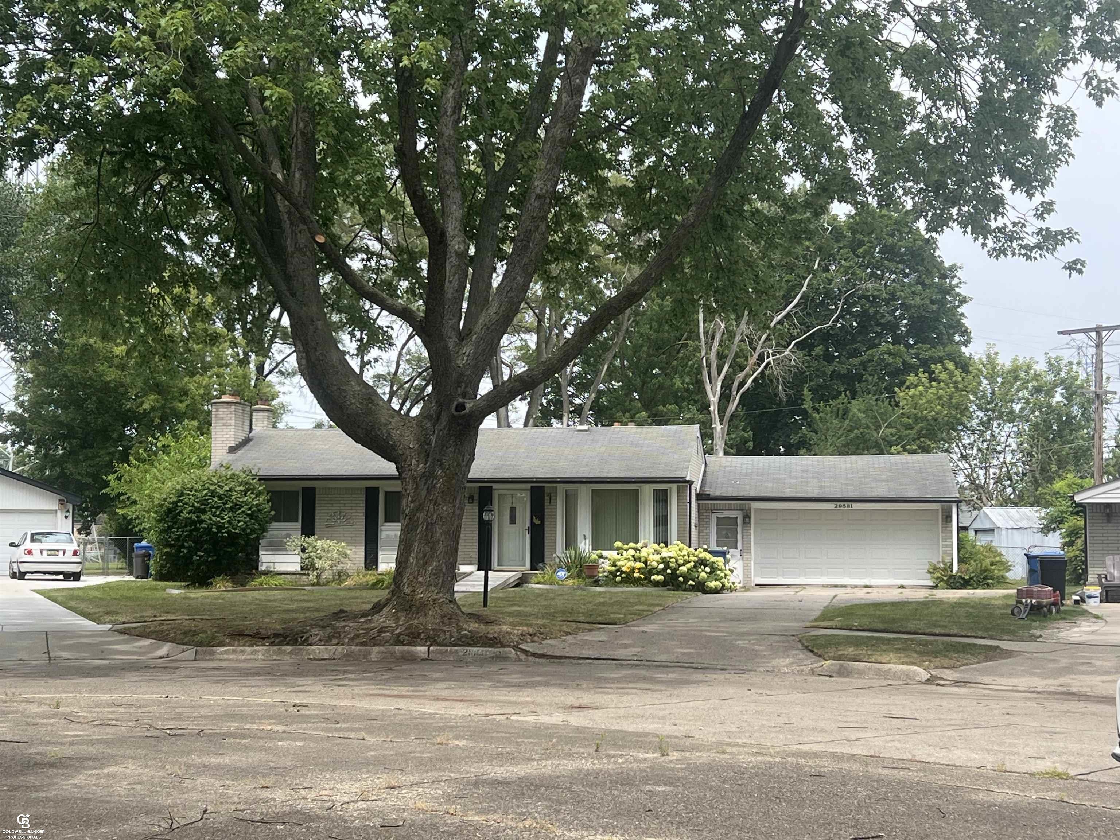
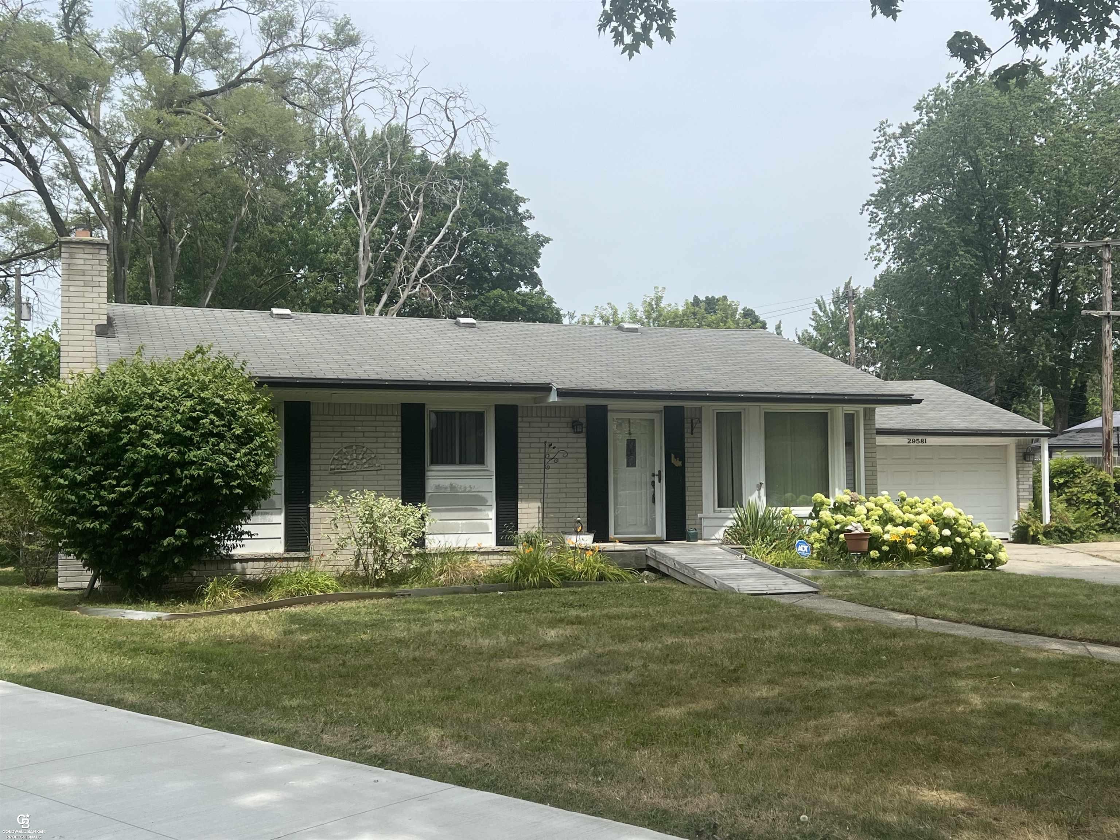
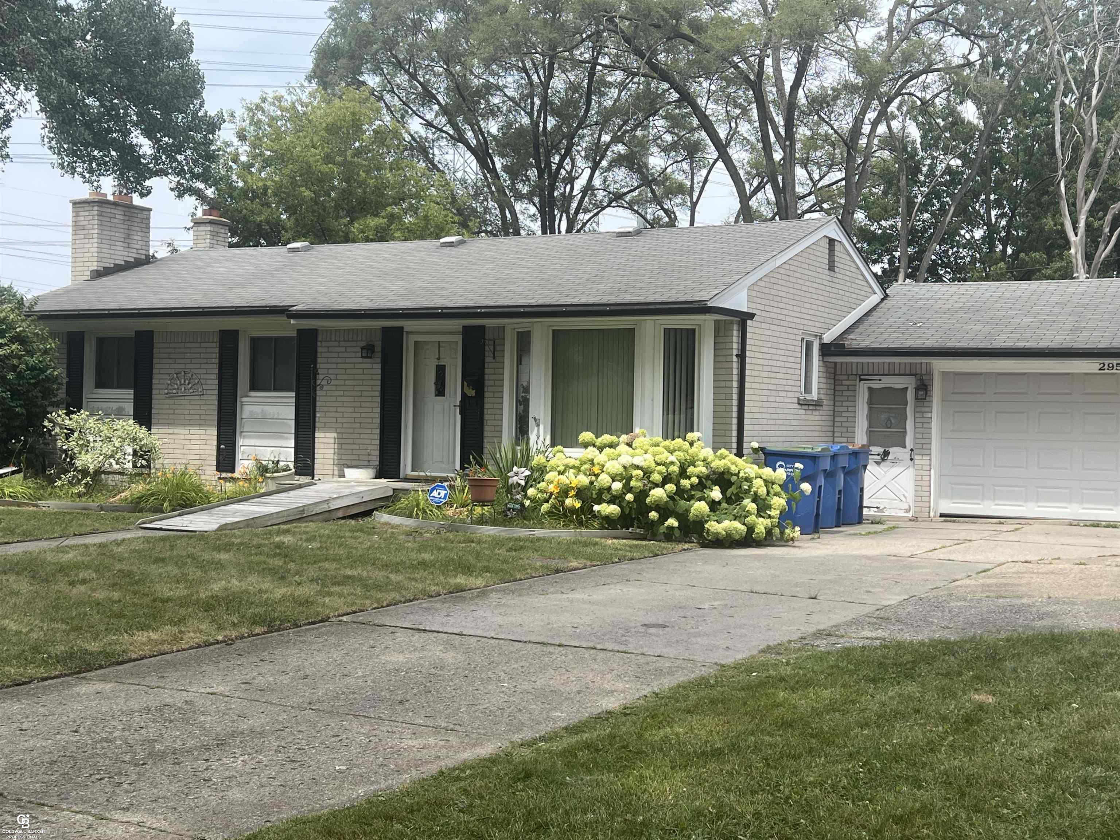
Opportunity Knocks! Bring your vision and unlock the potential in this 3-bedroom brick ranch tucked away on a low-traffic cul-de-sac. Situated on an oversized, fully fenced 1/3-acre lot, there's plenty of room for outdoor entertaining, pets, gardening, or play. Inside, you'll find a spacious family room with a cozy natural fireplace and a door wall leading to the deck and backyard, creating a great indoor-outdoor living space. The partially finished basement offers even more possibilities with a second fireplace and bar area-perfect for a future recreation room, home office, or entertaining space. Yes, it needs some updating, but that's exactly what makes this home such an incredible value! Bring your ideas, build sweat equity, and add your own personal style to transform this solid home into something truly special. Priced WELL BELOW current market value to reflect the work needed, this is a rare chance to customize a home in a desirable location while gaining instant upside potential. Don't miss this opportunity-schedule your private showing TODAY!

Save
Ask
Tour
Hide
Share
Listing Snapshot
Price 
$195,000
Days On Site 
0 Days
Bedrooms 
3
Inside Area (SqFt) 
1,508 sqft
Total Baths 
2
Full Baths 
1
Partial Baths 
1
Lot Size 
0.33 Acres
Year Built 
1960
MLS® Number 
58050215835
Status 
Active
Property Tax 
$3,634
HOA/Condo/Coop Fees 
N/A
Sq Ft Source 
Public Records
Friends & Family
Recent Activity
16 hours agoListing first seen on site
16 hours agoListing updated with changes from the MLS®
General Features
Acres 
0.33
Attached Garage 
Yes
Cross Street 
common rd / schoenherr
Disclosures 
Taxes Homestead Exempt
Garage 
Yes
Garage Spaces 
2
Levels 
One
Parking 
AttachedDirect AccessGarage Door Opener
Property Sub Type 
Single Family Residence
Sewer 
Public Sewer
Special Circumstances 
Standard
SqFt Above 
1308
SqFt Below 
200
Style 
FreeStandingDetached
Water Source 
Public
Interior Features
Fireplace 
Yes
Fireplace Features 
Basement
Heating 
Forced AirNatural Gas
BathFull 
BathLav 
Bedroom 1 
Dimensions - 10.0 x 9.0
Bedroom 2 
Dimensions - 9.0 x 10.0
Bedroom 3 
Dimensions - 9.0 x 10.0
Family Room 
Dimensions - 19.0 x 16.0
Kitchen 
Dimensions - 13.0 x 10.0
Living Room 
Dimensions - 15.0 x 13.0
Save
Ask
Tour
Hide
Share
Exterior Features
Construction Details 
Brick
Lot Features 
Cul-De-Sac
Pool Features 
None
Community Features
Financing Terms Available 
CashConventionalFHA
MLS Area 
Area03131Warren
School District 
WarrenWoods
Schools
School District
WarrenWoods
Elementary School
Unknown
Middle School
Unknown
High School
Unknown
Listing courtesy of Coldwell Banker Professionals: (313) 407-9654


IDX provided courtesy of Realcomp II Ltd. via MiRealSource. Copyright © 2026 Realcomp II Ltd. Shareholders.

IDX information is provided exclusively for consumers' personal, non-commercial use and may not be used for any purpose other than to identify prospective properties consumers may be interested in purchasing and that the data is deemed reliable but not guaranteed accurate by the MLS.

Neighborhood & Commute
Source: Walkscore
Disclosure: Community information and market data powered by Constellation Data Labs. Information is deemed reliable but not guaranteed.
Save
Ask
Tour
Hide
Share