Save
Ask
Tour
Hide
Share
$580,000
New Listing

10321 Saint Clair Highway
Casco Township, MI 48064

For Sale|Single Family Residence|Active
6
Beds
6
Total Baths
5
Full Baths
1
Partial Bath
3,644
SqFt
$159
/SqFt
1977
Built
County:
StClair

Due to the health concerns created by Coronavirus we are offering personal 1-1 online video walkthough tours where possible.
Call Now: 1-248-228-6711
Is this the listing for you? We can help make it yours.
1-248-228-6711
10321 Saint Clair Highway10321 Saint Clair Highway10321 Saint Clair Highway10321 Saint Clair Highway
Save
Ask
Tour
Hide
Share

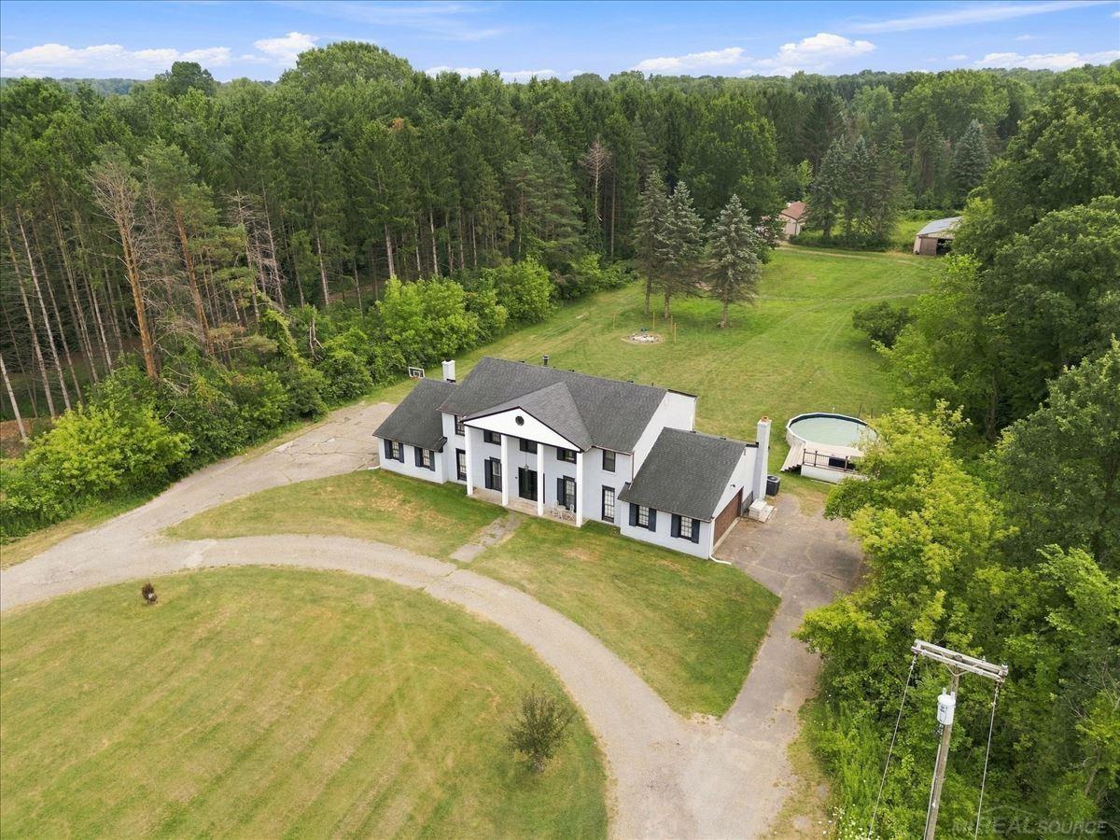
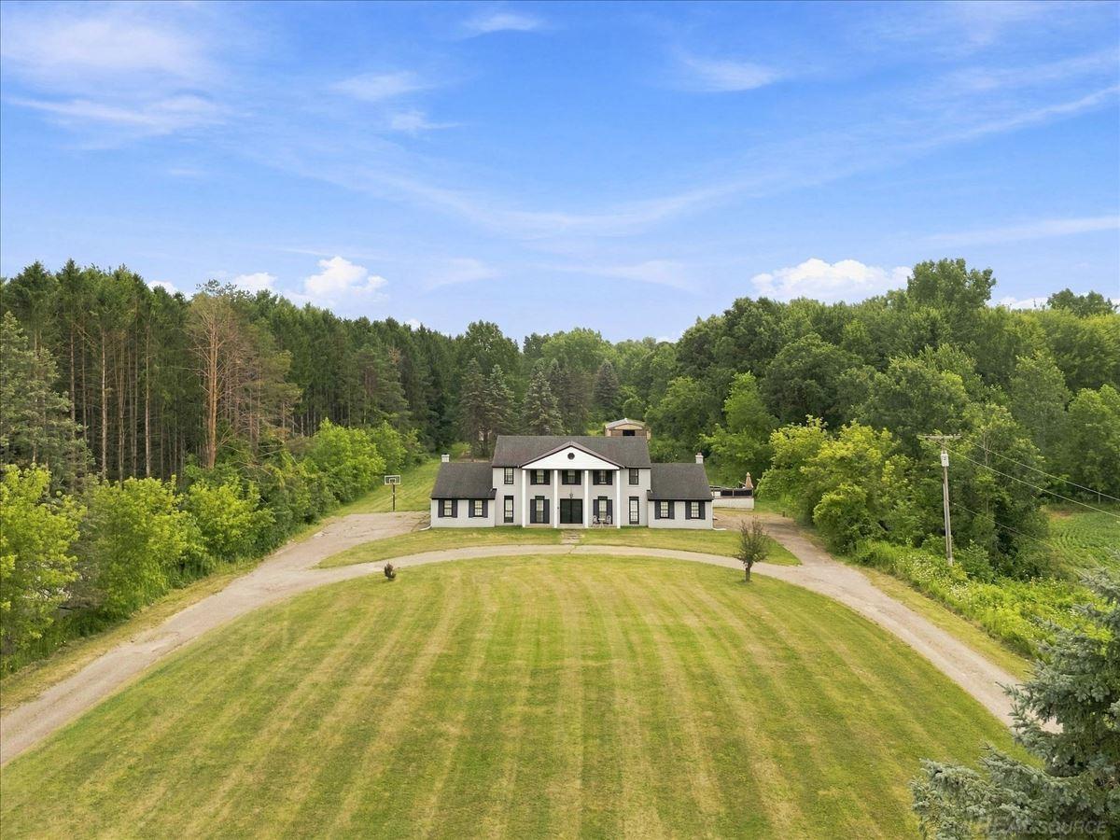
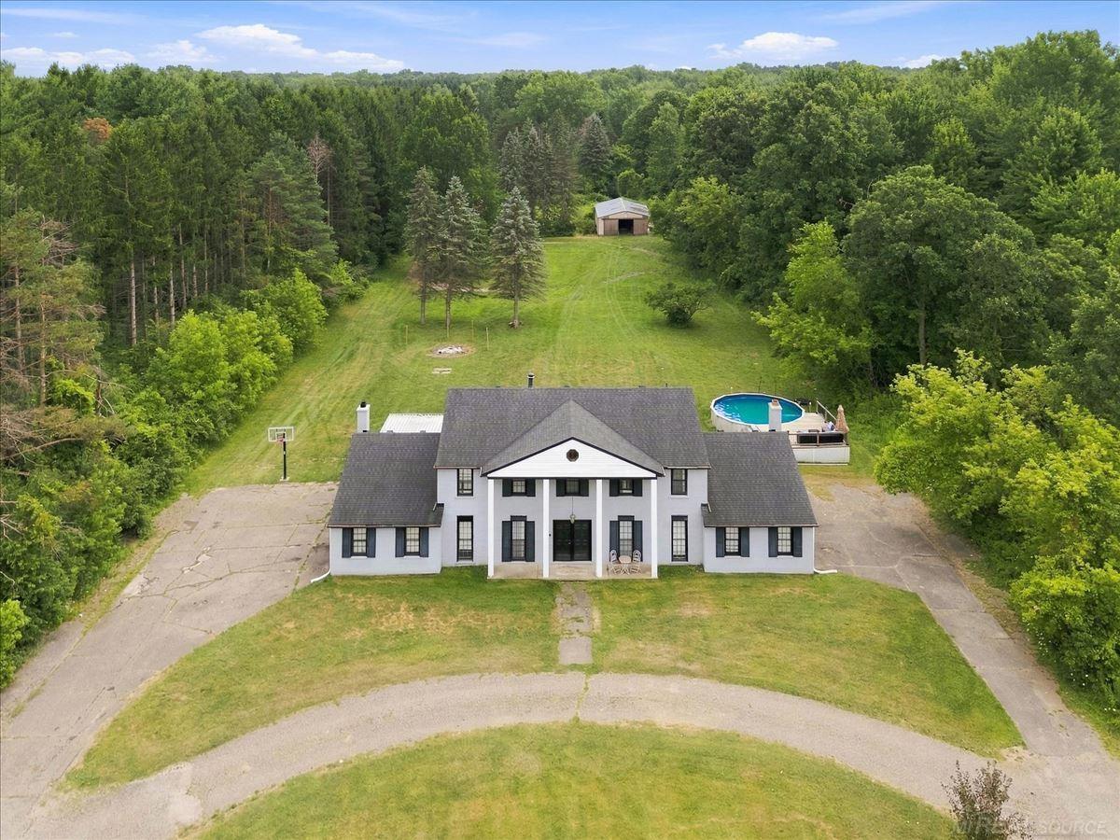
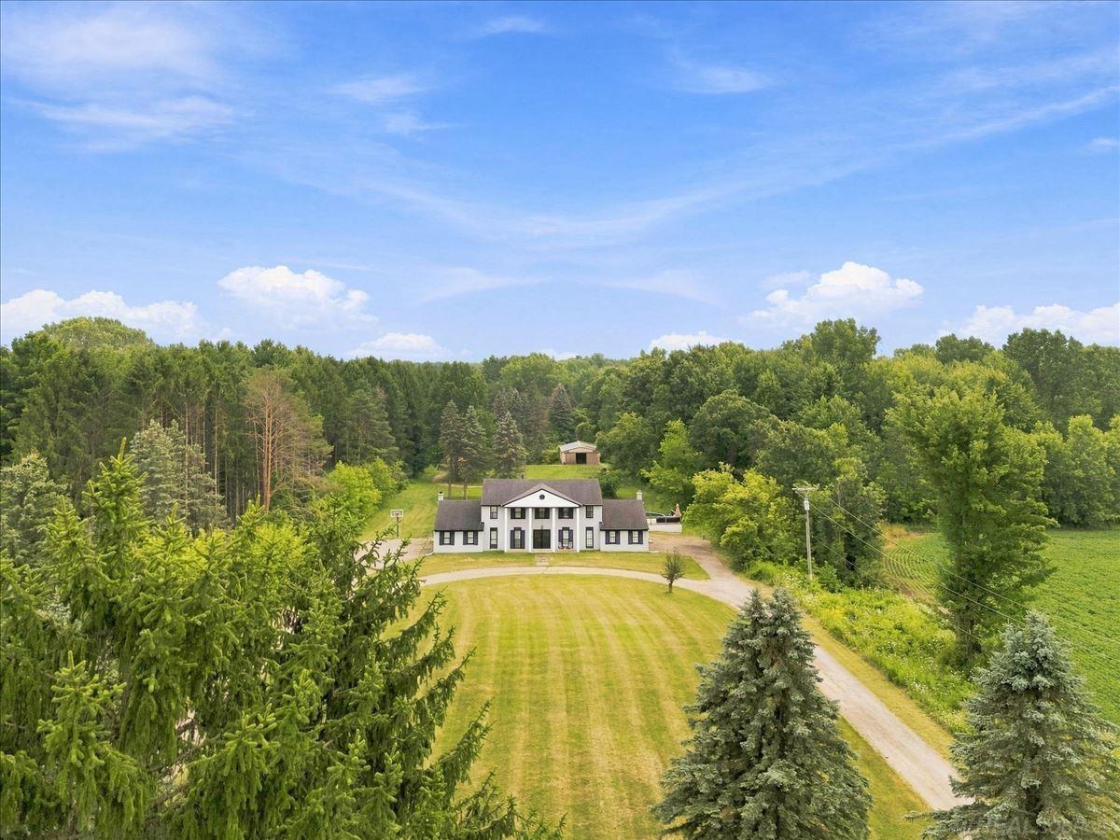
Welcome to Your Private Michigan Sanctuary Nestled on an expansive 10.4-acre estate, this stunning classic colonial home perfectly blends timeless architectural charm with modern countryside tranquility. Key Features & Highlights 2 large pole barns 25x48 with electricity and cement flooring and 30x54, 2x2 car garage attached, 2 natural fireplaces, mature trees and a pond. Classic Colonial Architecture - Featuring symmetrical charm, a welcoming entryway, and timeless traditional lines. Spacious Living Boasts 6 generously sized bedrooms and 5 full bathrooms,1 half bath, providing ample room for family, guests, or a home office setup. Expansive Acreage: 10.4 private acres featuring mature trees, pretty landscape views, endless outdoor recreation possibilities, and ultimate privacy. Immaculate Maintenance: Lovingly updated and meticulously upkept by an amazing family, ensuring the home is truly move-in ready for its next chapter. Interior & Exterior Charm The functional layout seamlessly connects living spaces for both daily comfort and effortless entertaining. Outside, your sprawling acreage acts as your own private park. Whether you simply want to enjoy peaceful evenings on the property taking in the brilliant Michigan sunsets, the possibilities are endless. Schedule your private tour today and experience the unmatched peace, space, and warmth this incredible colonial estate has to offer.

Save
Ask
Tour
Hide
Share
Listing Snapshot
Price 
$580,000
Days On Site 
0 Days
Bedrooms 
6
Inside Area (SqFt) 
3,644 sqft
Total Baths 
6
Full Baths 
5
Partial Baths 
1
Lot Size 
10.4 Acres
Year Built 
1977
MLS® Number 
58050216458
Status 
Active
Property Tax 
$4,898
HOA/Condo/Coop Fees 
N/A
Sq Ft Source 
Public Records
Friends & Family
Recent Activity
19 hours agoListing first seen on site
19 hours agoListing updated with changes from the MLS®
General Features
Acres 
10.4
Attached Garage 
Yes
Cross Street 
County Line Rd / 31 Mile
Disclosures 
Taxes Not Homestead Exempt
Garage 
Yes
Garage Spaces 
4
Levels 
Two
Parking 
Attached
Property Sub Type 
Single Family Residence
Sewer 
Septic Tank
Special Circumstances 
Standard
SqFt Above 
2994
SqFt Below 
650
Style 
Colonial
Water Source 
PrivateWell
Interior Features
Appliances 
Gas Water HeaterDishwasherDryerOvenRefrigeratorRangeWasherWater Softener Owned
Basement 
Partially Finished
Cooling 
Attic FanCentral Air
Fireplace 
Yes
Fireplace Features 
Living RoomWood Burning
Heating 
Forced AirNatural Gas
BathFull 
Dimensions - 10.0 x 7.0Level - Second
BathLav 
Dimensions - 5.0 x 4.0Level - Main
Bedroom 1 
Dimensions - 19.0 x 13.0
Bedroom 2 
Dimensions - 17.0 x 12.0Level - Second
Bedroom 3 
Dimensions - 17.0 x 12.0Level - Second
Bedroom 4 
Dimensions - 14.0 x 12.0Level - Second
Bedroom 5 
Dimensions - 11.0 x 10.0Level - Second
Bedroom6 
Dimensions - 11.0 x 10.0Level - Second
Save
Ask
Tour
Hide
Share
Exterior Features
Construction Details 
BrickVinyl Siding
Other Structures 
Barn(s)
Patio And Porch 
Deck
Pool Features 
Above Ground
View 
Water
Waterview 
Water
Community Features
Financing Terms Available 
CashConventional
MLS Area 
Area10181CascoTwp
School District 
Richmond
Schools
School District
Richmond
Elementary School
Unknown
Middle School
Unknown
High School
Unknown
Listing courtesy of Metro North Properties Inc: (586) 855-4952


IDX provided courtesy of Realcomp II Ltd. via MiRealSource. Copyright © 2026 Realcomp II Ltd. Shareholders.

IDX information is provided exclusively for consumers' personal, non-commercial use and may not be used for any purpose other than to identify prospective properties consumers may be interested in purchasing and that the data is deemed reliable but not guaranteed accurate by the MLS.

Neighborhood & Commute
Source: Walkscore
Disclosure: Community information and market data powered by Constellation Data Labs. Information is deemed reliable but not guaranteed.
Save
Ask
Tour
Hide
Share