Save
Ask
Tour
Hide
Share
$272,900
New Listing

17248 Mayfield Drive
Macomb Township, MI 48042

For Sale|Condominium|Active
2
Beds
2
Total Baths
2
Full Baths
1,250
SqFt
$218
/SqFt
1997
Built
Subdivision:
WESTGROVE ESTATES
County:
Macomb

Due to the health concerns created by Coronavirus we are offering personal 1-1 online video walkthough tours where possible.
Call Now: 1-248-228-6711
Is this the listing for you? We can help make it yours.
1-248-228-6711
17248 Mayfield Drive17248 Mayfield Drive17248 Mayfield Drive17248 Mayfield Drive
Save
Ask
Tour
Hide
Share

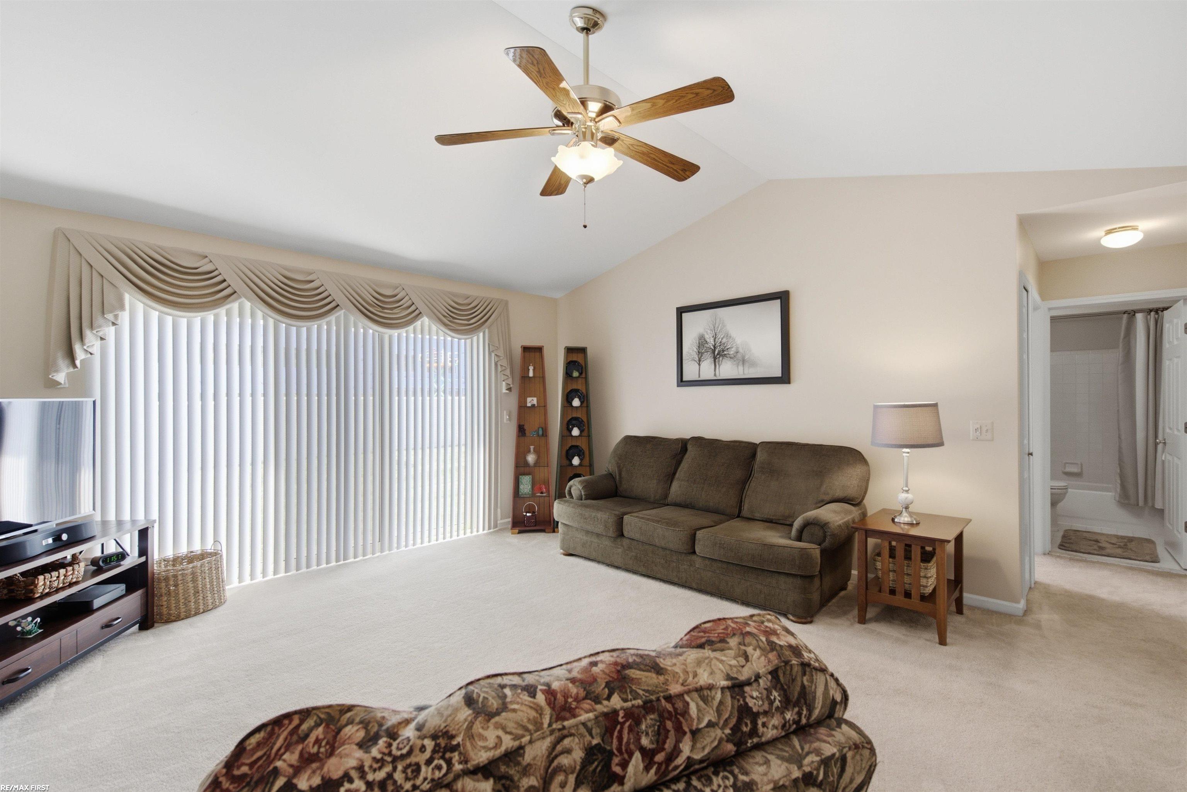
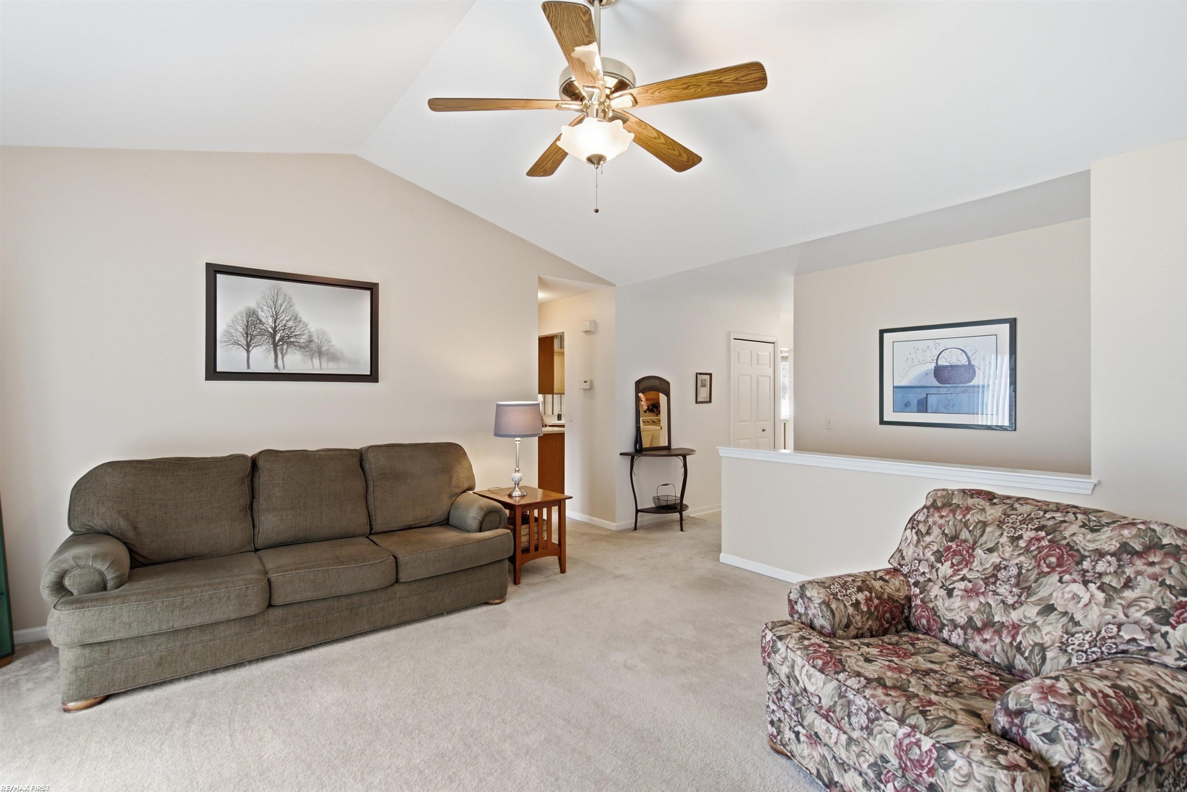
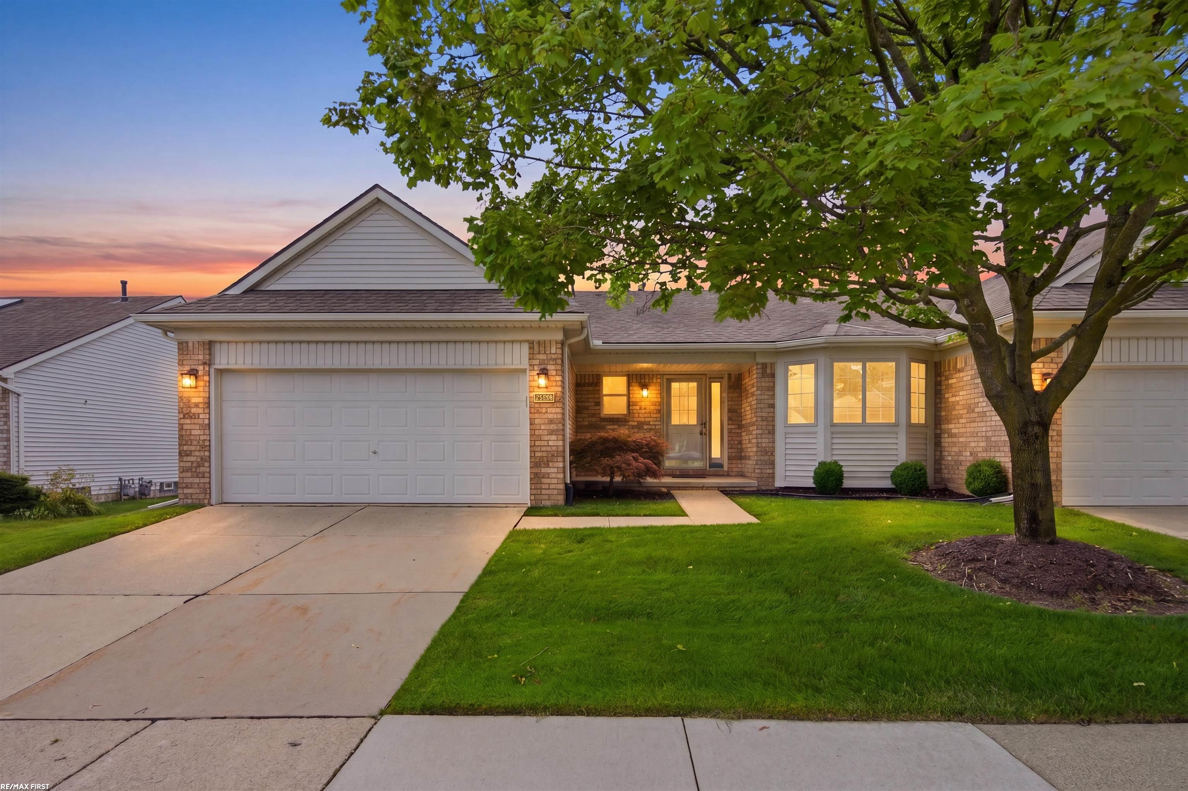
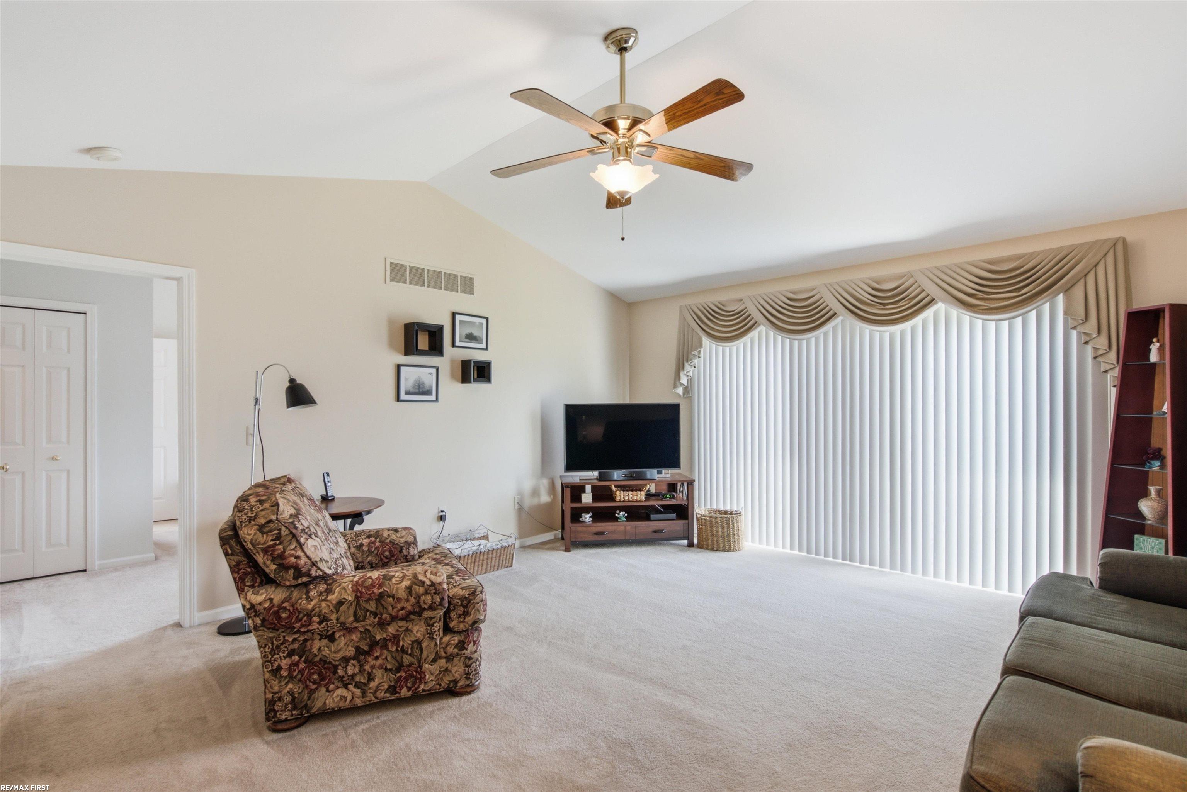
Check out this well maintained end-unit ranch condo offering the perfect combination of comfort and convenience. This spacious 2-bedroom, 2-bath condo features an open soaring cathedral ceilings that create a bright and airy atmosphere. The inviting kitchen is enhanced by a charming bay window, filling the space with natural light. Plenty of cabinet and counter space. The generous primary suite includes a private full bath and a 6' x 5' walk-in closet. A second bedroom and full bath provide ideal accommodations for guests or a home office. A convenient first floor laundry room, and a 6' x 4' first-floor storage closet. 2 car attached garage. The open full basement provides abundant storage and endless possibilities for future finishing, whether you envision additional living space, home gym, or workshop. With a low monthly HOA, this desirable end-unit condo offers low-maintenance living in desirable Macomb Twp. Don't miss this exceptional opportunity!

Save
Ask
Tour
Hide
Share
Listing Snapshot
Price 
$272,900
Days On Site 
0 Days
Bedrooms 
2
Inside Area (SqFt) 
1,250 sqft
Total Baths 
2
Full Baths 
2
Partial Baths 
N/A
Lot Size 
20.55 Acres
Year Built 
1997
MLS® Number 
58050216463
Status 
Active
Property Tax 
$2,203
HOA/Condo/Coop Fees 
$206 monthly
Sq Ft Source 
Public Records
Friends & Family
Recent Activity
18 hours agoListing first seen on site
19 hours agoListing updated with changes from the MLS®
General Features
Acres 
20.55
Attached Garage 
Yes
Cross Street 
N/23 Mile / W/Romeo Plank
Disclosures 
No Encroachment, Flood Plain None, Taxes Homestead Exempt
Garage 
Yes
Garage Spaces 
2
Levels 
One
Parking 
AttachedGarageOn StreetGarage Door Opener
Pets 
CallCats OKDogs OKNumber Limit
Property Sub Type 
Condominium
Sewer 
Public Sewer
SqFt Above 
1250
Style 
Ranch
Water Source 
Public
Zoning 
Residential
Interior Features
Appliances 
Gas Water HeaterDishwasherDryerOvenRefrigeratorRangeWasher
Basement 
ConcreteFullUnfinished
Cooling 
Central Air
Flooring 
Ceramic Tile
Heating 
Forced AirNatural Gas
Interior 
Cathedral Ceiling(s)Eat-in KitchenPantry
Window Features 
Bay Window(s)
BathFull 
Dimensions - 9.0 x 4.0
Bedroom 2 
Dimensions - 11.0 x 10.0
Kitchen 
Dimensions - 20.0 x 10.0
Laundry 
Dimensions - 5.0 x 10.0
Living Room 
Dimensions - 15.0 x 16.0
Master Bathroom 
Dimensions - 7.0 x 5.0
Master Bedroom 
Dimensions - 13.0 x 12.0
Save
Ask
Tour
Hide
Share
Exterior Features
Construction Details 
Brick
Patio And Porch 
Porch
Pool Features 
None
Road Frontage 
Private Road
Windows/Doors 
Bay Window(s)
Community Features
Association Amenities 
Maintenance Grounds
Association Dues 
206
Community Features 
Sidewalks
Financing Terms Available 
CashConventional
HOA Fee Frequency 
Monthly
MLS Area 
Area03081MacombTwp
Roads 
Paved
School District 
ChippewaValley
Schools
School District
ChippewaValley
Elementary School
Unknown
Middle School
Unknown
High School
Unknown
Listing courtesy of RE/MAX First: (586) 713-9327


IDX provided courtesy of Realcomp II Ltd. via MiRealSource. Copyright © 2026 Realcomp II Ltd. Shareholders.

IDX information is provided exclusively for consumers' personal, non-commercial use and may not be used for any purpose other than to identify prospective properties consumers may be interested in purchasing and that the data is deemed reliable but not guaranteed accurate by the MLS.

Neighborhood & Commute
Source: Walkscore
Disclosure: Community information and market data powered by Constellation Data Labs. Information is deemed reliable but not guaranteed.
Save
Ask
Tour
Hide
Share