Save
Ask
Tour
Hide
Share
$145,000
New Listing

7076 Continental Avenue
Warren City, MI 48091

For Sale|Single Family Residence|Active
2
Beds
1
Total Bath
1
Full Bath
900
SqFt
$161
/SqFt
1940
Built
Subdivision:
PETER WEBERS NINE MILE
County:
Macomb

Due to the health concerns created by Coronavirus we are offering personal 1-1 online video walkthough tours where possible.
Call Now: 1-248-228-6711
Is this the listing for you? We can help make it yours.
1-248-228-6711
Upcoming Open Houses
Due to COVID-19, we recommend you verify Open Houses before attending.
Sat, Aug 1, 1:00 PM - 3:00 PM
7076 Continental Avenue7076 Continental Avenue7076 Continental Avenue7076 Continental Avenue
Save
Ask
Tour
Hide
Share

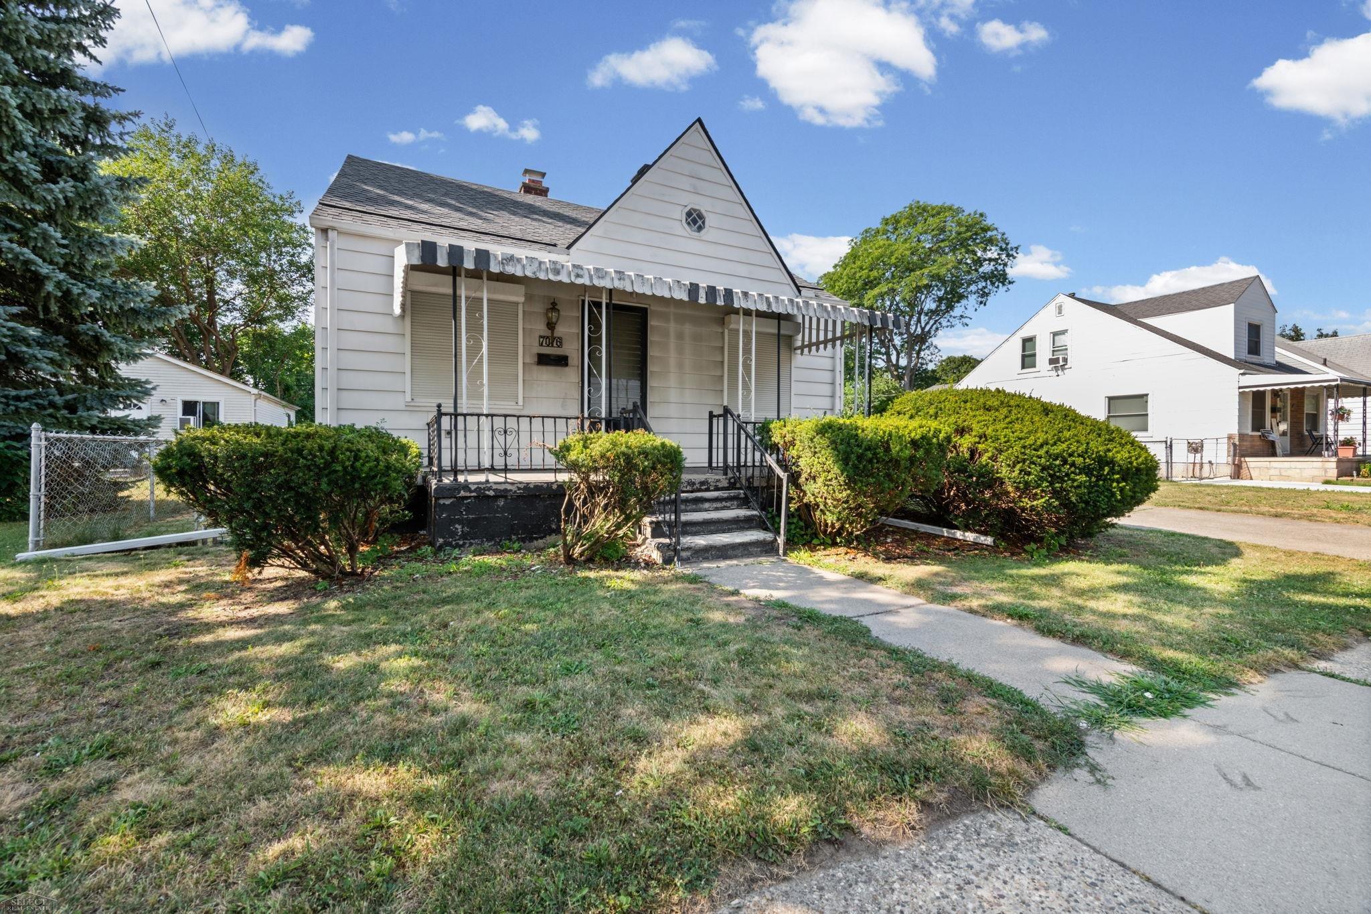
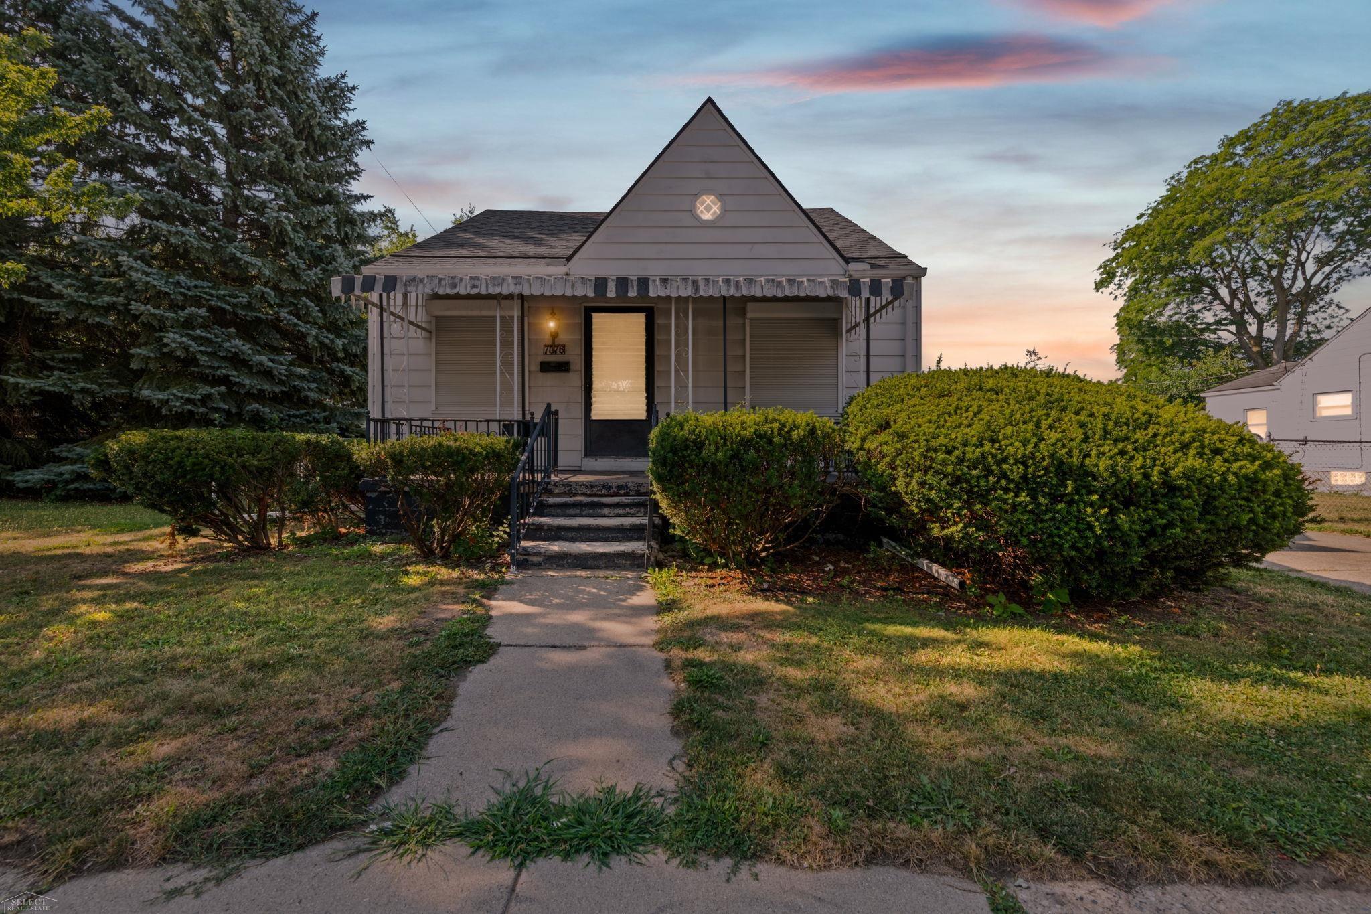
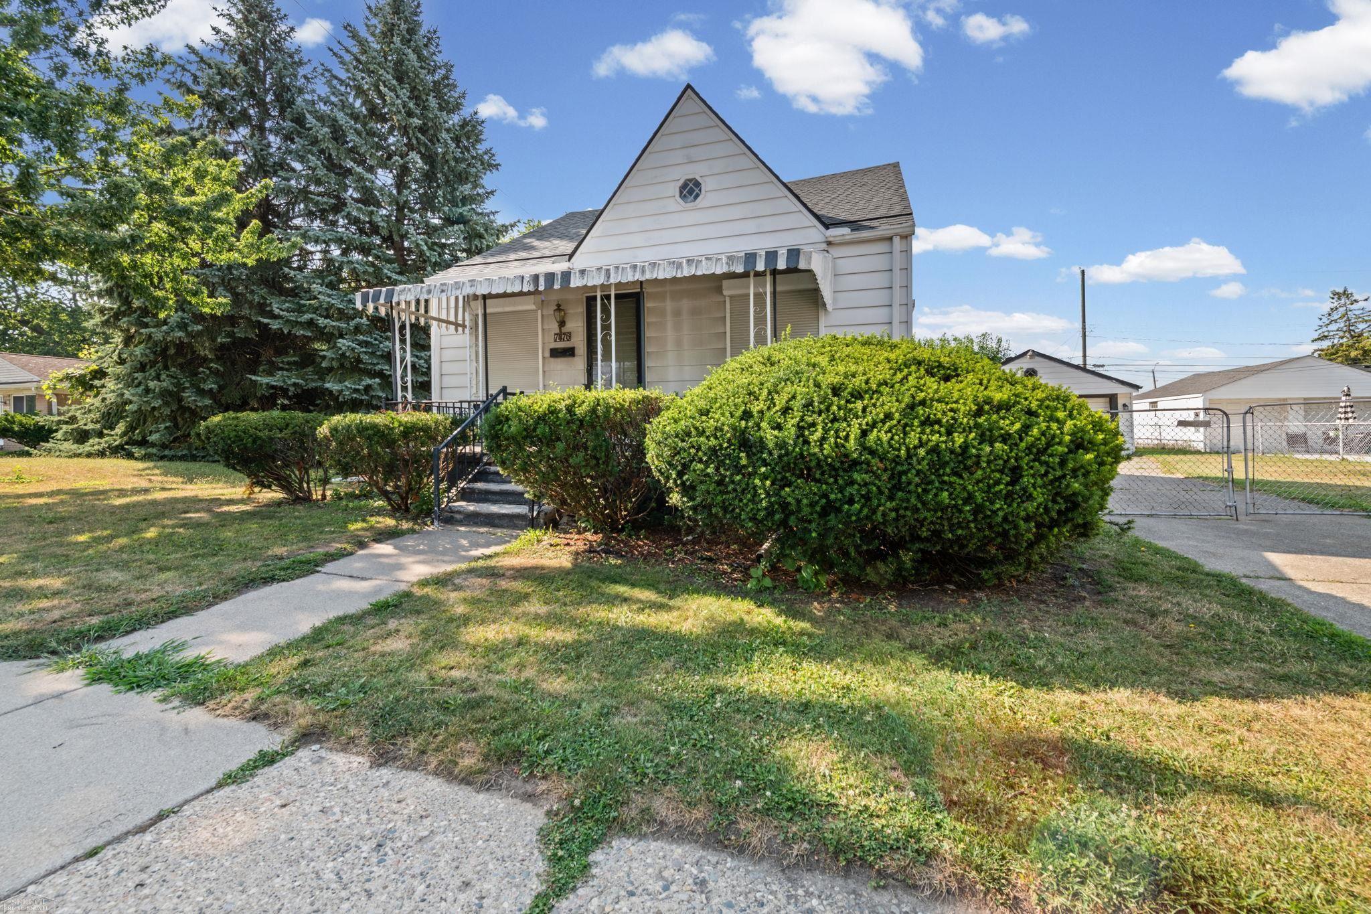
Move over cookie-cutter homes...this Warren ranch is ready to impress! From the moment you pull up, you'll appreciate the charm, solid construction, and inviting feel that makes this home stand out. Step inside to find bright living spaces, comfortable bedrooms, and a floor plan that's perfect for everyday living or entertaining family and friends. The kitchen offers plenty of cabinet space and flows nicely into the dining and living areas, making gatherings easy and enjoyable. A spacious basement provides endless possibilities-create the ultimate game room, home gym, workshop, or extra living space. Outside, you'll love the backyard with room for pets, gardening, summer barbecues, or simply relaxing after a long day. Located in a convenient Warren neighborhood close to parks, shopping, restaurants, schools, and major freeways, you'll enjoy easy access to everything while still feeling right at home. Whether you're a first-time buyer, downsizing, or looking for a smart investment, this home checks all the boxes. Homes offering this combination of value, location, and opportunity don't stay available for long-schedule your private showing before someone else calls it home!

Save
Ask
Tour
Hide
Share
Listing Snapshot
Price 
$145,000
Days On Site 
0 Days
Bedrooms 
2
Inside Area (SqFt) 
900 sqft
Total Baths 
1
Full Baths 
1
Partial Baths 
N/A
Lot Size 
0.09 Acres
Year Built 
1940
MLS® Number 
58050216944
Status 
Active
Property Tax 
$1,190
HOA/Condo/Coop Fees 
N/A
Sq Ft Source 
Estimated
Friends & Family
Recent Activity
19 hours agoListing first seen on site
19 hours agoListing updated with changes from the MLS®
General Features
Acres 
0.09
Cross Street 
W. of Van Dyke / N. of Nine Mile Rd
Disclosures 
Flood Plain None, Taxes Homestead Exempt
Foundation 
Block
Garage 
Yes
Garage Spaces 
2
Levels 
One
Parking 
DetachedGarageGarage Door OpenerPavedAssigned
Property Sub Type 
Single Family Residence
Sewer 
Public Sewer
Special Circumstances 
Standard
SqFt Above 
900
Style 
BungalowRanch
Water Source 
Public
Zoning 
Residential
Interior Features
Appliances 
Gas Water HeaterDishwasherDisposalMicrowave
Basement 
BlockFullSump Pump
Cooling 
Ceiling Fan(s)
Flooring 
Ceramic TileHardwood
Heating 
Forced AirNatural Gas
Interior 
Eat-in KitchenEntrance FoyerHigh Speed Internet
BathFull 
Dimensions - 8.0 x 6.0
Bedroom 2 
Dimensions - 11.0 x 9.0
Family Room 
Great Room 
Kitchen 
Dimensions - 13.0 x 10.0
Laundry 
Living Room 
Dimensions - 16.0 x 13.0
Master Bedroom 
Dimensions - 12.0 x 11.0
Office 
ThreeSeasonRoom 
Save
Ask
Tour
Hide
Share
Exterior Features
Construction Details 
Aluminum Siding
Fencing 
Fenced
Other Structures 
Garage(s)
Patio And Porch 
Porch
Pool Features 
None
Community Features
Financing Terms Available 
CashConventionalFHAVA Loan
MLS Area 
Area03131Warren
Roads 
Paved
School District 
CenterLine
Schools
School District
CenterLine
Elementary School
Unknown
Middle School
Unknown
High School
Unknown
Listing courtesy of Select RE Prof - James Ray & Associates: (810) 397-3526


IDX provided courtesy of Realcomp II Ltd. via MiRealSource. Copyright © 2026 Realcomp II Ltd. Shareholders.

IDX information is provided exclusively for consumers' personal, non-commercial use and may not be used for any purpose other than to identify prospective properties consumers may be interested in purchasing and that the data is deemed reliable but not guaranteed accurate by the MLS.

Neighborhood & Commute
Source: Walkscore
Disclosure: Community information and market data powered by Constellation Data Labs. Information is deemed reliable but not guaranteed.
Save
Ask
Tour
Hide
Share