
797 Trombley RoadGrosse Pointe Park City, MI 48230
Due to the health concerns created by Coronavirus we are offering personal 1-1 online video walkthough tours where possible.
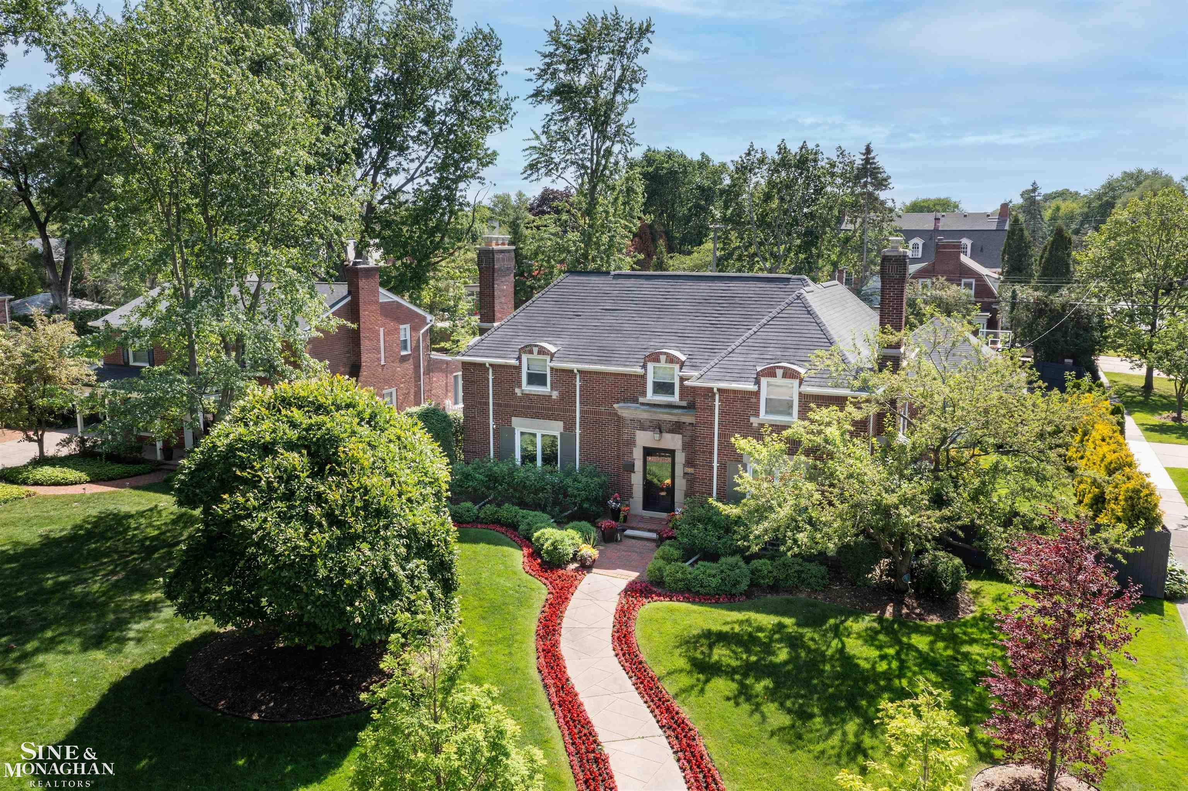
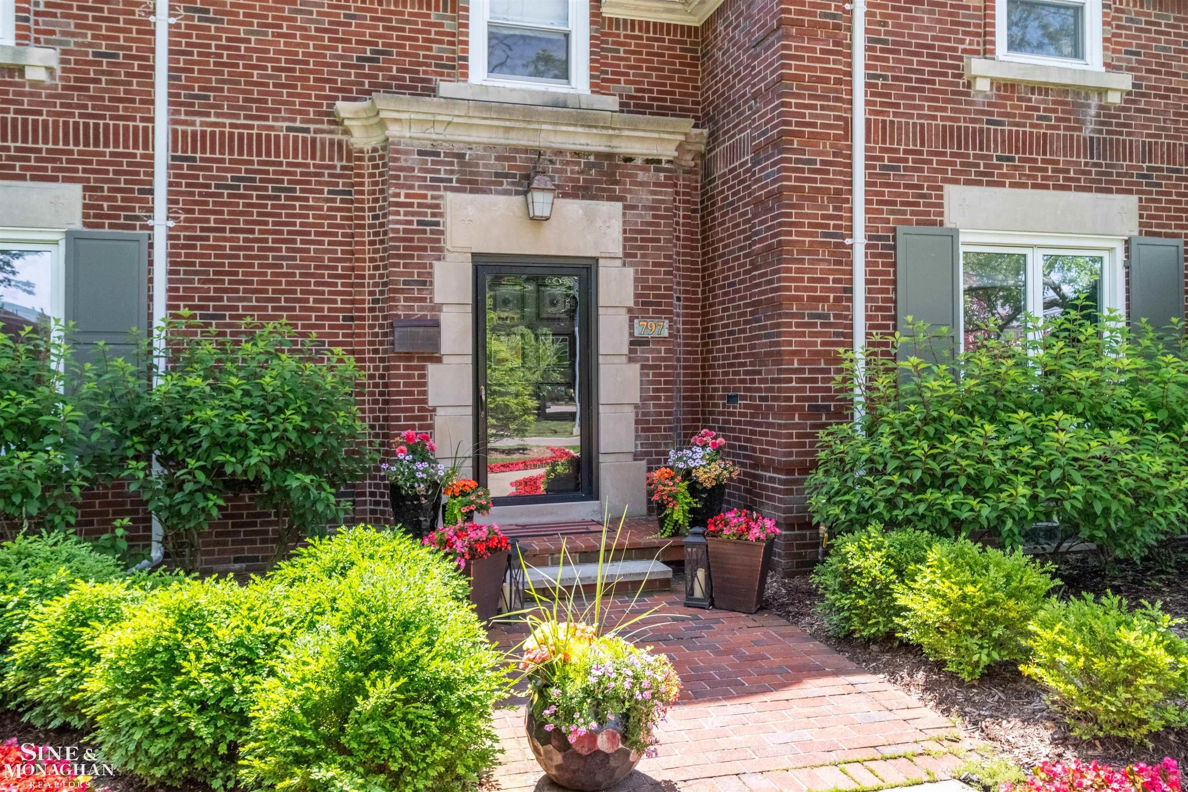
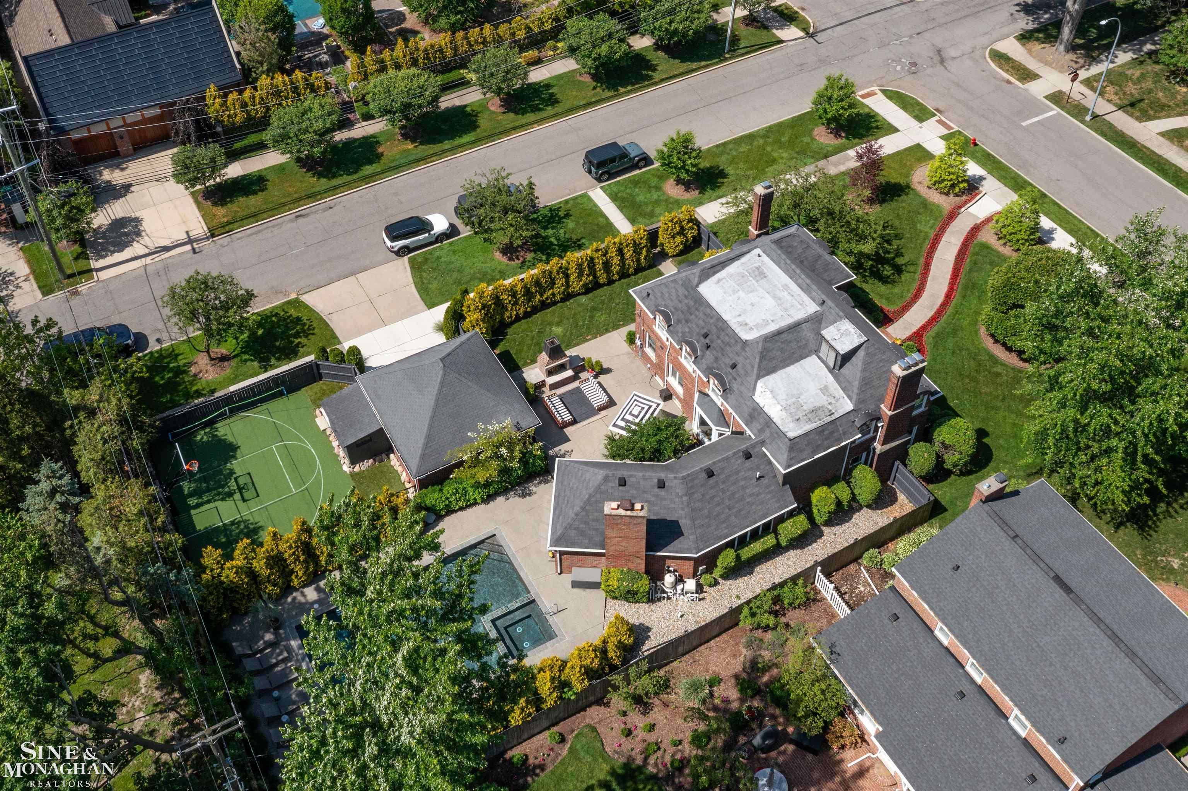
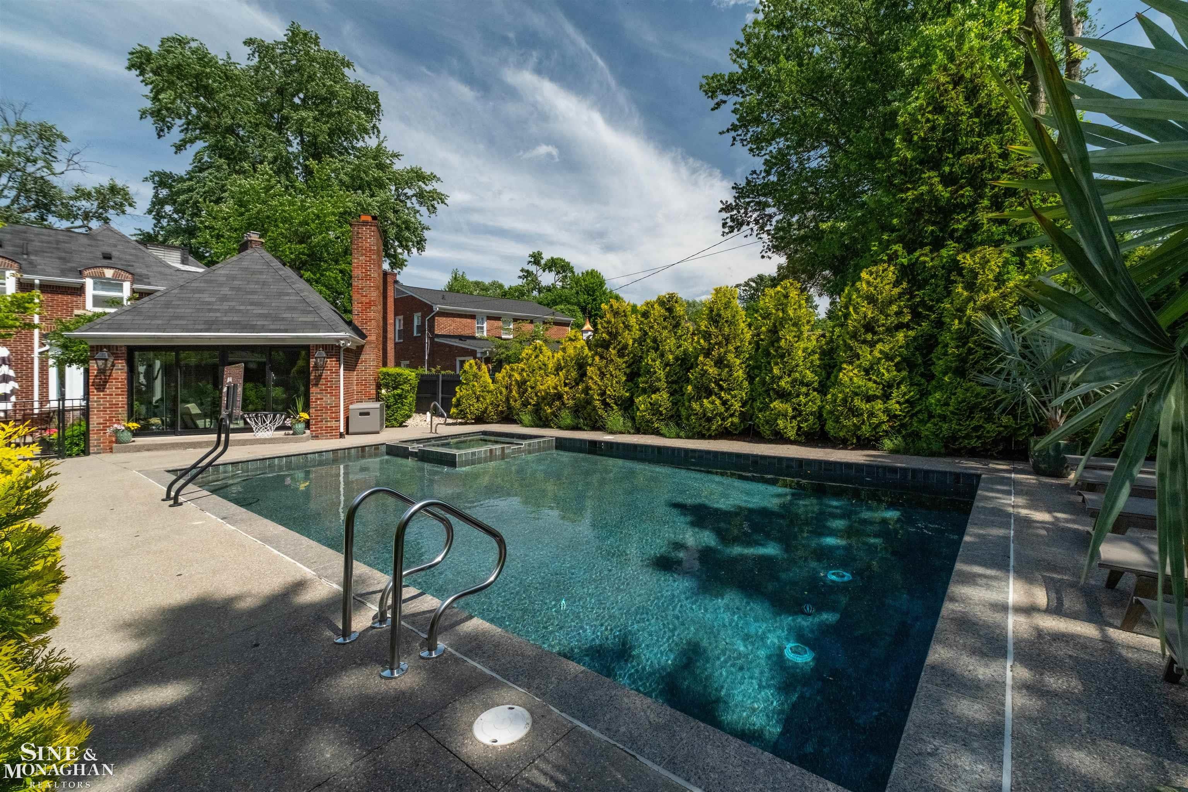
Some homes are updated. This one has been transformed. Set in Grosse Pointe Park just blocks from Lake St. Clair, 797 Trombley delivers the kind of indoor-outdoor living that rarely comes together in one property. A two-time Grosse Pointe Park Beautification Award winner, the grounds are a private oasis built for entertaining, with a stunning inground pool with black pebble finish, oversized hot tub accommodating 8"“10, turf sport court lined for basketball and pickleball, expansive patio, outdoor brick fireplace and extensive landscaping. Summer here is going to be hard to beat. Inside, the same attention to detail continues. The Mutschler kitchen, refreshed in 2023 with Bosch, Thermador and GE Profile appliances, opens beautifully to the dining area and family room, creating an easy flow with views toward the backyard. A perfectly positioned office/den provides dedicated work-from-home space, while the back addition with coffered ceiling creates another incredible gathering space. Solid-core doors, frames and moldings have been installed throughout. The primary suite has been completely reimagined with a renovated bath featuring both tub and shower, walk-in closet and conveniently located laundry. And then there is the lower level. This is not an afterthought basement. Completely renovated in 2021, it is a true extension of the home with a full second kitchen, metallic epoxy flooring, full bath, media area with Bowers & Wilkins in-wall and in-ceiling speakers and motorized projection screen, gym area, two egress windows and additional guest/office/flex space. Custom details include a concrete fireplace surround with brass inlay and a striking feature wall of 19th-century French barn terra cotta sourced from Ann Sacks. Major infrastructure improvements include full interior waterproofing, backflow preventers, two sump pumps, two furnaces installed on custom stands and a 2021 hot water tank. Additional improvements include a reverse-osmosis water filtration system, renovated foyer and side entry/half bath, ext
| 4 hours ago | Listing first seen on site | |
| 4 hours ago | Listing updated with changes from the MLS® |

IDX provided courtesy of Realcomp II Ltd. via MiRealSource. Copyright © 2026 Realcomp II Ltd. Shareholders.
IDX information is provided exclusively for consumers' personal, non-commercial use and may not be used for any purpose other than to identify prospective properties consumers may be interested in purchasing and that the data is deemed reliable but not guaranteed accurate by the MLS.