Save
Ask
Tour
Hide
Share
$620,000
New Listing

8140 Orchardview Drive
Washington Township, MI 48095

For Sale|Single Family Residence|Active
4
Beds
4
Total Baths
2
Full Baths
2
Partial Baths
3,933
SqFt
$158
/SqFt
2004
Built
Subdivision:
APPLEWOOD VALLEY SUB
County:
Macomb

Due to the health concerns created by Coronavirus we are offering personal 1-1 online video walkthough tours where possible.
Call Now: 1-248-228-6711
Is this the listing for you? We can help make it yours.
1-248-228-6711
8140 Orchardview Drive8140 Orchardview Drive8140 Orchardview Drive8140 Orchardview Drive
Save
Ask
Tour
Hide
Share

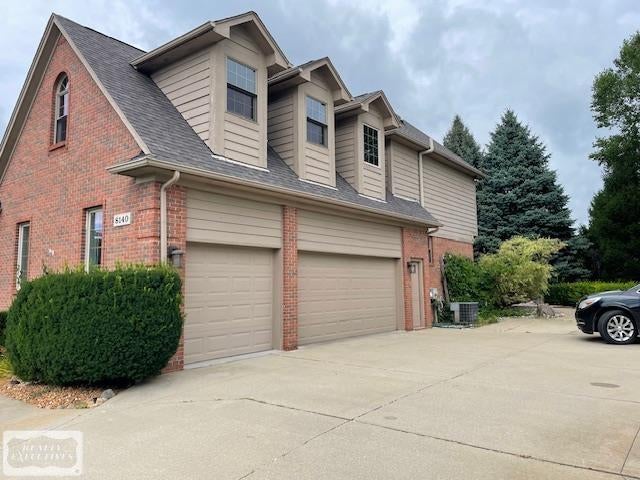
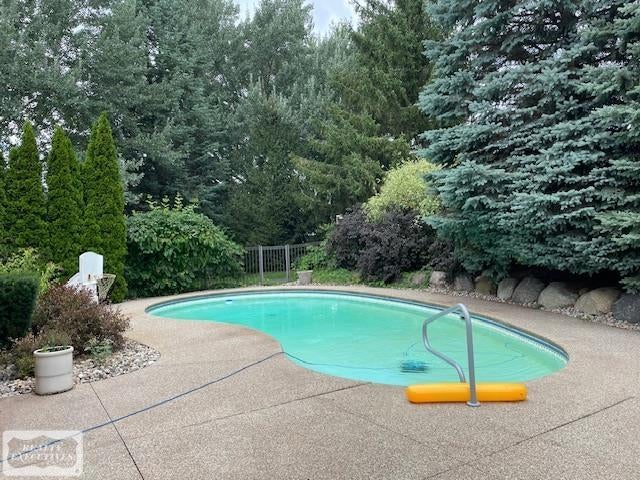
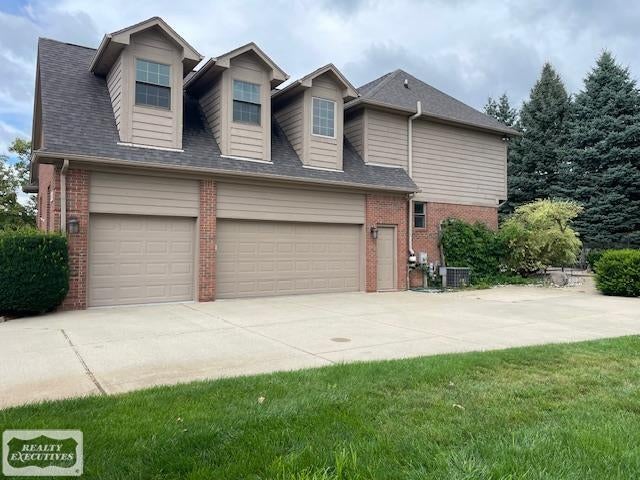
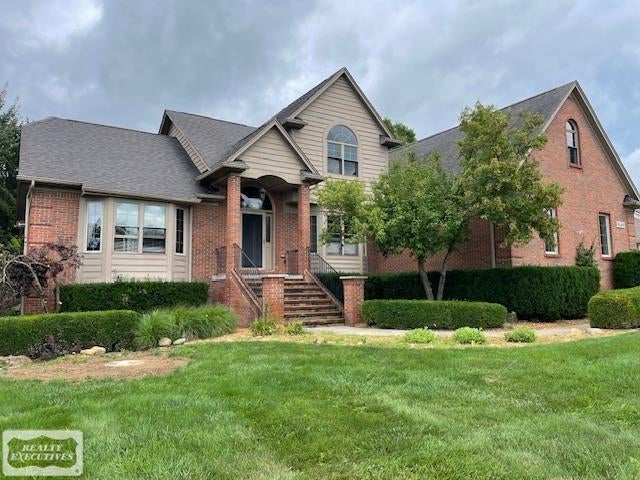
Situated on a beautiful high & dry 1/2 acre lot, this well-maintained split level home offers an exceptional blend of space, comfort, and functionality. The home features updated thermal-tinted windows, security alarm system, desirable first-floor primary suite complete with a new Jacuzzi tub. The spacious great room, first floor laundry(Washer and dryer included), and private library/den provide comfortable everyday living. Upstairs, a loft overlooks the great room, creating an open inviting feel, along with 3 additional bedrooms, including a versatile bonus room above the garage, The finished basement expands the living space with a full kitchen, newly updated full bath, office or potential bedroom, and abundant storage. Additional highlights include an oversized 3 car garage, tankless water heater, and a new well installed in 2024. Step outside to enjoy the private backyard featuring a 34x18 salt-water in-ground pool- perfect for relaxing or entertaining

Save
Ask
Tour
Hide
Share
Listing Snapshot
Price 
$620,000
Days On Site 
0 Days
Bedrooms 
4
Inside Area (SqFt) 
3,933 sqft
Total Baths 
4
Full Baths 
2
Partial Baths 
2
Lot Size 
0.54 Acres
Year Built 
2004
MLS® Number 
58050217171
Status 
Active
Property Tax 
$7,743
HOA/Condo/Coop Fees 
N/A
Sq Ft Source 
Estimated
Friends & Family
Recent Activity
4 hours agoListing updated with changes from the MLS®
4 hours agoListing first seen on site
General Features
Acres 
0.54
Attached Garage 
Yes
Cross Street 
32 Mile / Appleview
Disclosures 
Taxes Homestead Exempt
Garage 
Yes
Garage Spaces 
3
Levels 
One and One Half
Parking 
Attached
Property Sub Type 
Single Family Residence
Sewer 
Septic Tank
Special Circumstances 
Standard
SqFt Above 
2633
SqFt Below 
1300
Style 
SplitLevel
Water Source 
PrivateWell
Zoning 
Residential
Interior Features
Basement 
Walk-Out AccessConcreteDaylightFinished
Heating 
Forced AirNatural Gas
BathFull 
Dimensions - 14.0 x 12.0
BathLav 
Dimensions - 6.0Level - Lower
Bedroom 1 
Dimensions - 16.0 x 18.0
Bedroom 2 
Dimensions - 14.0 x 11.0Level - Second
Bedroom 3 
Dimensions - 14.0 x 11.0Level - Second
Bedroom 4 
Dimensions - 32.0 x 12.0Level - Second
Dining Room 
Dimensions - 14.0 x 12.0
Family Room 
Dimensions - 28.0 x 23.0Level - Lower
Great Room 
Dimensions - 18.0 x 18.0
Kitchen 
Dimensions - 13.0 x 11.0
Laundry 
Dimensions - 8.0 x 6.0
Library 
Dimensions - 13.0 x 13.0
Office 
Dimensions - 16.0 x 16.0Level - Lower
Save
Ask
Tour
Hide
Share
Exterior Features
Construction Details 
Brick
Pool Features 
None
Community Features
Financing Terms Available 
CashConventional
MLS Area 
Area03041WashingtonTwp
School District 
Romeo
Schools
School District
Romeo
Elementary School
Unknown
Middle School
Unknown
High School
Unknown
Listing courtesy of Realty Executives Home Towne Chesterfield: (586) 405-5833


IDX provided courtesy of Realcomp II Ltd. via MiRealSource. Copyright © 2026 Realcomp II Ltd. Shareholders.

IDX information is provided exclusively for consumers' personal, non-commercial use and may not be used for any purpose other than to identify prospective properties consumers may be interested in purchasing and that the data is deemed reliable but not guaranteed accurate by the MLS.

Neighborhood & Commute
Source: Walkscore
Disclosure: Community information and market data powered by Constellation Data Labs. Information is deemed reliable but not guaranteed.
Save
Ask
Tour
Hide
Share