Save
Ask
Tour
Hide
Share
$1,500,000
New Listing

8178 Lakeshore Road
Burtchville Township, MI 48059

For Sale|Single Family Residence|Active
4
Beds
4
Total Baths
3
Full Baths
1
Partial Bath
5,056
SqFt
$297
/SqFt
Subdivision:
T W COOPERS PINE GROVE BEACH SUBD
County:
StClair

Due to the health concerns created by Coronavirus we are offering personal 1-1 online video walkthough tours where possible.
Call Now: 1-248-228-6711
Is this the listing for you? We can help make it yours.
1-248-228-6711
8178 Lakeshore Road8178 Lakeshore Road8178 Lakeshore Road8178 Lakeshore Road
Save
Ask
Tour
Hide
Share

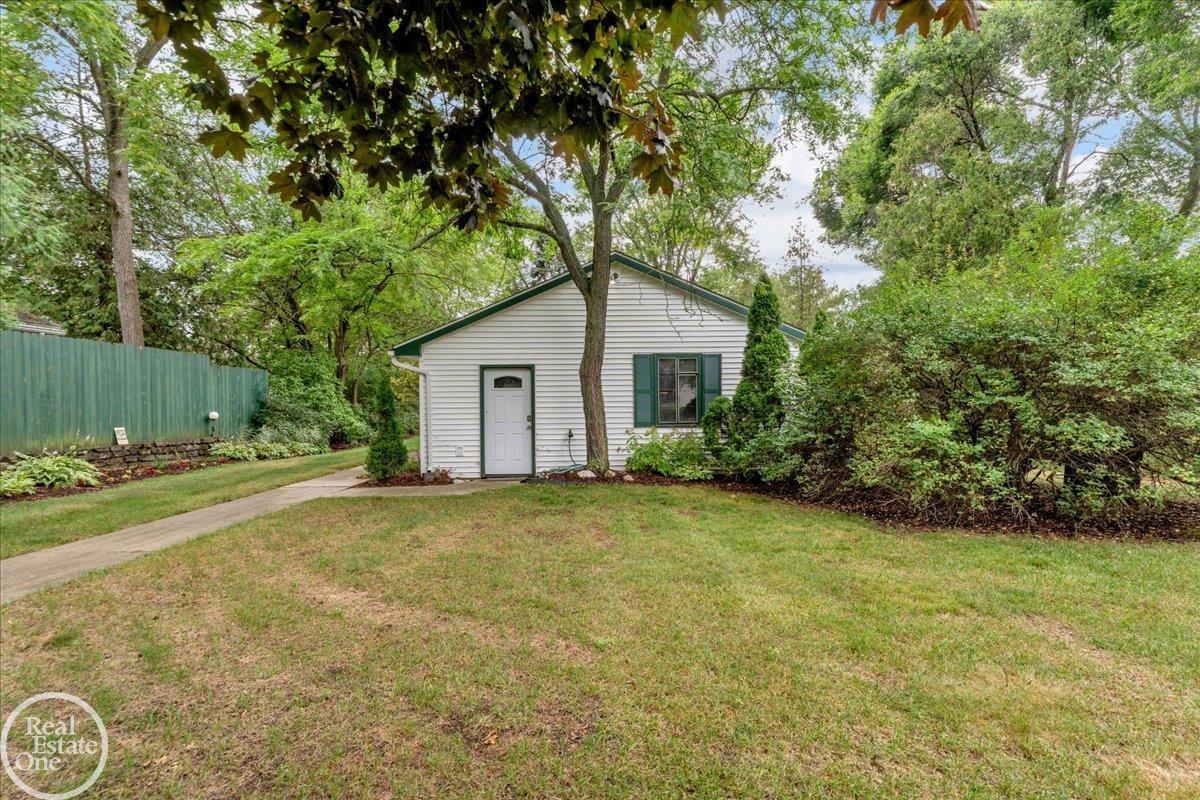
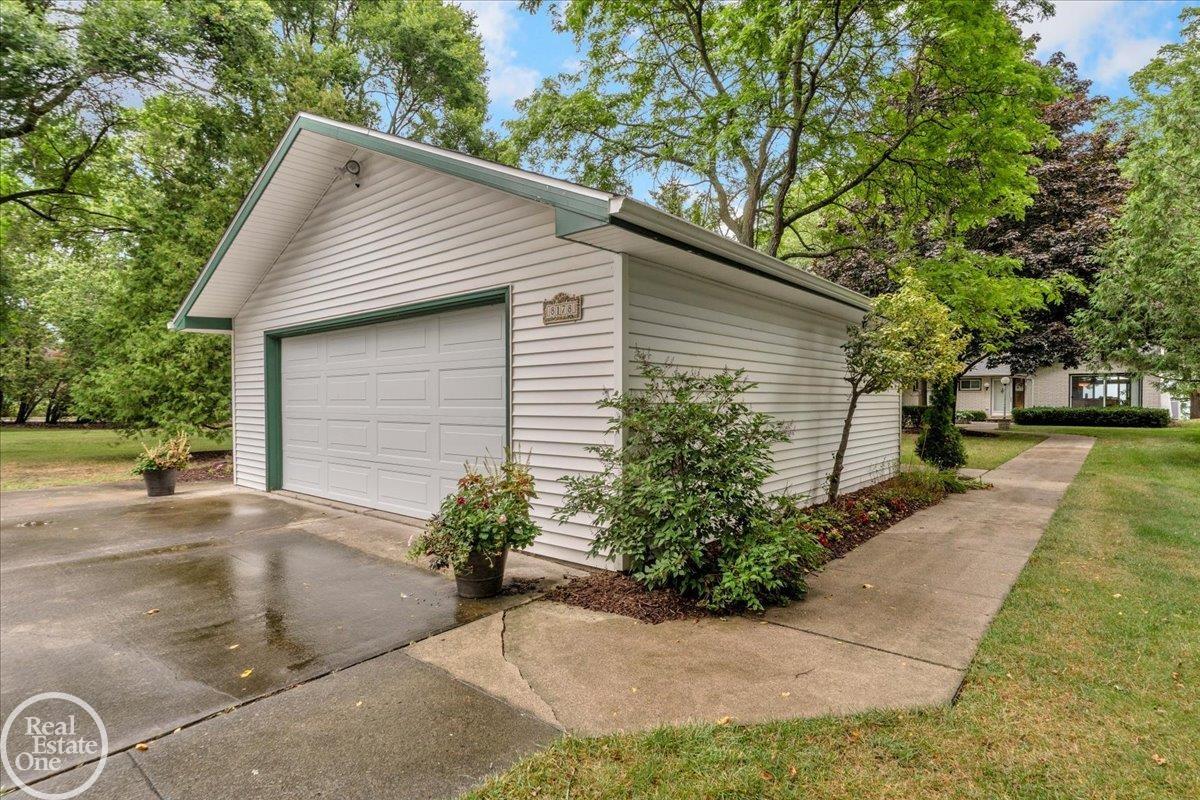
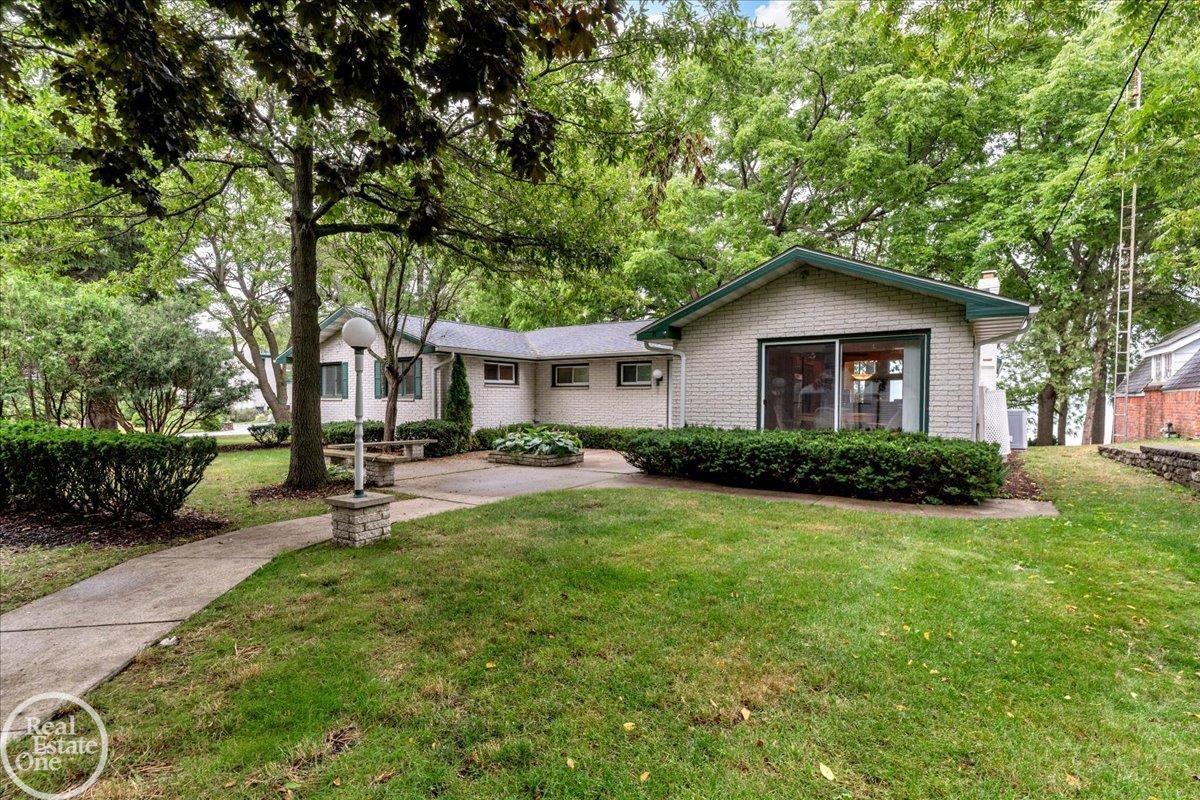
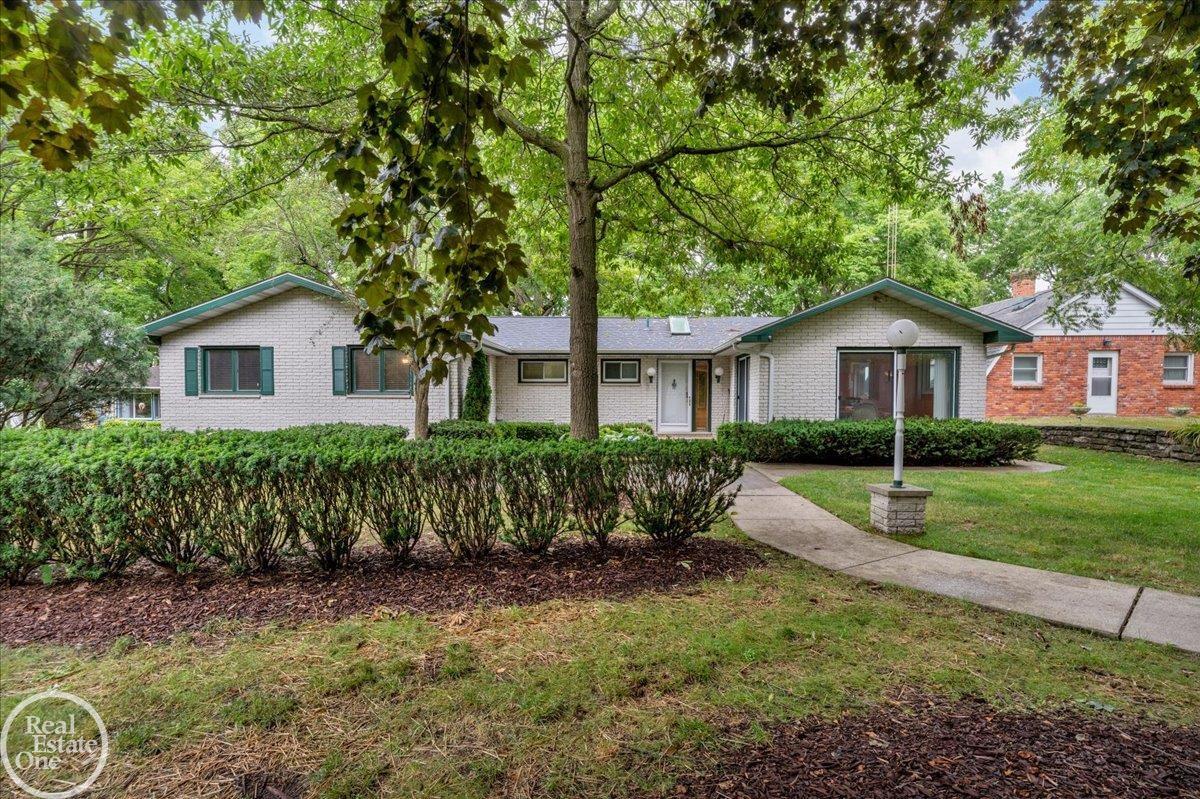
Wake up to breathtaking sunrises over Lake Huron from this beautifully maintained waterfront ranch offering over 5,000 square feet of finished living space. With approximately 2,700 square feet on the main level and an additional 2,300 square feet in the finished walkout basement, this home offers the perfect blend of comfort, space, and year-round lakefront living. Featuring 4 bedrooms, 3 full bathrooms, and 1 half bath, there's room for everyone. The finished lower level also includes a Murphy bed, providing additional sleeping accommodations for family and guests. The spacious walkout basement was beautifully updated in 2024 and includes a luxurious bathroom complete with a Jacuzzi tub. The kitchen was updated in 2004 and features granite countertops, a double oven, and plenty of space for entertaining. Additional highlights include hot water boiler heat plus forced-air heating with central air, giving you the best of both worlds for year-round comfort, along with two water heaters to accommodate family and guests. Outside, you'll enjoy everything that makes Lake Huron living so special. A steel seawall, boat hoist, boat house, and tiered decking create the perfect setting for boating, entertaining, or simply relaxing while taking in the panoramic water views. Whether you're enjoying your morning coffee overlooking the lake or hosting summer gatherings, this property was designed to maximize waterfront living. The home will be conveyed mostly furnished, making it an outstanding opportunity as a primary residence, vacation home, or investment property. Additional updates include a new roof in 2001. The property is currently non-homestead.

Save
Ask
Tour
Hide
Share
Listing Snapshot
Price 
$1,500,000
Days On Site 
0 Days
Bedrooms 
4
Inside Area (SqFt) 
5,056 sqft
Total Baths 
4
Full Baths 
3
Partial Baths 
1
Lot Size 
1.14 Acres
Year Built 
N/A
MLS® Number 
58050217180
Status 
Active
Property Tax 
$13,350.33
HOA/Condo/Coop Fees 
N/A
Sq Ft Source 
Estimated
Friends & Family
Recent Activity
3 hours agoListing updated with changes from the MLS®
3 hours agoListing first seen on site
General Features
Acres 
1.14
Cross Street 
E of M-25 / N of Harris Rd
Disclosures 
Taxes Not Homestead Exempt
Garage 
Yes
Garage Spaces 
2.5
Levels 
One
Parking 
DetachedGarageGarage Door OpenerGarage Faces Side
Property Sub Type 
Single Family Residence
Sewer 
Septic Tank
Special Circumstances 
Standard
SqFt Above 
2756
SqFt Below 
2300
Style 
RanchRaisedRanch
Water Source 
Public
Zoning 
Residential
Interior Features
Appliances 
Gas Water HeaterDishwasherDryerOvenRefrigeratorRangeWasher
Basement 
Walk-Out AccessDaylightExterior EntryFinishedFull
Cooling 
Central Air
Fireplace 
Yes
Fireplace Features 
BasementGasLiving Room
Flooring 
Ceramic Tile
Furnished 
Furnished
Heating 
Forced AirNatural GasSteam
Interior 
Cathedral Ceiling(s)Eat-in KitchenHigh Speed InternetWalk-In Closet(s)
Window Features 
Skylight(s)
BathFull 
Dimensions - 9.0 x 10.0Level - Basement
BathPrimaryLav 
Bedroom 2 
Dimensions - 10.0 x 16.0
Bedroom 3 
Dimensions - 11.0 x 10.0
Bedroom 4 
Dimensions - 11.0 x 9.0
Dining Room 
Dimensions - 16.0 x 23.0
Family Room 
Great Room 
Kitchen 
Dimensions - 17.0 x 23.0
Laundry 
Dimensions - 7.0 x 9.0
Living Room 
Dimensions - 26.0 x 23.0
Master Bathroom 
Dimensions - 7.0 x 4.0
Master Bedroom 
Dimensions - 10.0 x 10.0
Save
Ask
Tour
Hide
Share
Exterior Features
Construction Details 
BrickVinyl Siding
Exterior 
Balcony
Frontage 
Waterfront
Other Structures 
Shed(s)
Patio And Porch 
DeckPatioPorch
Pool Features 
None
View 
Water
Waterfront 
Yes
Waterfront Features 
Beach AccessBeach FrontLake FrontLake PrivilegesRiver FrontSeawallWaterfront
Waterview 
Water
Windows/Doors 
Skylight(s)
Community Features
Accessibility Features 
Therapeutic Whirlpool
Financing Terms Available 
CashConventionalFHA
MLS Area 
Area10051BurtchvilleTwp
Roads 
Paved
School District 
CroswellLexington
Schools
School District
CroswellLexington
Elementary School
Unknown
Middle School
Unknown
High School
Unknown
Listing courtesy of Real Estate One Port Huron: (810) 650-7861


IDX provided courtesy of Realcomp II Ltd. via MiRealSource. Copyright © 2026 Realcomp II Ltd. Shareholders.

IDX information is provided exclusively for consumers' personal, non-commercial use and may not be used for any purpose other than to identify prospective properties consumers may be interested in purchasing and that the data is deemed reliable but not guaranteed accurate by the MLS.

Neighborhood & Commute
Source: Walkscore
Disclosure: Community information and market data powered by Constellation Data Labs. Information is deemed reliable but not guaranteed.
Save
Ask
Tour
Hide
Share