
8357 Van Aiken StreetIda Township, MI 48140
Due to the health concerns created by Coronavirus we are offering personal 1-1 online video walkthough tours where possible.
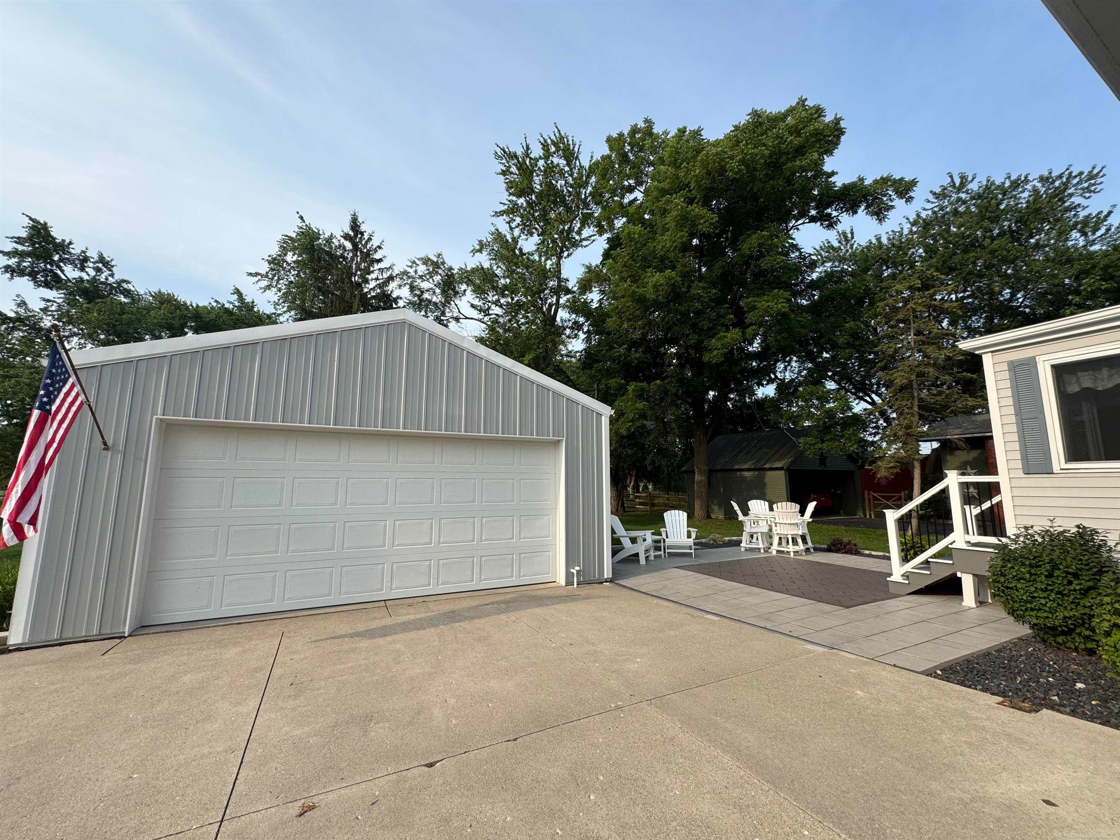
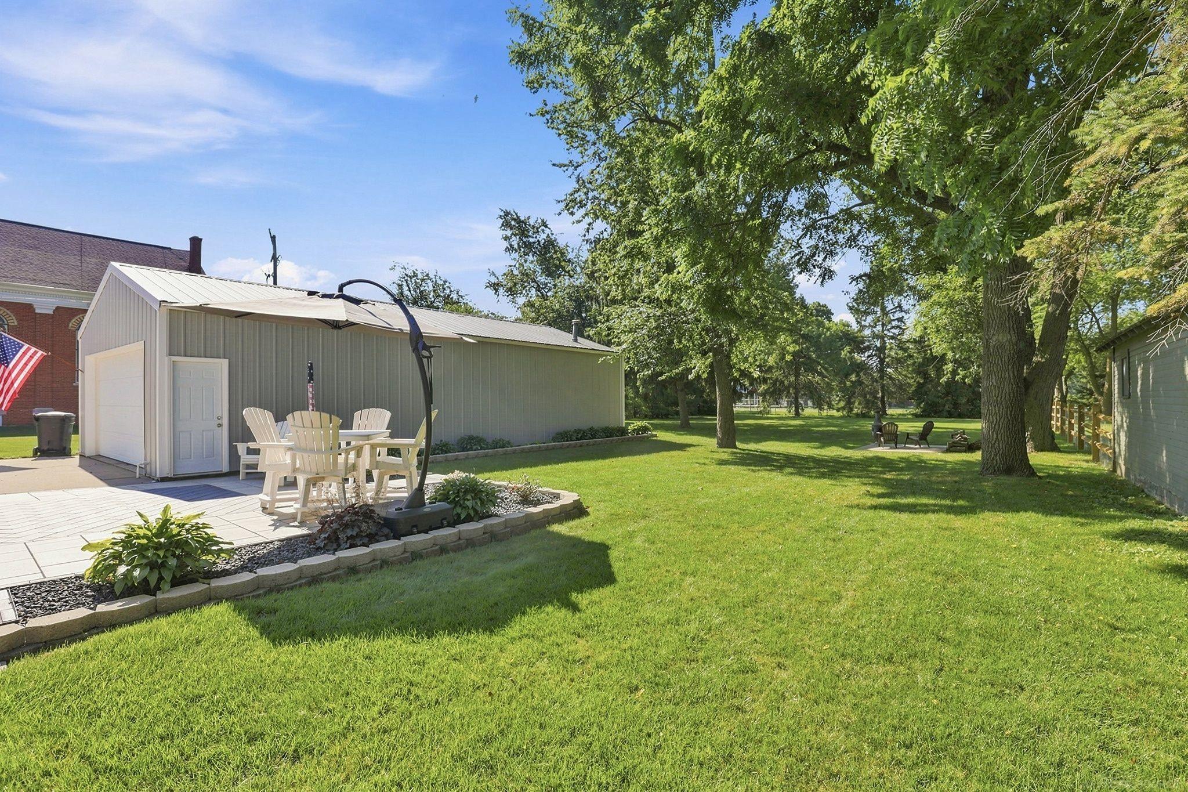
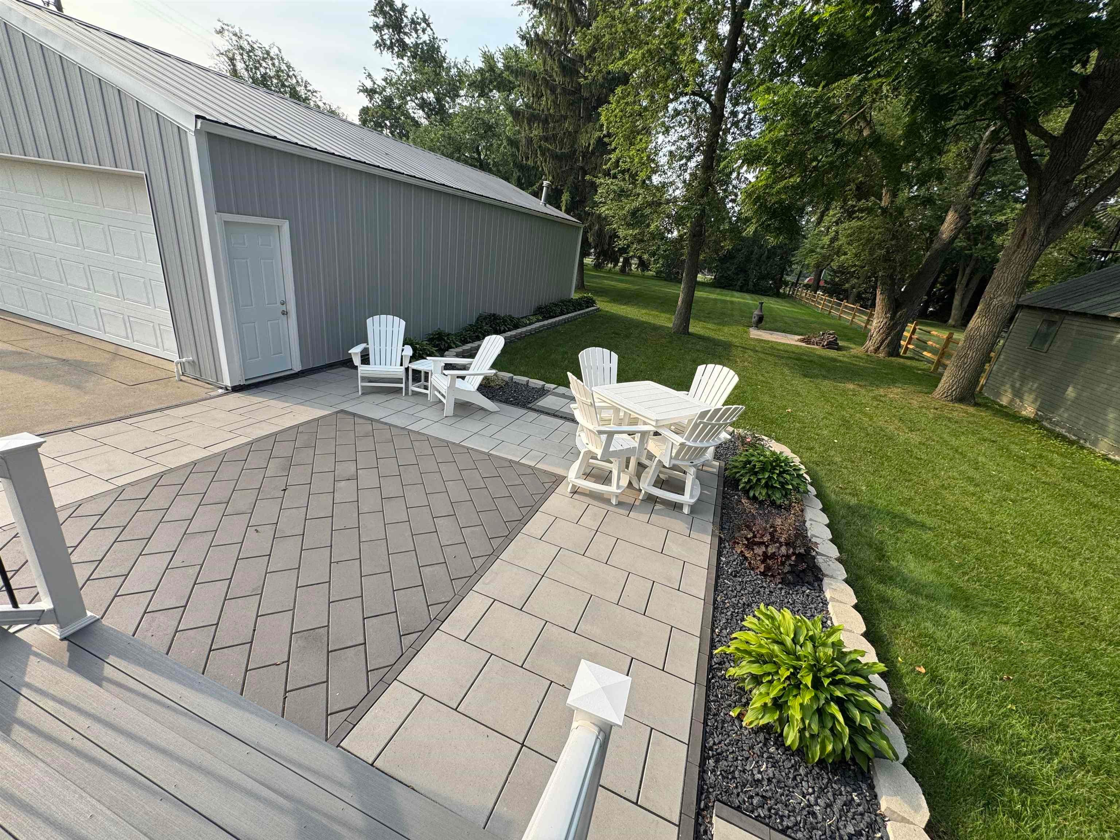
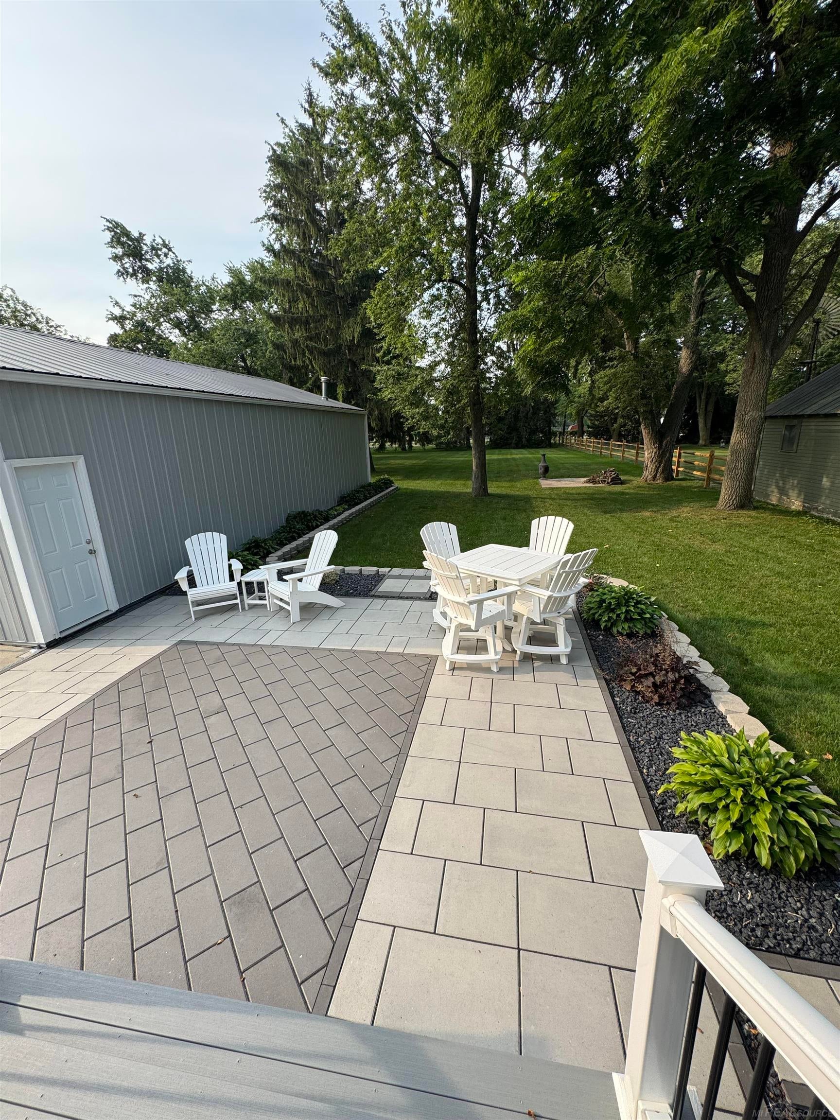
The love and pride of ownership shows in every detail of this remarkable craftsman home w/Ida Schools! Toward the back of the home, off the new paver patio, sits the property's signature feature: a roughly 1,100 square foot insulated pole barn with cedar plank interior walls, its own 80,000 BTU furnace, and 220 volt service, and water! This is the ultimate man cave or workshop!! The barn features a ton of built in cabinetry and is a space finished to a standard that few homes in this price range can match!! It is every car enthusiast's dream come true with space for 4 vehicles and then some! All major updates on the home have been recently completed including the roof which is only 5 years old, HVAC was fully replaced 3 years ago, newer on demand hot water tank, fully updated electrical, and the home runs on underground fiber internet with an integrated security system with cameras to overlook your entire property and almanac switches which keep track of sunrise and sunset for your location and adjust exterior lighting accordingly without you lifting a finger! Windows and exterior doors are all updated (Pella and Andersen), insulation was blown in wall to wall for maximum energy efficiency, and the whole house natural gas generator runs on its own commercial meter ensuring the entire home can continue operating as usual when the power goes out. These standout features are just the beginning! The home was also connected to city water and has city sewer! The late 1800s charm has been preserved with the original craftsman trim and stunning interior doors throughout! The kitchen has abundant storage and counter space and has been updated with beautiful quartz counters. It overlooks the formal dining area as well as a 3 season porch off the back of the home that leads to the new patio paver and your peaceful yard. Enjoy a a flex room on the main floor that would be a perfect home office, craft room , or play room! The front porch has been fully enclosed, heated, and cooled to match the rest of the house for use as a
| 16 hours ago | Listing updated with changes from the MLS® | |
| 16 hours ago | Listing first seen on site |

IDX provided courtesy of Realcomp II Ltd. via MiRealSource. Copyright © 2026 Realcomp II Ltd. Shareholders.
IDX information is provided exclusively for consumers' personal, non-commercial use and may not be used for any purpose other than to identify prospective properties consumers may be interested in purchasing and that the data is deemed reliable but not guaranteed accurate by the MLS.