
Save
Ask
Tour
Hide
$495,000
New Listing
7800 Hemlock DriveBurtchville Township, MI 48059
For Sale|Single Family Residence|Active
3
Beds
2
Total Baths
1
Full Bath
1
Partial Bath
2,080
SqFt
$238
/SqFt
1974
Built
County:
StClair
Due to the health concerns created by Coronavirus we are offering personal 1-1 online video walkthough tours where possible.
Call Now: 1-248-228-6711
Is this the listing for you? We can help make it yours.
1-248-228-6711Upcoming Open Houses
Due to COVID-19, we recommend you verify Open Houses before attending.
Sun, Aug 16, 1:00 PM - 3:00 PM
Save
Ask
Tour
Hide
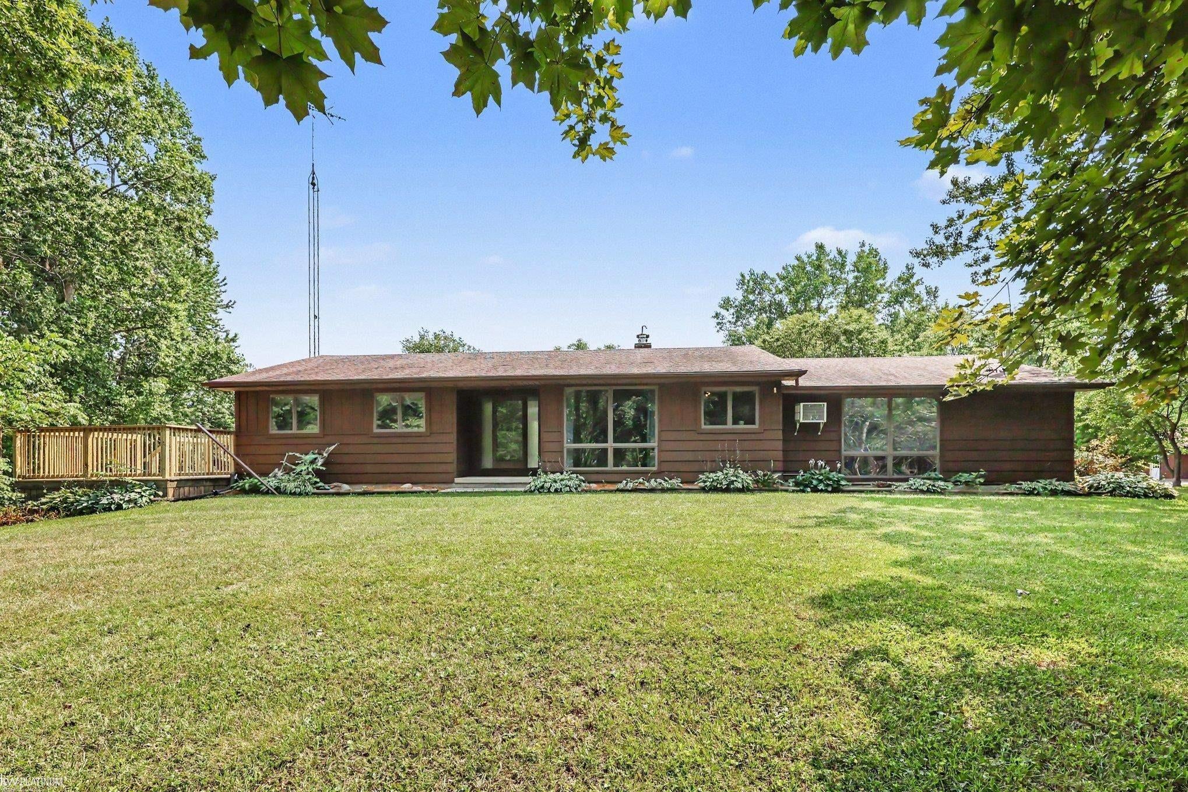
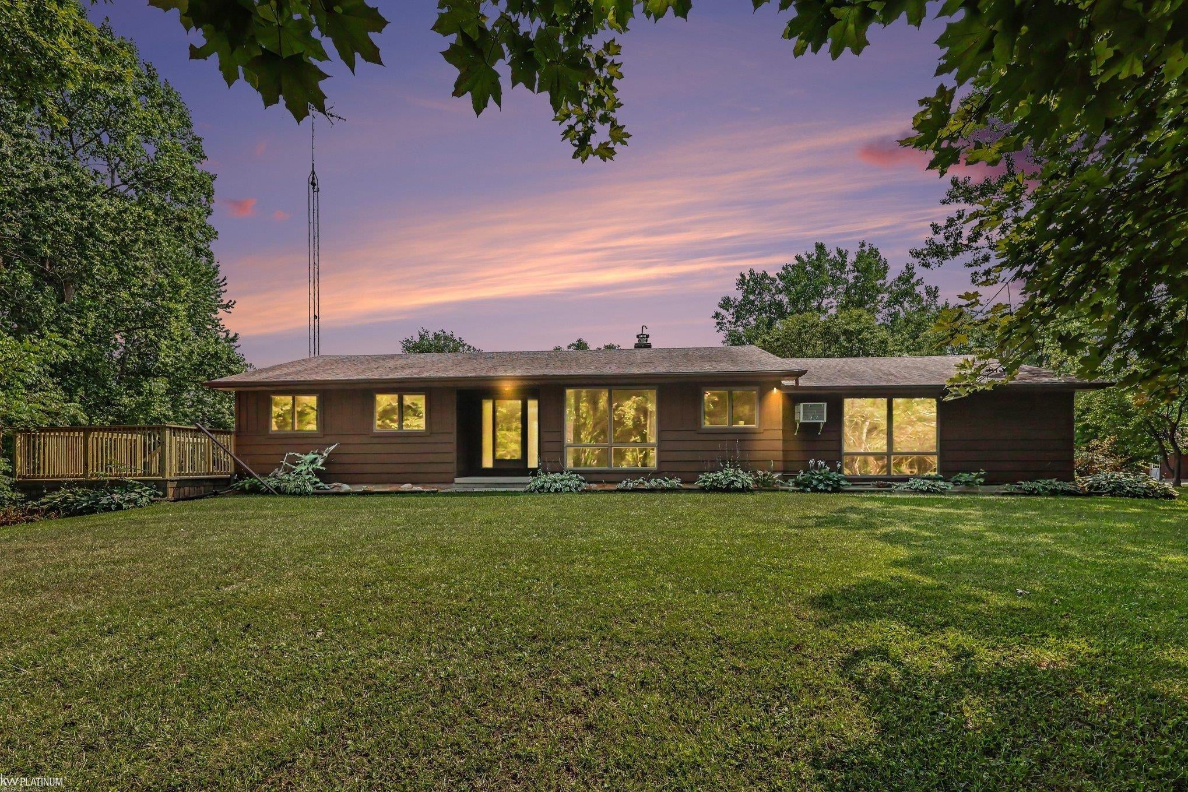
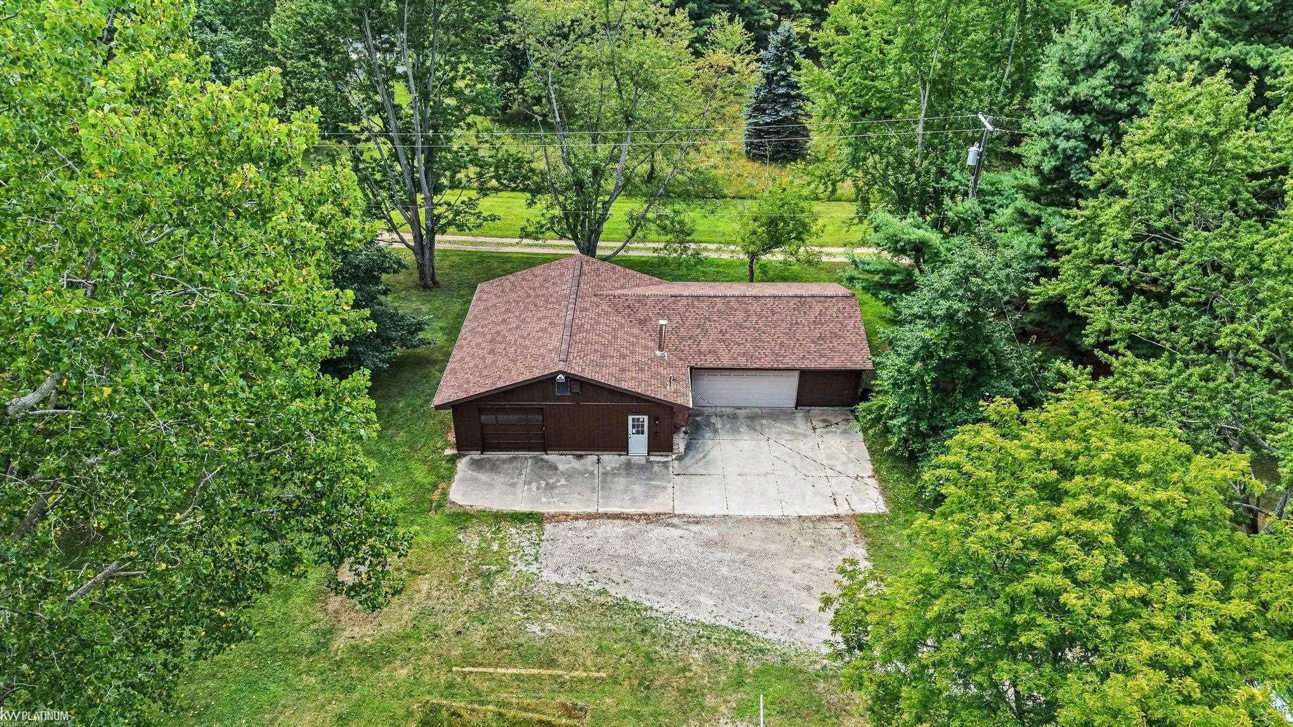
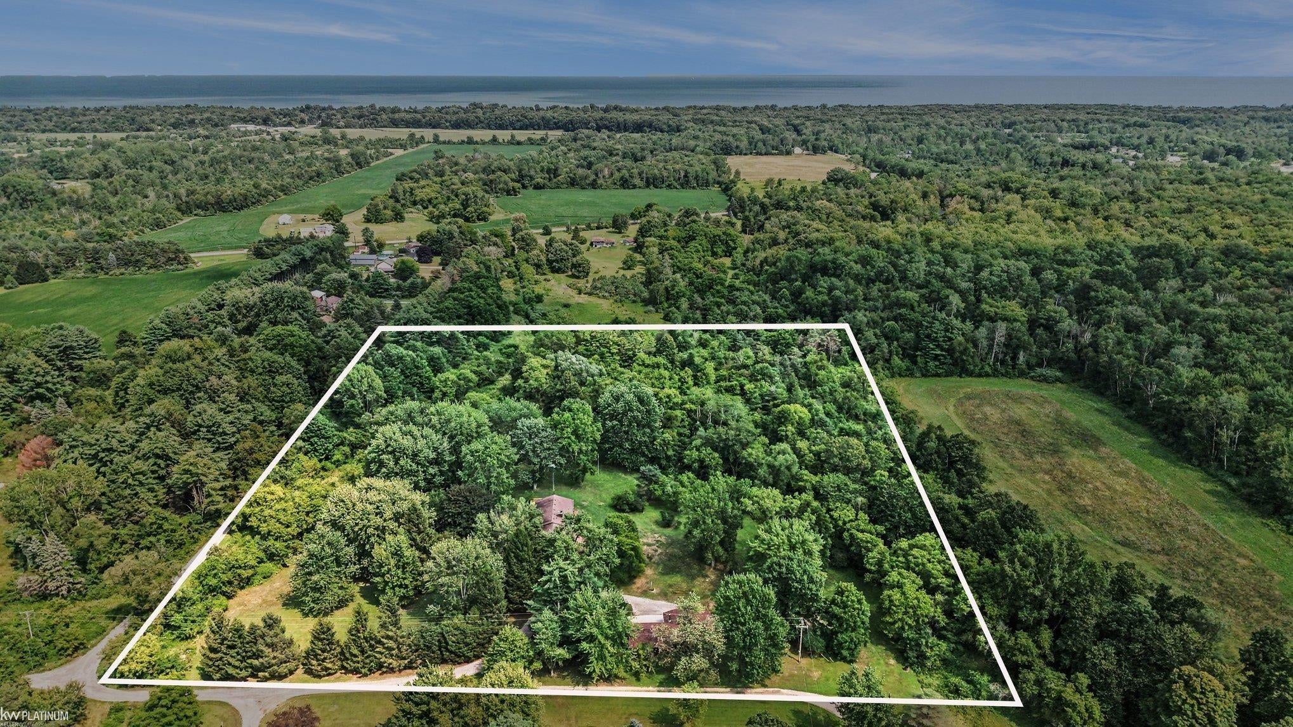
OPEN SUNDAY! 1-3pm 10 acres, workshop and garage, PLUS a large home W/basement. Designed and built by the current owner, quality materials and workmanship. Move right in enjoy the Fall season. 3 beds/2bath/2080 square feet. Anderson windows, new roof on garage, recently installed furnace, and nature at every window. This property is both close to Lake Huron AND tucked away from busy roads and neighbors PLUS offers the choice of Port Huron OR Croswell/Lexington schools, ENJOY creek and pond views. Unique and private, this property offers an interesting and quiet life Move right in, the expensive updates are done.
Save
Ask
Tour
Hide
Listing Snapshot
Price
$495,000
Days On Site
0 Days
Bedrooms
3
Inside Area (SqFt)
2,080 sqft
Total Baths
2
Full Baths
1
Partial Baths
1
Lot Size
10 Acres
Year Built
1974
MLS® Number
58050218384
Status
Active
Property Tax
$1,934
HOA/Condo/Coop Fees
N/A
Sq Ft Source
Public Records
Friends & Family
Recent Activity
| 4 hours ago | Listing updated with changes from the MLS® | |
| 4 hours ago | Listing first seen on site |
General Features
Acres
10
Cross Street
State / Harris
Disclosures
Taxes Homestead Exempt
Foundation
Block
Garage
Yes
Garage Spaces
4
Levels
One
Parking
Detached
Property Sub Type
Single Family Residence
Sewer
Septic Tank
Special Circumstances
Standard
SqFt Above
2080
Style
Ranch
Water Source
PrivateWell
Interior Features
Appliances
Electric Water Heater
Basement
Block
Cooling
Central AirWall/Window Unit(s)
Fireplace
Yes
Fireplace Features
Family RoomLiving Room
Heating
Forced AirPropane
BathFull
Dimensions - 13.0 x 7.0
BathLav
Dimensions - 6.0 x 4.0
Bedroom 1
Dimensions - 12.0 x 9.0
Bedroom 2
Dimensions - 12.0 x 10.0
Bedroom 3
Dimensions - 13.0 x 9.0
Dining Room
Dimensions - 10.0 x 10.0
Family Room
Dimensions - 17.0 x 16.0
Kitchen
Dimensions - 15.0 x 11.0
Living Room
Dimensions - 26.0 x 23.0
Save
Ask
Tour
Hide
Exterior Features
Construction Details
Wood Siding
Pool Features
None
Community Features
Financing Terms Available
CashConventionalFHAVA Loan
MLS Area
Area10051BurtchvilleTwp
Roads
Gravel
School District
PortHuron
Schools
School District
PortHuron
Elementary School
Unknown
Middle School
Unknown
High School
Unknown
Listing courtesy of KW Platinum Port Huron: (810) 434-9685

IDX provided courtesy of Realcomp II Ltd. via MiRealSource. Copyright © 2026 Realcomp II Ltd. Shareholders.
IDX information is provided exclusively for consumers' personal, non-commercial use and may not be used for any purpose other than to identify prospective properties consumers may be interested in purchasing and that the data is deemed reliable but not guaranteed accurate by the MLS.
IDX provided courtesy of Realcomp II Ltd. via MiRealSource. Copyright © 2026 Realcomp II Ltd. Shareholders.
IDX information is provided exclusively for consumers' personal, non-commercial use and may not be used for any purpose other than to identify prospective properties consumers may be interested in purchasing and that the data is deemed reliable but not guaranteed accurate by the MLS.
Neighborhood & Commute
Source: Walkscore
Disclosure: Community information and market data powered by Constellation Data Labs. Information is deemed reliable but not guaranteed.
Save
Ask
Tour
Hide