Save
Ask
Tour
Hide
Share
$544,900
New Listing

14978 Cadillac Drive
Shelby Charter Township, MI 48315

For Sale|Single Family Residence|Active
4
Beds
3
Total Baths
2
Full Baths
1
Partial Bath
2,535
SqFt
$215
/SqFt
1989
Built
Subdivision:
VERSAILLES GARDEN SUB
County:
Macomb

Due to the health concerns created by Coronavirus we are offering personal 1-1 online video walkthough tours where possible.
Call Now: 1-248-228-6711
Is this the listing for you? We can help make it yours.
1-248-228-6711
14978 Cadillac Drive14978 Cadillac Drive14978 Cadillac Drive14978 Cadillac Drive
Save
Ask
Tour
Hide
Share

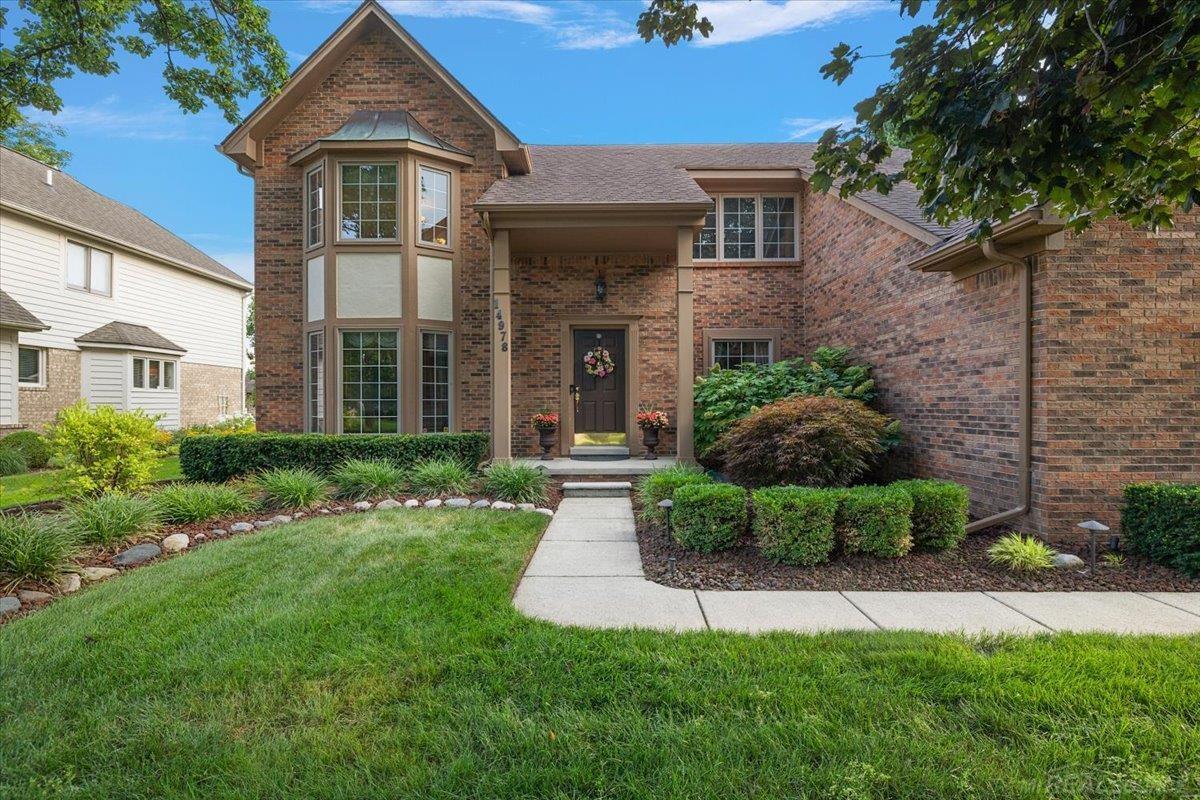
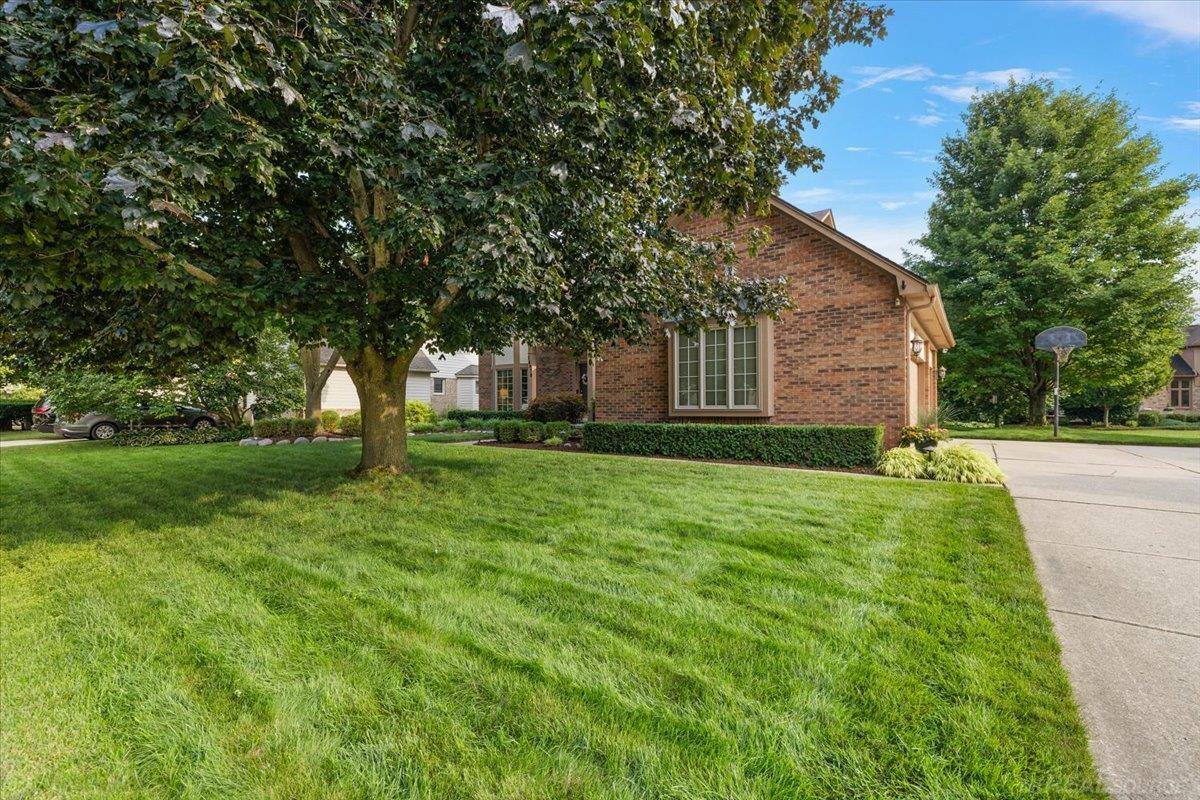
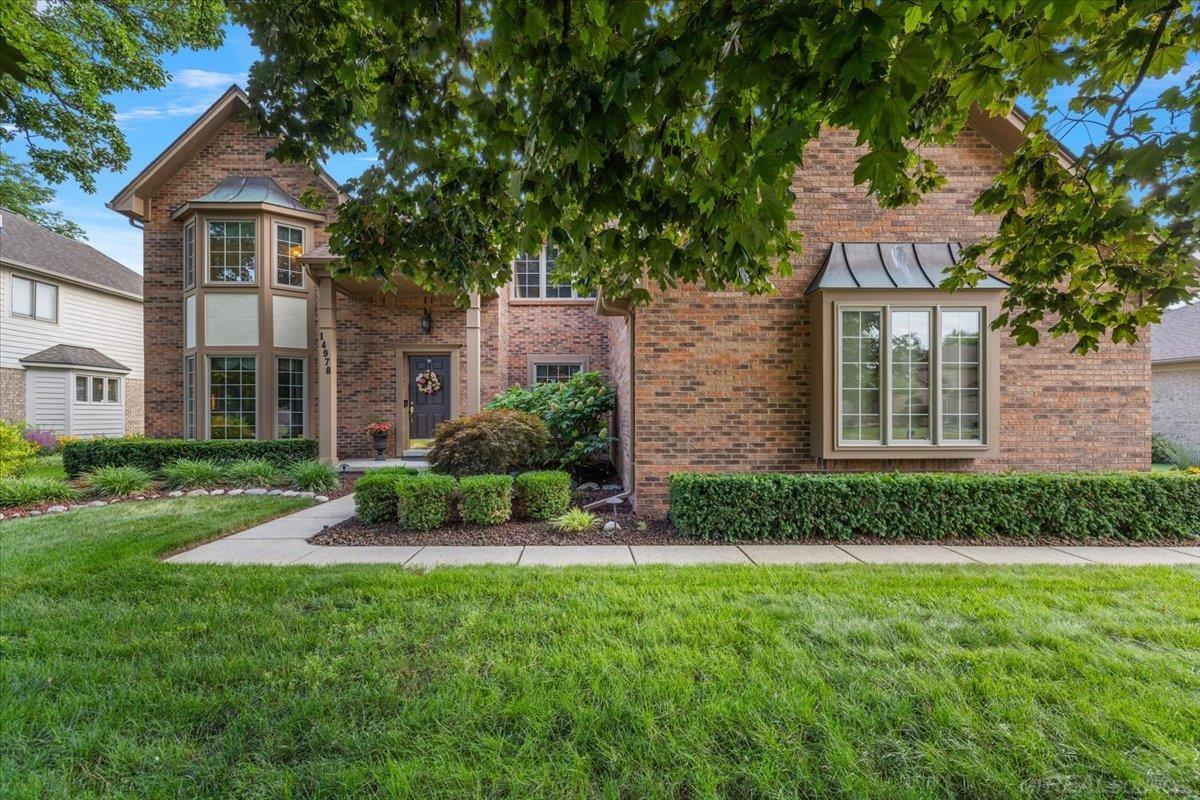
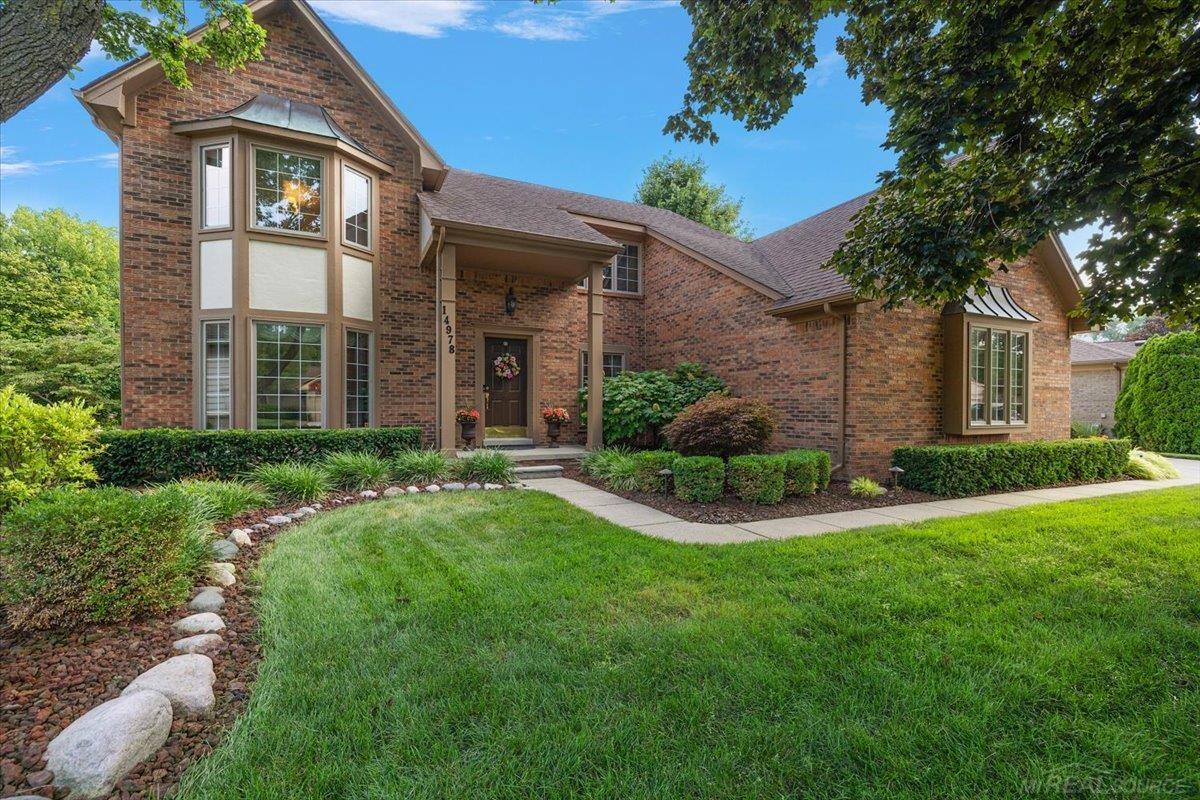
Welcome to this meticulously maintained four-bedroom Colonial in desirable Shelby Township, lovingly cared for by its original owner and custom built with thoughtful design and timeless appeal. From the moment you arrive, the pride of ownership is evident, with newer vinyl front windows, professionally updated landscaping in 2016, a power roof vent, and exterior paint completed in 2023. Inside, the spacious floor plan offers room for everyone, featuring a welcoming living room, elegant dining room, and an inviting great room perfect for gathering around the fireplace. The bright kitchen includes a cozy nook for casual dining, while the first-floor laundry adds everyday convenience. A versatile den/office provides the perfect space for working from home, a study, or quiet retreat, while the first-floor powder room provides added convenience for family and guests. Upstairs, you'll find four generously sized bedrooms, including a comfortable primary suite, along with two full bathrooms. The finished basement expands the home's living and entertaining possibilities and includes two separate storage rooms for all your organizational needs, prepped for bathroom. This is truly a loved and well-maintained home, offering a wonderful combination of space, comfort, and pride of ownership in a sought-after Shelby Township location, Utica Schools. Move-in ready and waiting for its next chapter!

Save
Ask
Tour
Hide
Share
Listing Snapshot
Price 
$544,900
Days On Site 
0 Days
Bedrooms 
4
Inside Area (SqFt) 
2,535 sqft
Total Baths 
3
Full Baths 
2
Partial Baths 
1
Lot Size 
N/A
Year Built 
1989
MLS® Number 
58050218399
Status 
Active
Property Tax 
$4,205
HOA/Condo/Coop Fees 
N/A
Sq Ft Source 
Public Records
Friends & Family
Recent Activity
3 hours agoListing updated with changes from the MLS®
3 hours agoListing first seen on site
General Features
Attached Garage 
Yes
Cross Street 
Hayes / 24 Mile
Disclosures 
Taxes Homestead Exempt
Garage 
Yes
Garage Spaces 
3
Levels 
Two
Parking 
AttachedLightedGarage Door Opener
Property Sub Type 
Single Family Residence
Sewer 
Public Sewer
Special Circumstances 
Standard
SqFt Above 
2535
Style 
Colonial
Water Source 
Public
Interior Features
Appliances 
Gas Water HeaterDishwasherDryerOvenRefrigeratorRangeWasher
Basement 
Finished
Cooling 
Attic FanCeiling Fan(s)Central Air
Fireplace 
Yes
Fireplace Features 
Great Room
Heating 
Forced AirHumidity ControlNatural Gas
Interior 
Eat-in KitchenHigh Speed InternetWalk-In Closet(s)
BathFull 
Dimensions - 17.0 x 13.0Level - Second
BathLav 
Dimensions - 6.0 x 4.0
Bedroom 2 
Dimensions - 12.0 x 15.0Level - Second
Bedroom 3 
Dimensions - 12.0 x 10.0Level - Second
Bedroom 4 
Dimensions - 12.0 x 10.0Level - Second
BreakfastNookRoom 
Dimensions - 10.0 x 12.0
Dining Room 
Dimensions - 11.0 x 11.0
Great Room 
Dimensions - 15.0 x 21.0
Kitchen 
Dimensions - 14.0 x 14.0
Laundry 
Dimensions - 9.0 x 6.0
Library 
Dimensions - 10.0 x 13.0
Living Room 
Dimensions - 13.0 x 17.0
Master Bedroom 
Dimensions - 17.0 x 13.0Level - Second
Save
Ask
Tour
Hide
Share
Exterior Features
Construction Details 
BrickWood Siding
Patio And Porch 
DeckPatioPorch
Pool Features 
None
Community Features
Accessibility Features 
Therapeutic Whirlpool
Financing Terms Available 
CashConventionalFHAVA Loan
MLS Area 
Area03071ShelbyTwp
Roads 
Paved
School District 
Utica
Schools
School District
Utica
Elementary School
Unknown
Middle School
Unknown
High School
Unknown
Listing courtesy of Century 21 Professionals: (586) 850-9580


IDX provided courtesy of Realcomp II Ltd. via MiRealSource. Copyright © 2026 Realcomp II Ltd. Shareholders.

IDX information is provided exclusively for consumers' personal, non-commercial use and may not be used for any purpose other than to identify prospective properties consumers may be interested in purchasing and that the data is deemed reliable but not guaranteed accurate by the MLS.

Neighborhood & Commute
Source: Walkscore
Disclosure: Community information and market data powered by Constellation Data Labs. Information is deemed reliable but not guaranteed.
Save
Ask
Tour
Hide
Share