Save
Ask
Tour
Hide
Share
$669,900
2 Days On Site

58773 Valley View Dr Drive
Washington Township, MI 48094

For Sale|Single Family Residence|Active
3
Beds
4
Total Baths
3
Full Baths
1
Partial Bath
3,600
SqFt
$186
/SqFt
2016
Built
Subdivision:
GLACIER CLUB PHASE 7
County:
Macomb

Due to the health concerns created by Coronavirus we are offering personal 1-1 online video walkthough tours where possible.
Call Now: 1-248-228-6711
Is this the listing for you? We can help make it yours.
1-248-228-6711
58773 Valley View Dr Drive58773 Valley View Dr Drive58773 Valley View Dr Drive58773 Valley View Dr Drive
Save
Ask
Tour
Hide
Share

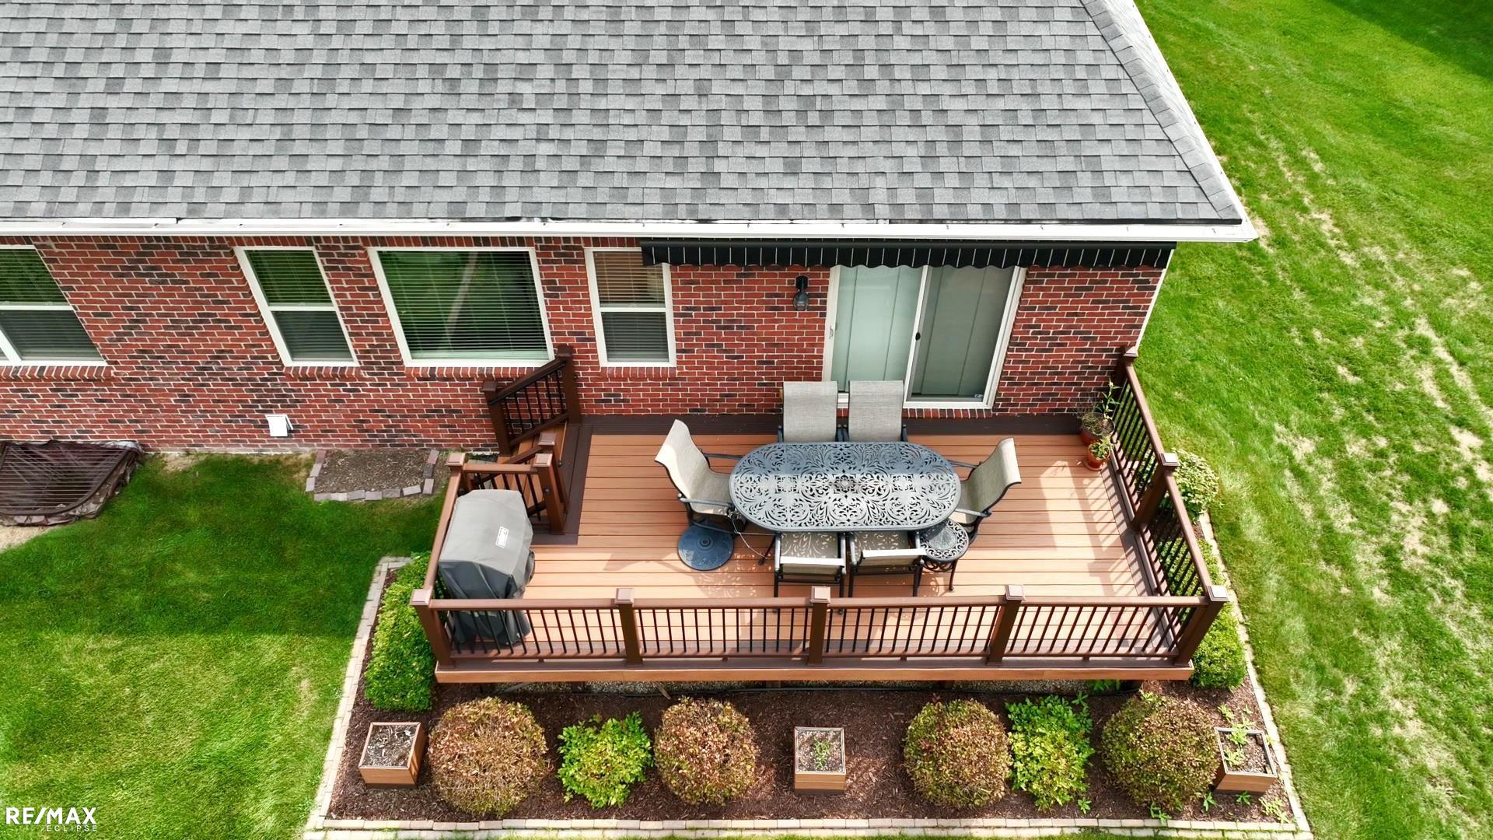
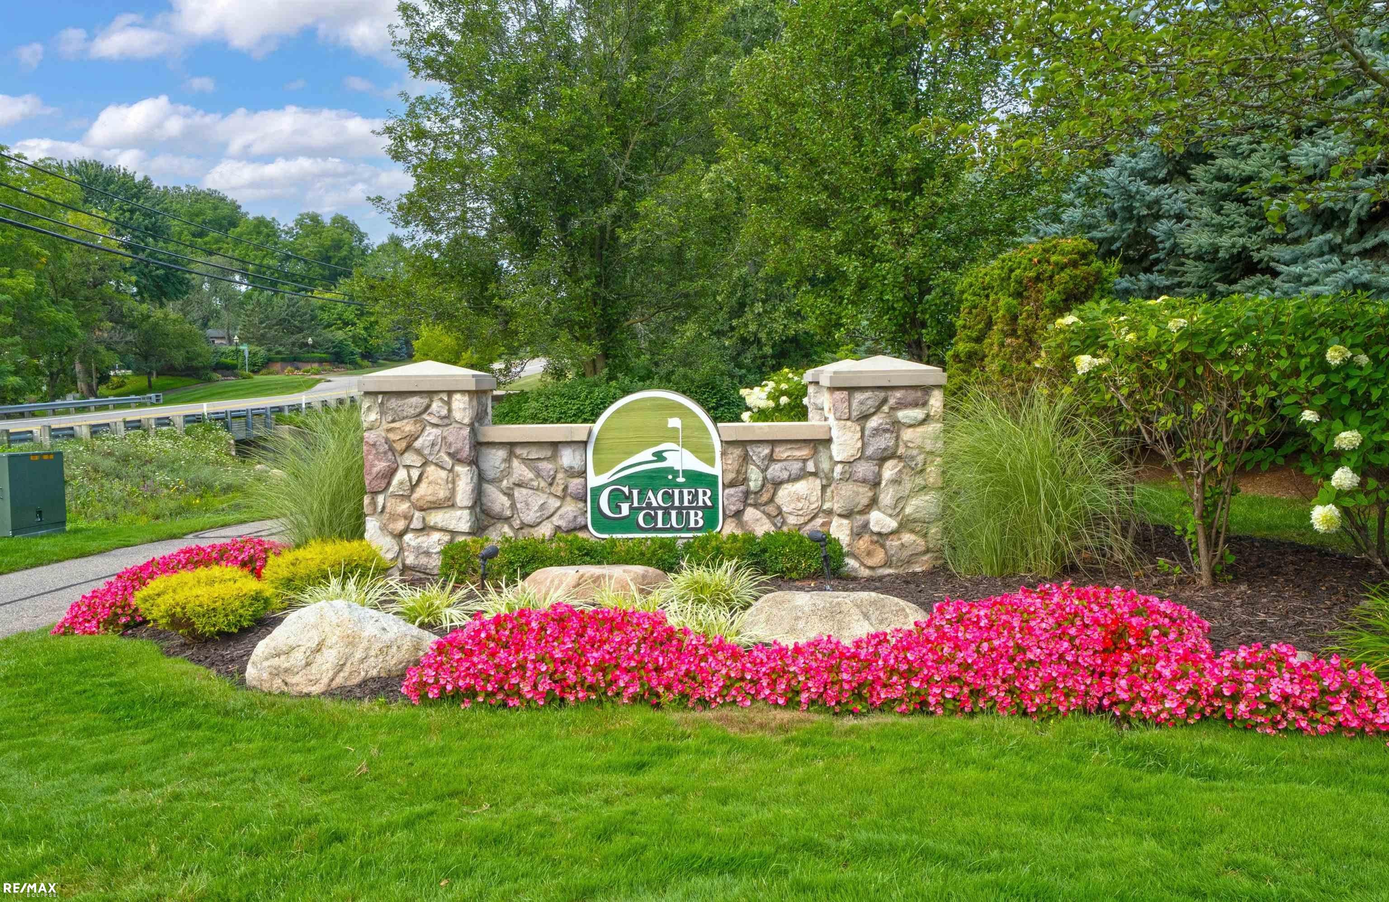
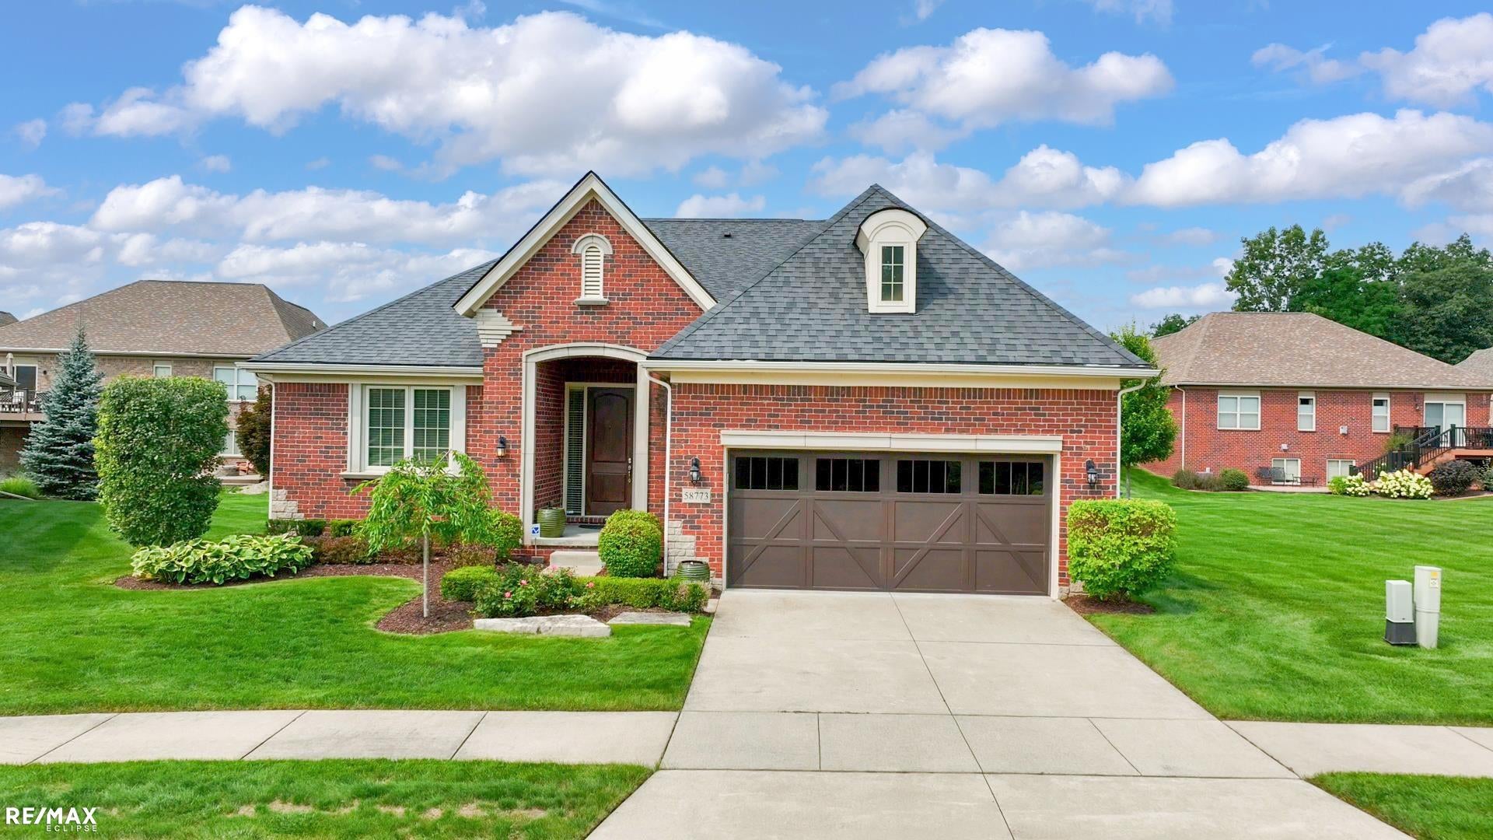
Life inside Glacier Club is built around a good tee time and better evenings after it, and this home delivers both. From the moment you step inside, high ceilings and a wall of windows fill the living room with natural light, while upgraded window treatments let you dial the mood from bright and open to soft and intimate. A wet bar tucked into the space makes it just as easy to host golf friends after a round as it is to settle in for a quiet night in. The main level's 2,000 square feet unfolds across rich hardwood flooring, anchored by a kitchen built for people who actually cook and entertain: stainless steel appliances, generous cabinetry, granite counters, and a walk-in pantry that keeps everything organized and out of sight when it's time for guests. Downstairs, the finished basement functions as a home within the home. At 1,700 square feet, it includes a third bedroom with a walk-in closet and full bath, plus an egress window that brings in real daylight, making it a genuine guest suite rather than an afterthought. The oversized rec room gives you room to entertain, unwind, or set up whatever hobby space your household actually uses, finished in durable luxury vinyl flooring and backed by ample storage for everything from golf clubs to holiday decor. A two-car garage and granite counters throughout round out a home that was finished with the same attention on every level, not just the ones guests see first. Homes with this combination of living space, finished lower level, and Glacier Club address don't come up often. Schedule your private showing today to see 58773 Valley View Dr in person.

Save
Ask
Tour
Hide
Share
Listing Snapshot
Price 
$669,900
Days On Site 
2 Days
Bedrooms 
3
Inside Area (SqFt) 
3,600 sqft
Total Baths 
4
Full Baths 
3
Partial Baths 
1
Lot Size 
N/A
Year Built 
2016
MLS® Number 
58050218595
Status 
Active
Property Tax 
$7,593
HOA/Condo/Coop Fees 
$150 monthly
Sq Ft Source 
Public Records
Friends & Family
Recent Activity
2 days agoListing first seen on site
2 days agoListing updated with changes from the MLS®
General Features
Attached Garage 
Yes
Cross Street 
West Road / Van Dyke
Disclosures 
Taxes Homestead Exempt
Garage 
Yes
Garage Spaces 
2
Levels 
One
Parking 
AttachedGarageOff StreetGarage Door OpenerAssigned
Pets 
Yes
Property Sub Type 
Single Family Residence
Security 
Security System
Sewer 
Public Sewer
Special Circumstances 
Standard
SqFt Above 
2000
SqFt Below 
1600
Style 
Ranch
Utilities 
Sewer AvailableWater Available
Zoning 
Residential
Interior Features
Appliances 
Gas Water HeaterDishwasherDisposalDryerMicrowaveOvenRefrigeratorRangeWasher
Basement 
ConcreteFinishedPartially FinishedSump Pump
Cooling 
Ceiling Fan(s)Central Air
Flooring 
Ceramic TileHardwood
Heating 
Forced AirNatural Gas
Interior 
High CeilingsHigh Speed InternetWet BarWalk-In Closet(s)
Window Features 
Window Treatments
BathFull 
Dimensions - 7.0 x 6.0
BathLav 
Dimensions - 5.0 x 5.0
Bedroom 2 
Dimensions - 14.0 x 15.0
Bedroom 3 
Dimensions - 13.0 x 11.0Level - Lower
Dining Room 
Dimensions - 14.0 x 12.0
Family Room 
Dimensions - 28.0 x 28.0Level - Lower
Great Room 
Dimensions - 22.0 x 15.0
Kitchen 
Dimensions - 13.0 x 12.0
Laundry 
Dimensions - 9.0 x 9.0
Library 
Dimensions - 14.0 x 11.0
Master Bathroom 
Dimensions - 13.0 x 6.0
Master Bedroom 
Dimensions - 16.0 x 15.0
Save
Ask
Tour
Hide
Share
Exterior Features
Construction Details 
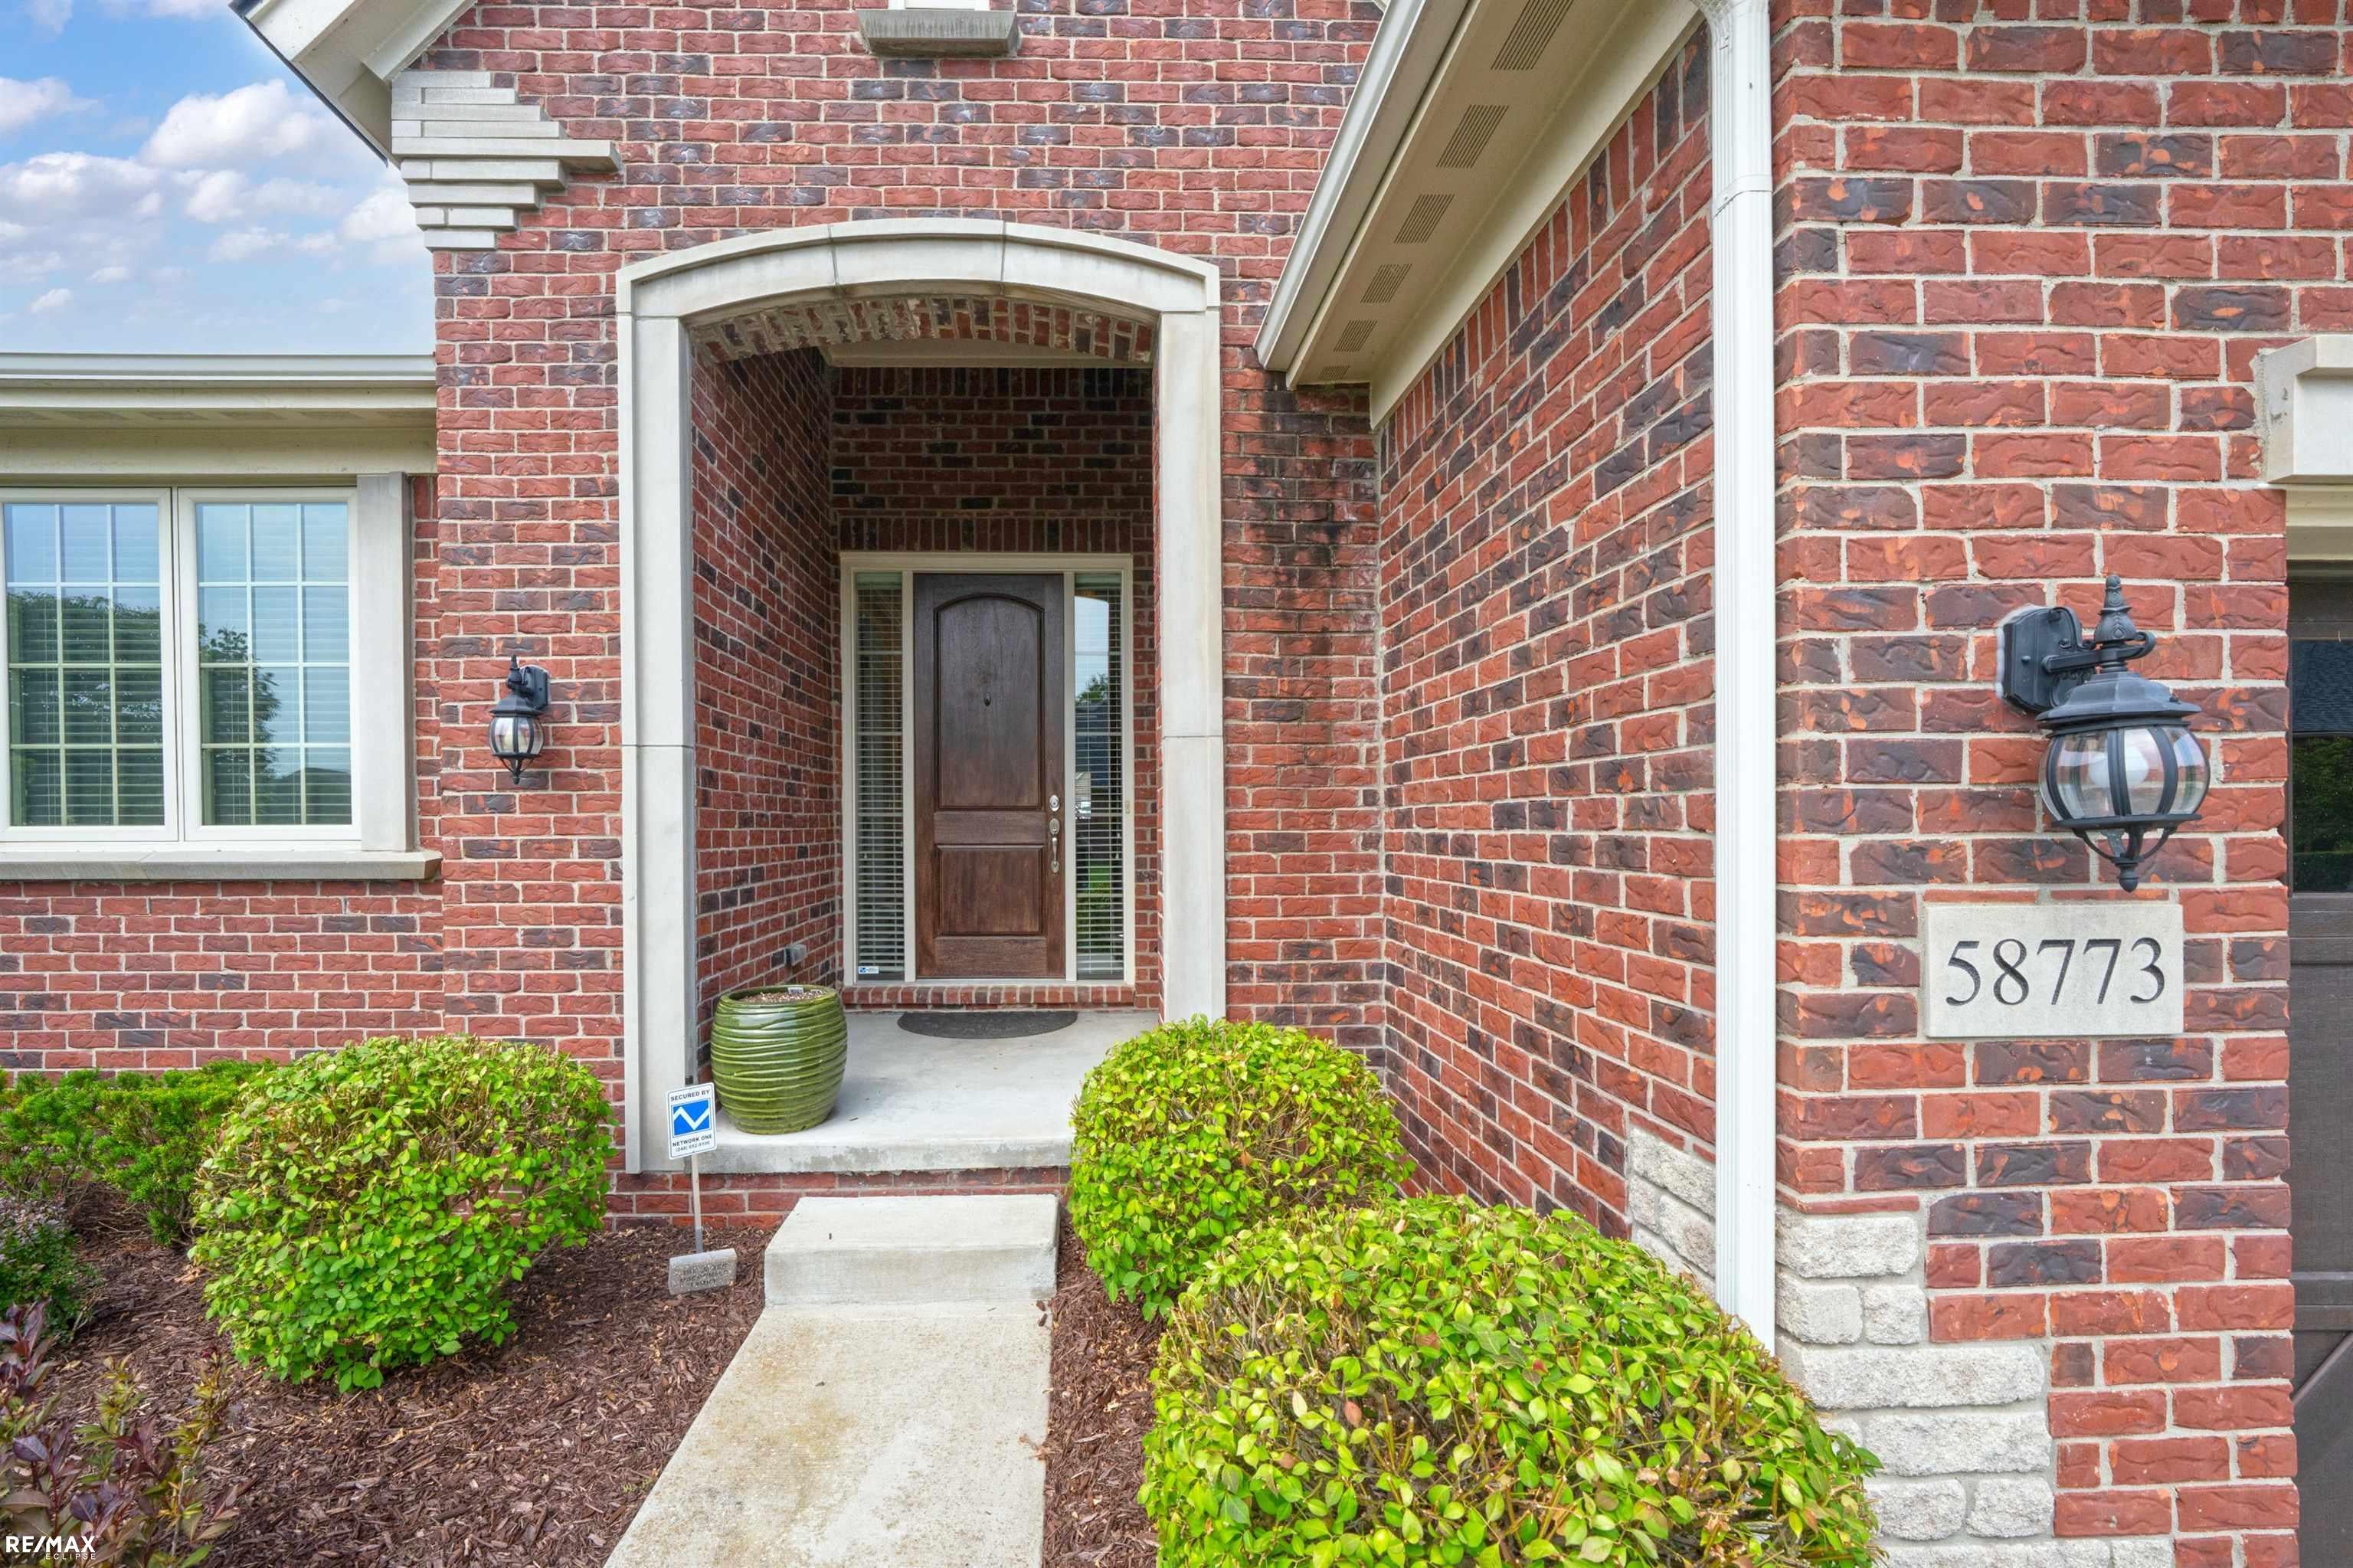
Brick
Lot Features 
On Golf CourseCul-De-SacNear Golf Course
Patio And Porch 
DeckPorch
Pool Features 
None
Road Frontage 
Private Road
Windows/Doors 
Window Treatments
Community Features
Association Amenities 
Maintenance Grounds
Association Dues 
150
Community Features 
Sidewalks
Financing Terms Available 
CashConventional
HOA Fee Frequency 
Monthly
MLS Area 
Area03041WashingtonTwp
Roads 
Paved
School District 
Romeo
Schools
School District
Romeo
Elementary School
Unknown
Middle School
Unknown
High School
Unknown
Listing courtesy of RE/MAX Eclipse: (586) 909-1504


IDX provided courtesy of Realcomp II Ltd. via MiRealSource. Copyright © 2026 Realcomp II Ltd. Shareholders.

IDX information is provided exclusively for consumers' personal, non-commercial use and may not be used for any purpose other than to identify prospective properties consumers may be interested in purchasing and that the data is deemed reliable but not guaranteed accurate by the MLS.

Neighborhood & Commute
Source: Walkscore
Disclosure: Community information and market data powered by Constellation Data Labs. Information is deemed reliable but not guaranteed.
Save
Ask
Tour
Hide
Share