Save
Ask
Tour
Hide
Share
$234,800
1 Day On Site

47353 Forton Street
Chesterfield Township, MI 48047

For Sale|Single Family Residence|Active
3
Beds
2
Total Baths
1
Full Bath
1
Partial Bath
1,746
SqFt
$134
/SqFt
1935
Built
Subdivision:
S/P # 02 CHESTERFIELD
County:
Macomb

Due to the health concerns created by Coronavirus we are offering personal 1-1 online video walkthough tours where possible.
Call Now: 1-248-228-6711
Is this the listing for you? We can help make it yours.
1-248-228-6711
47353 Forton Street47353 Forton Street47353 Forton Street47353 Forton Street
Save
Ask
Tour
Hide
Share

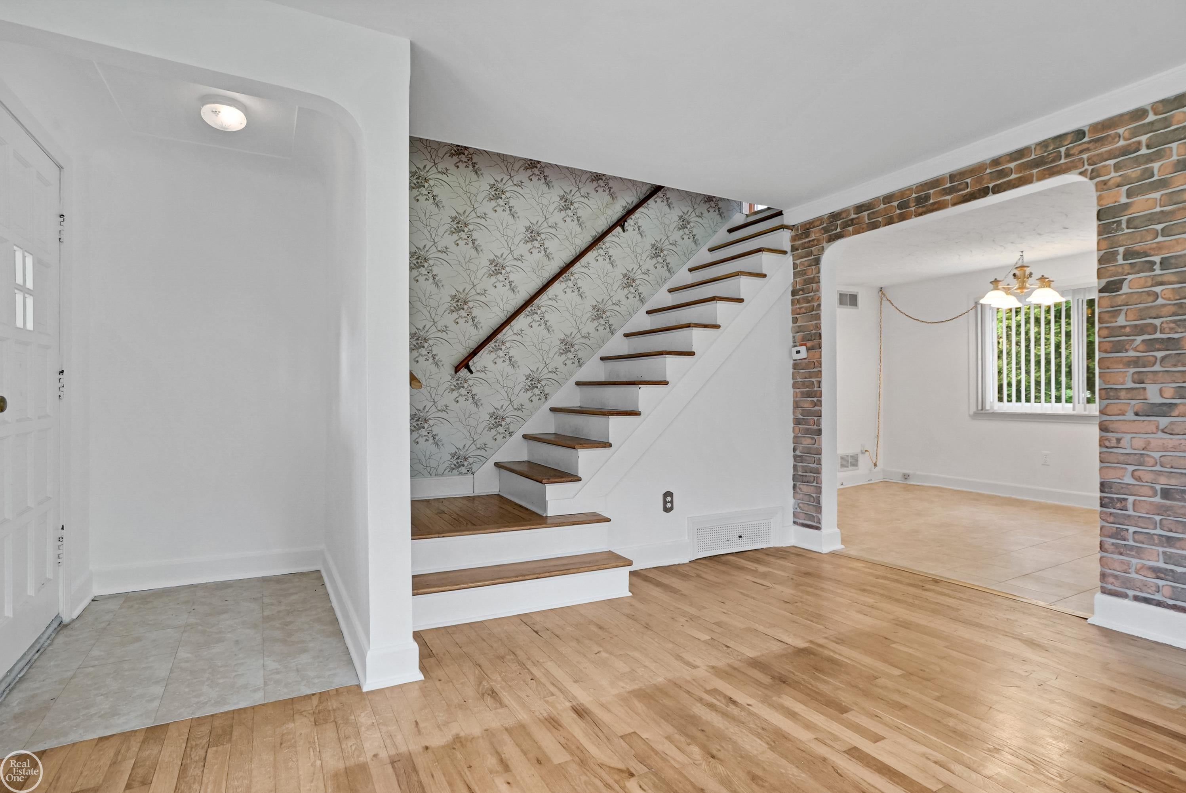
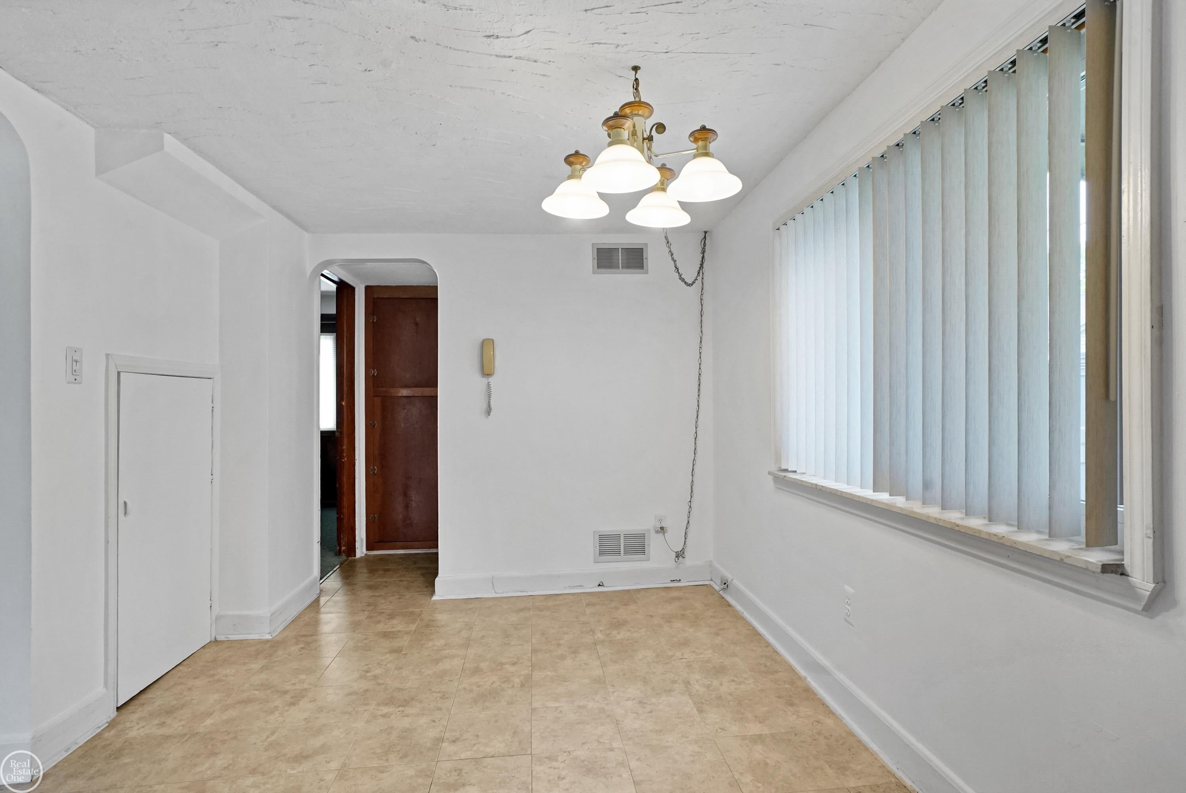
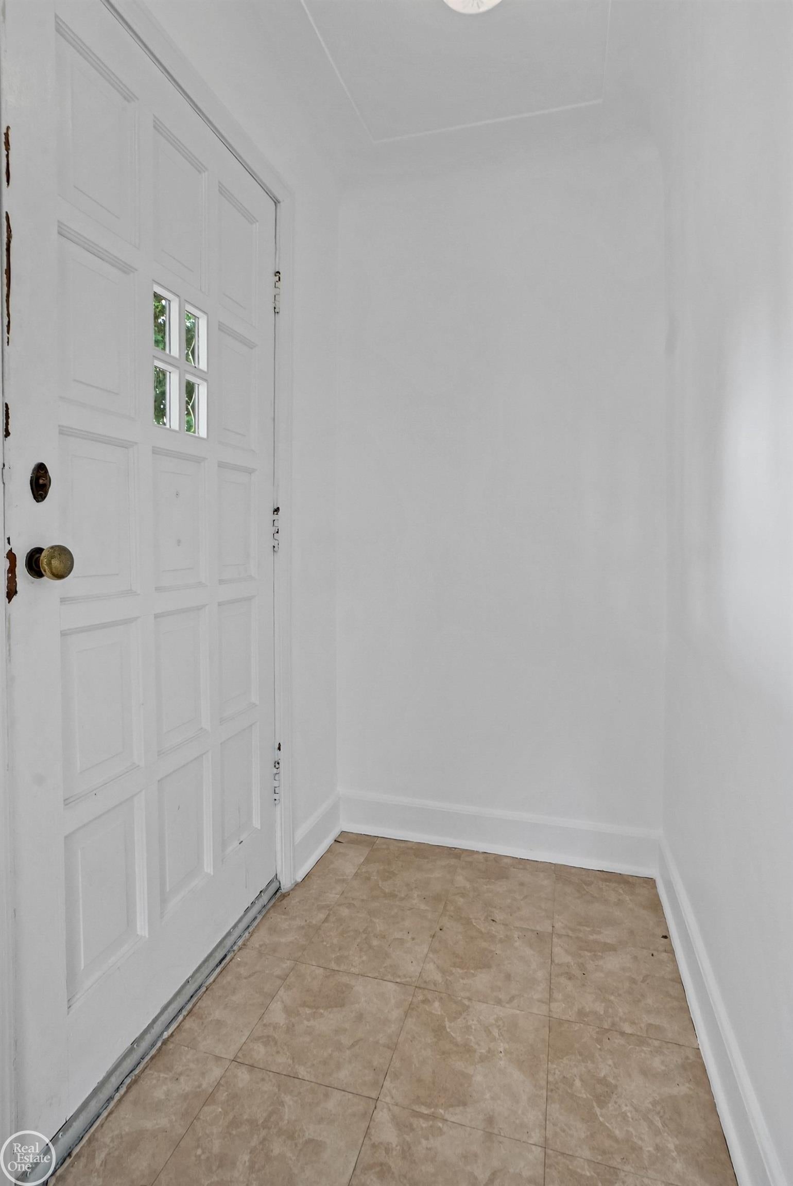
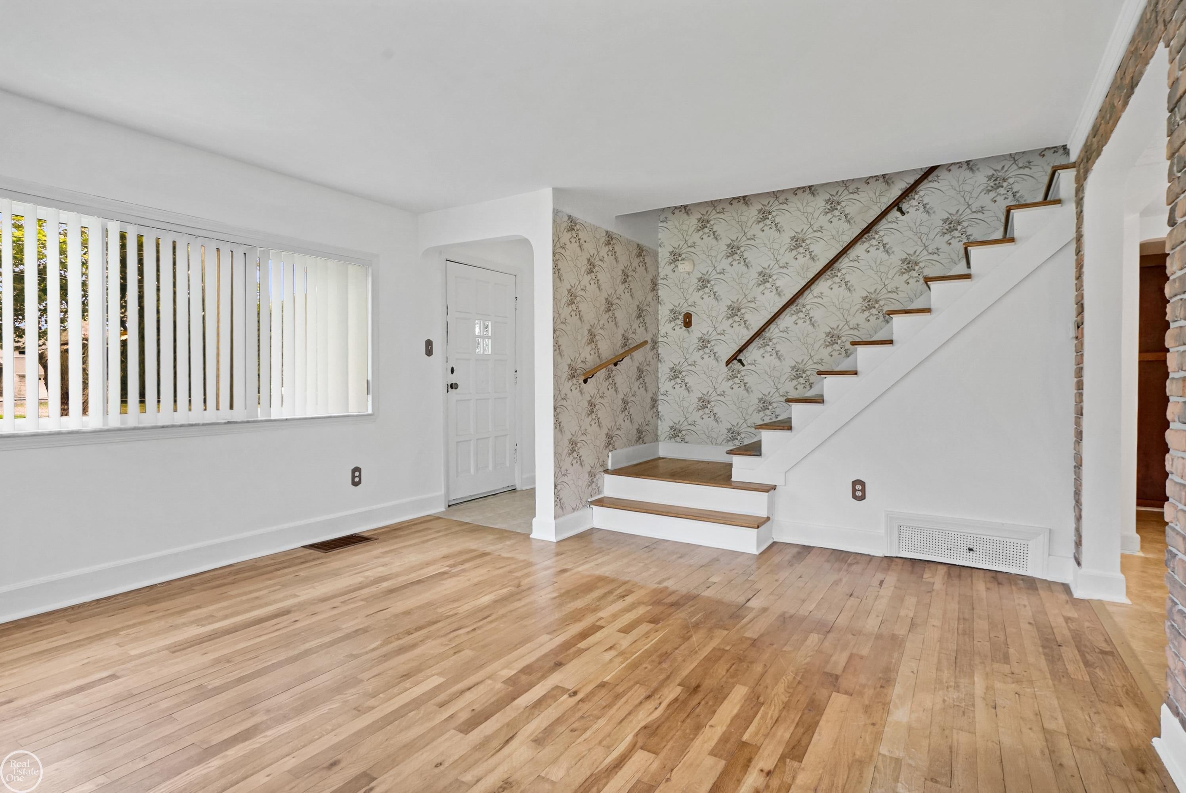
Location, space, & just steps from Lake St. Clair, with waterfront homes directly across the street. This colonial offers a flexible floor plan & an additional 55 x 113 lot next to the house (parcel ID 15-09-28-383-007) plus immediate occupancy. Current main floor family room could easily become a 1st floor primary bedroom. The main level also features a retro kitchen & eating area with ceramic tile flooring, bright living room with hardwood floors and loads of windows bringing in plenty of natural light, a full bathroom with ceramic tile shower surround, & 1st floor laundry/mechanical room. Upstairs you'll find 3 additional rooms plus a den and 1/2 bath, providing plenty of options for bedrooms, office space or hobbies. Improvements include an encapsulated crawl space with sump pump, newer water heater, vinyl windows with some replacement glass, and furnace installed in March 2015. The second lot next door is included, giving you a rare amount of additional outdoor space this close to the lake. The home and adjoining lot are completely fenced and include a storage shed and patio. Bring your decorating ideas but move right in and make this one your own while enjoying a location close to the expressway, restaurants, shopping and waterfront parks. Appliances negotiable.

Save
Ask
Tour
Hide
Share
Listing Snapshot
Price 
$234,800
Days On Site 
1 Day
Bedrooms 
3
Inside Area (SqFt) 
1,746 sqft
Total Baths 
2
Full Baths 
1
Partial Baths 
1
Lot Size 
0.27 Acres
Year Built 
1935
MLS® Number 
58050218615
Status 
Active
Property Tax 
$1,975.09
HOA/Condo/Coop Fees 
N/A
Sq Ft Source 
Public Records
Friends & Family
Recent Activity
yesterdayListing first seen on site
2 days agoListing updated with changes from the MLS®
General Features
Acres 
0.27
Attached Garage 
Yes
Cross Street 
Jefferson / Cotton
Disclosures 
Taxes Not Homestead Exempt
Garage 
Yes
Garage Spaces 
1
Levels 
Two
Parking 
AttachedGarageGarage Door Opener
Property Sub Type 
Single Family Residence
Sewer 
Public Sewer
Special Circumstances 
Standard
SqFt Above 
1746
Style 
Colonial
Water Source 
Public
Zoning 
Residential
Interior Features
Appliances 
Electric Water HeaterDishwasherDryerOvenRefrigeratorRangeWasher
Basement 
Crawl SpaceSump Pump
Cooling 
Ceiling Fan(s)Central Air
Flooring 
Ceramic TileHardwood
Heating 
Forced AirNatural Gas
BathFull 
Dimensions - 5.0 x 10.0
BathLav 
Dimensions - 4.0 x 5.0Level - Second
Bedroom 1 
Dimensions - 12.0 x 11.0Level - Second
Bedroom 2 
Dimensions - 11.0 x 12.0Level - Second
Bedroom 3 
Dimensions - 11.0 x 13.0Level - Second
BreakfastNookRoom 
Dimensions - 12.0 x 8.0
Family Room 
Dimensions - 11.0 x 14.0
Kitchen 
Dimensions - 8.0 x 6.0
Laundry 
Dimensions - 8.0 x 8.0
Library 
Dimensions - 11.0 x 12.0Level - Second
Living Room 
Dimensions - 13.0 x 12.0
Office 
Save
Ask
Tour
Hide
Share
Exterior Features
Construction Details 
Aluminum SidingBlock
Fencing 
Fenced
Lot Features 
Many Trees
Other Structures 
Shed(s)
Patio And Porch 
PatioPorch
Pool Features 
None
Community Features
Financing Terms Available 
CashConventional
MLS Area 
Area03091ChesterfieldTwp
School District 
AnchorBay
Schools
School District
AnchorBay
Elementary School
Unknown
Middle School
Unknown
High School
Unknown
Listing courtesy of Real Estate One Chesterfield: (586) 556-7620


IDX provided courtesy of Realcomp II Ltd. via MiRealSource. Copyright © 2026 Realcomp II Ltd. Shareholders.

IDX information is provided exclusively for consumers' personal, non-commercial use and may not be used for any purpose other than to identify prospective properties consumers may be interested in purchasing and that the data is deemed reliable but not guaranteed accurate by the MLS.

Neighborhood & Commute
Source: Walkscore
Disclosure: Community information and market data powered by Constellation Data Labs. Information is deemed reliable but not guaranteed.
Save
Ask
Tour
Hide
Share