Save
Ask
Tour
Hide
Share
$500,000
1 Day On Site

8177 Fawn Valley Drive
Clarkston City, MI 48348

For Sale|Single Family Residence|Active
4
Beds
3
Total Baths
2
Full Baths
1
Partial Bath
3,278
SqFt
$153
/SqFt
1976
Built
Subdivision:
DEERWOOD
County:
Oakland

Due to the health concerns created by Coronavirus we are offering personal 1-1 online video walkthough tours where possible.
Call Now: 1-248-228-6711
Is this the listing for you? We can help make it yours.
1-248-228-6711
8177 Fawn Valley Drive8177 Fawn Valley Drive8177 Fawn Valley Drive8177 Fawn Valley Drive
Save
Ask
Tour
Hide
Share

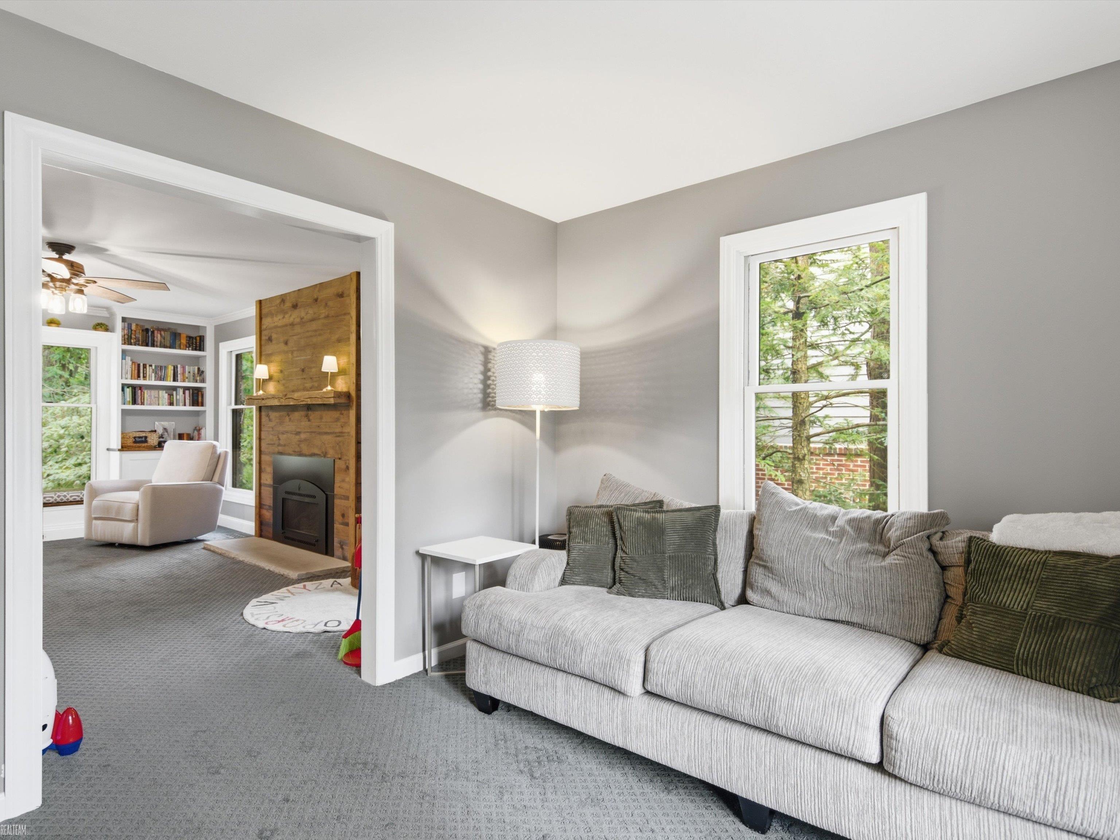
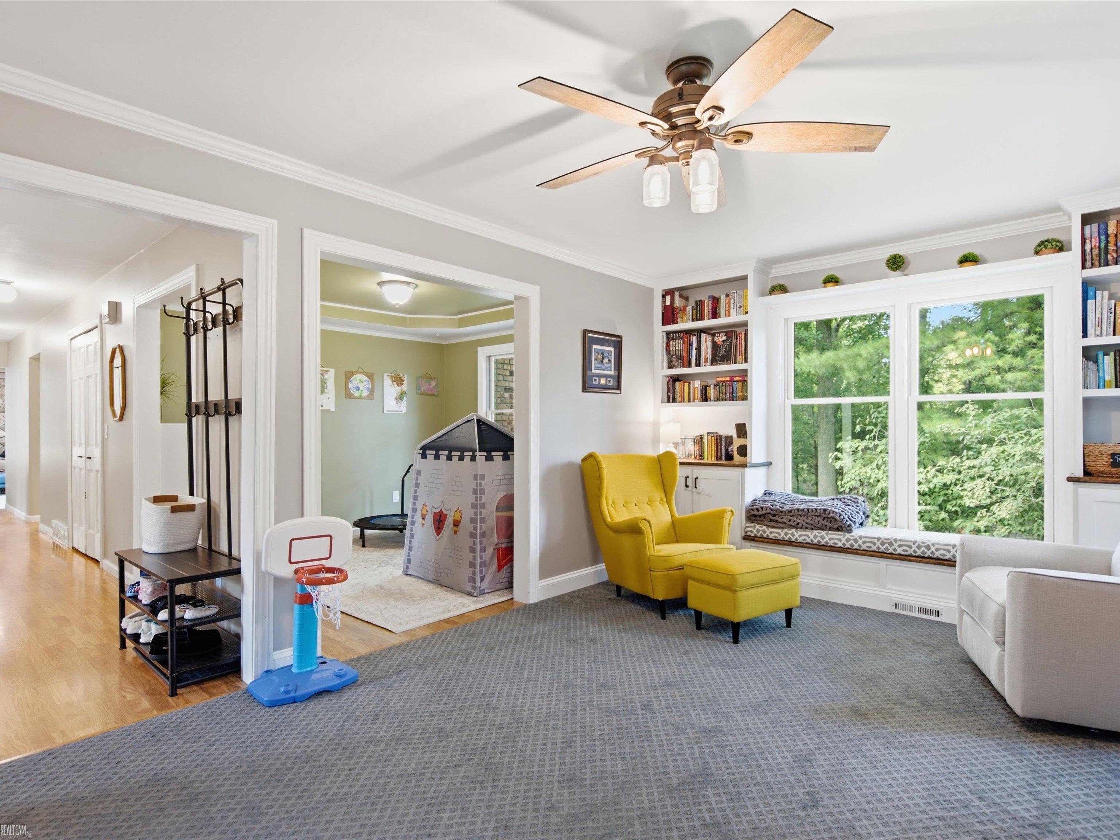
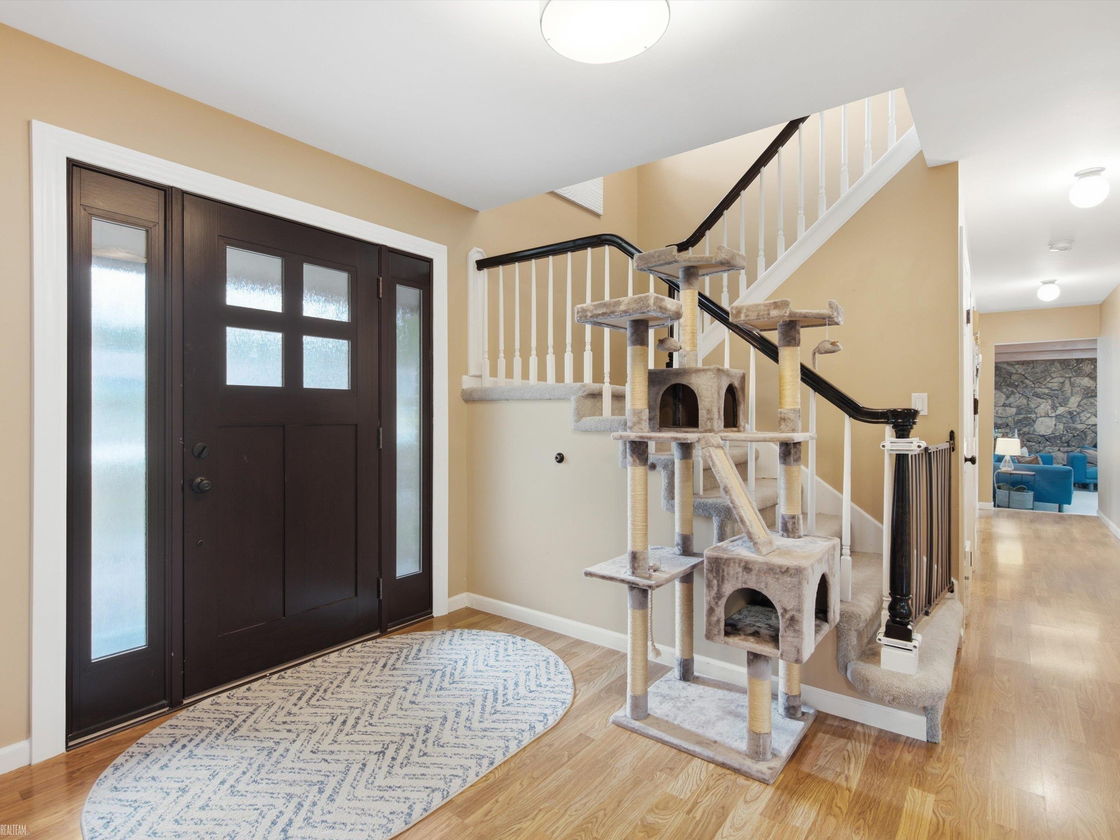
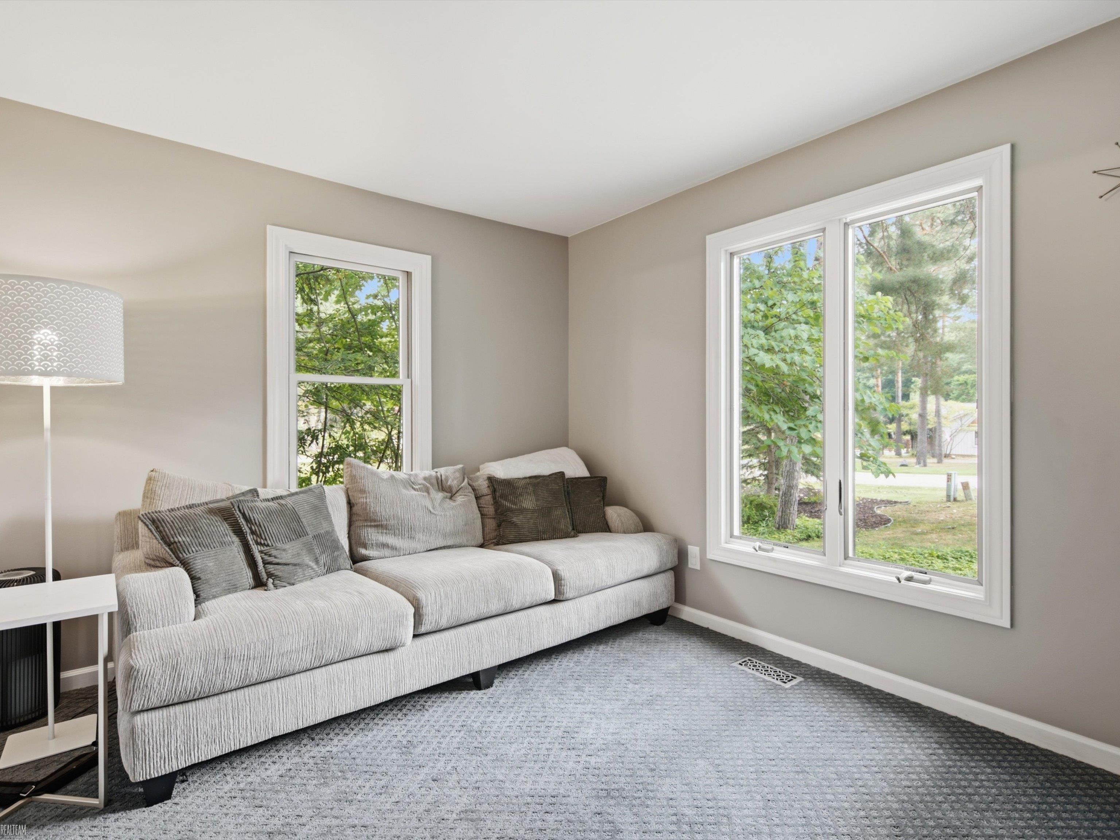
Set on a wooded 0.40-acre lot in Deerwood, this 4-bedroom, 2.5-bath brick colonial offers 3,278 total finished square feet in Clarkston Community Schools. The family room is the showstopper floor-to-ceiling fieldstone fireplace, exposed beams, skylights, and a doorwall to the deck. A second fireplace anchors the living room, framed by built-ins and windows overlooking the trees. The kitchen offers abundant cabinetry, generous counter space, and newer LG range, microwave, and refrigerator plus a Bosch dishwasher. Convenient main-floor laundry. Upstairs, four generously sized bedrooms include a 17x14 primary with bay window, private balcony, and en-suite bath. New carpet throughout; seven rooms, hallway, and staircase. The finished basement adds a rec room, dedicated workout space, and glass block windows. Tear-off roof with decking replacement, Gutter Helmet, and new water heater with powered anode. Low $260/year HOA. One-year home warranty included.

Save
Ask
Tour
Hide
Share
Listing Snapshot
Price 
$500,000
Days On Site 
1 Day
Bedrooms 
4
Inside Area (SqFt) 
3,278 sqft
Total Baths 
3
Full Baths 
2
Partial Baths 
1
Lot Size 
0.4 Acres
Year Built 
1976
MLS® Number 
58050218626
Status 
Active
Property Tax 
$5,230
HOA/Condo/Coop Fees 
$21.67 monthly
Sq Ft Source 
Public Records
Friends & Family
Recent Activity
yesterdayListing first seen on site
yesterdayListing updated with changes from the MLS®
General Features
Acres 
0.4
Attached Garage 
Yes
Cross Street 
N of Cranberry Lake Rd / E of M15
Disclosures 
Taxes Homestead Exempt
Garage 
Yes
Garage Spaces 
2
Levels 
Two
Parking 
AttachedCoveredGaragePavedAssigned
Property Sub Type 
Single Family Residence
Sewer 
Public Sewer
Special Circumstances 
Standard
SqFt Above 
2578
SqFt Below 
700
Style 
Colonial
Interior Features
Appliances 
DishwasherDryerMicrowaveOvenRefrigeratorRangeWasher
Basement 
ConcreteFinished
Cooling 
Ceiling Fan(s)Central Air
Fireplace 
Yes
Fireplace Features 
Living Room
Heating 
Forced AirNatural Gas
Interior 
Eat-in Kitchen
BathFull 
Level - Second
BathLav 
Bedroom 1 
Dimensions - 17.0 x 14.0Level - Second
Bedroom 2 
Dimensions - 18.0 x 11.0Level - Second
Bedroom 3 
Dimensions - 15.0 x 11.0Level - Second
Bedroom 4 
Dimensions - 13.0 x 13.0Level - Second
Dining Room 
Kitchen 
Living Room 
Save
Ask
Tour
Hide
Share
Exterior Features
Construction Details 
Brick
Patio And Porch 
DeckPorch
Pool Features 
None
Community Features
Association Dues 
260
Financing Terms Available 
CashConventionalFHAVA Loan
HOA Fee Frequency 
Annually
MLS Area 
Area02082Clarkston
Roads 
Paved
School District 
Clarkston
Schools
School District
Clarkston
Elementary School
Unknown
Middle School
Unknown
High School
Unknown
Listing courtesy of Realteam Real Estate: (586) 610-0337


IDX provided courtesy of Realcomp II Ltd. via MiRealSource. Copyright © 2026 Realcomp II Ltd. Shareholders.

IDX information is provided exclusively for consumers' personal, non-commercial use and may not be used for any purpose other than to identify prospective properties consumers may be interested in purchasing and that the data is deemed reliable but not guaranteed accurate by the MLS.

Neighborhood & Commute
Source: Walkscore
Disclosure: Community information and market data powered by Constellation Data Labs. Information is deemed reliable but not guaranteed.
Save
Ask
Tour
Hide
Share