Save
Ask
Tour
Hide
Share
$275,000
1 Day On Site

14597 Common Road
Warren City, MI 48088

For Sale|Single Family Residence|Active
3
Beds
2
Total Baths
1
Full Bath
1
Partial Bath
2,466
SqFt
$112
/SqFt
1963
Built
Subdivision:
TBD
County:
Macomb

Due to the health concerns created by Coronavirus we are offering personal 1-1 online video walkthough tours where possible.
Call Now: 1-248-228-6711
Is this the listing for you? We can help make it yours.
1-248-228-6711
14597 Common Road14597 Common Road14597 Common Road14597 Common Road
Save
Ask
Tour
Hide
Share

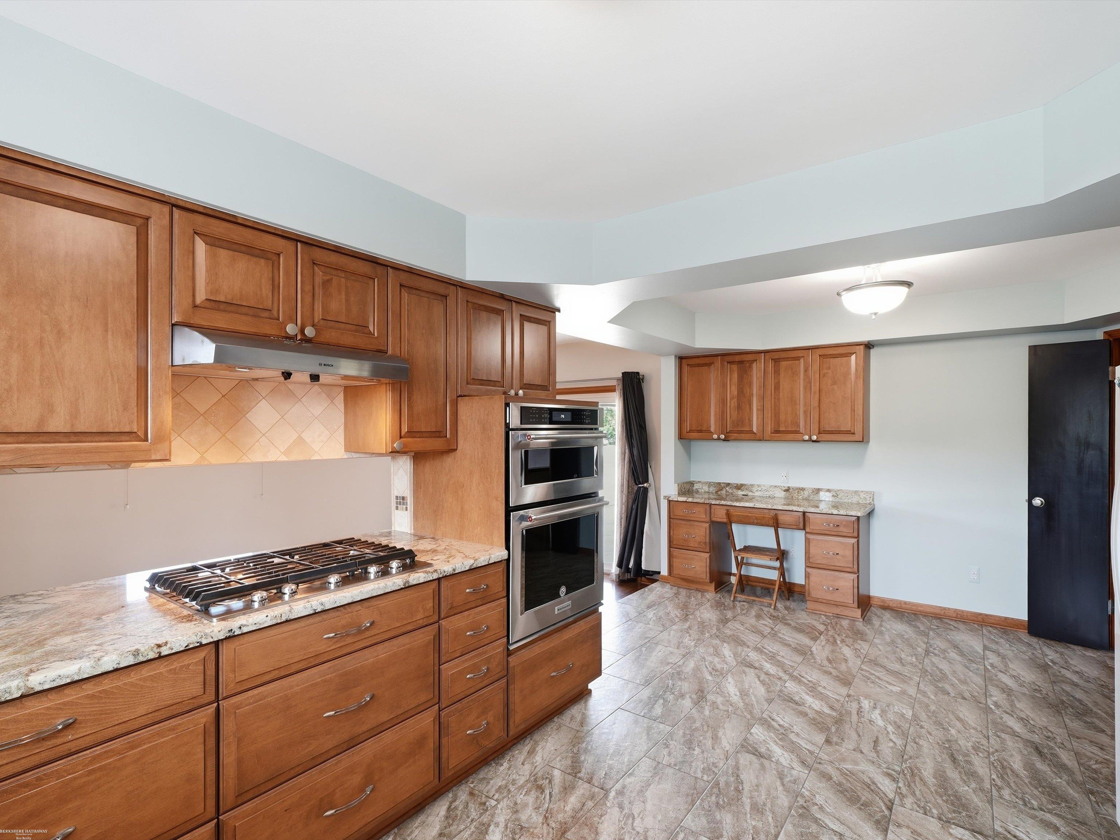
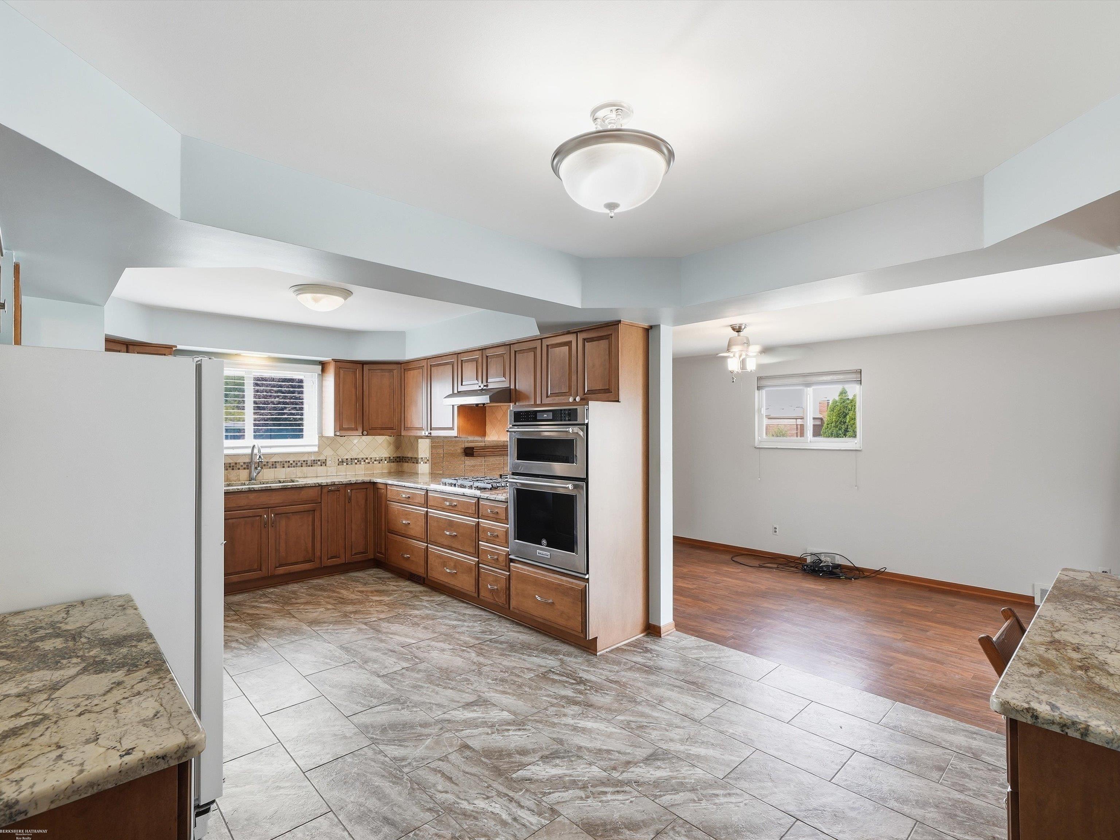
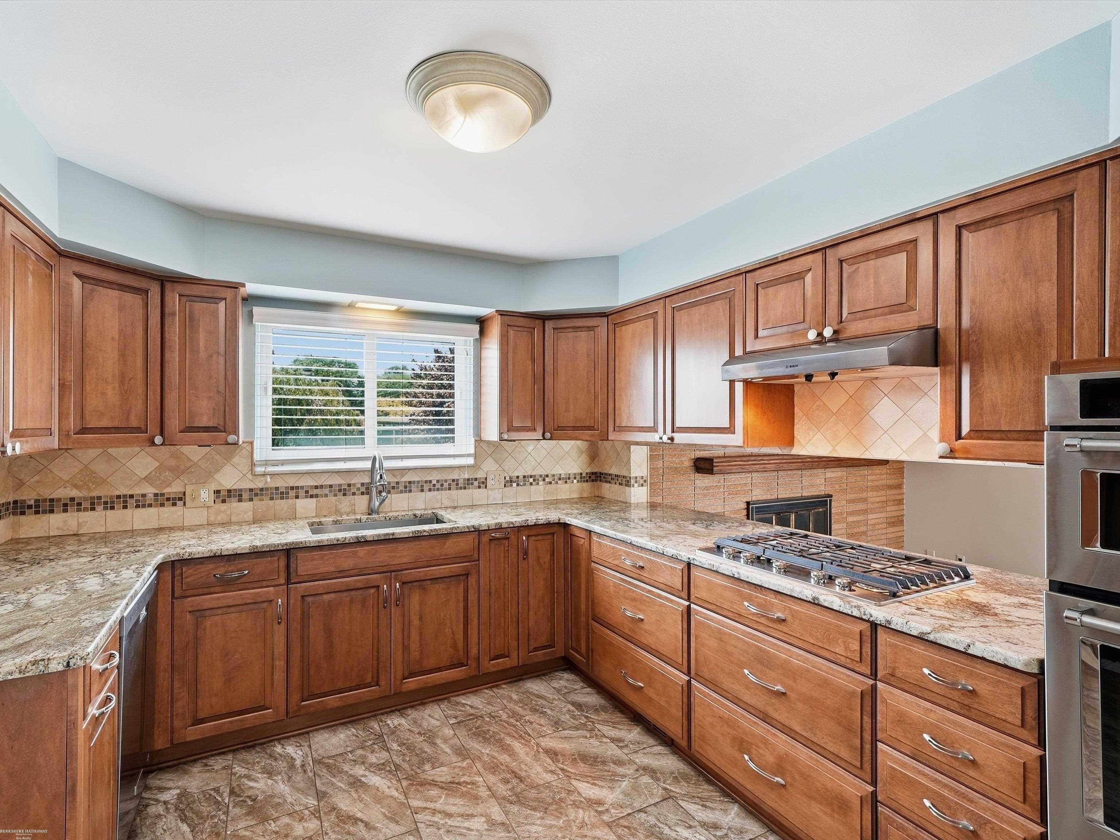
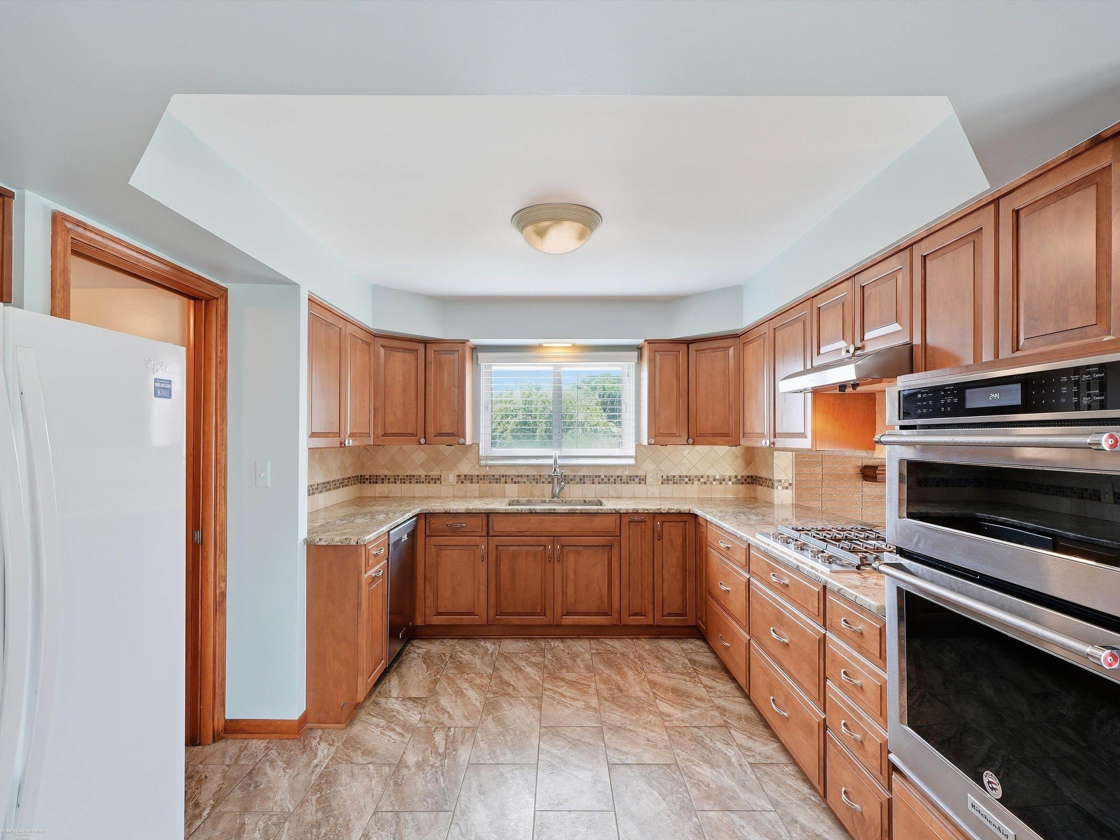
Welcome to this well-maintained home offering a wonderful combination of thoughtful updates and functional living space. Inside, you'll find beautiful hardwood floors throughout, updated light fixtures, and generous closet space. The updated kitchen, completed in 2019, features granite countertops, a tile backsplash, KitchenAid appliances, built-in microwave, under cabinet lighting, built-in trash storage, Lazy Susan, pull-out spice storage, ample drawers, and a convenient built-in desk. Gather around the cozy gas fireplace or enjoy the additional space offered by the block basement, complete with glass block windows and plenty of room for storage. Additional highlights include a high-efficiency furnace with regular maintenance, central air, a laundry chute, spacious bathroom and hall closets, and a garage with a workbench. Outside, the generous yard offers endless possibilities for gardening, entertaining, summer barbecues, outdoor games, or simply gathering with family and friends. With plenty of room to spread out, create your own backyard retreat, or enjoy the extra green space, the expansive double lot is a standout feature that truly sets this property apart.

Save
Ask
Tour
Hide
Share
Listing Snapshot
Price 
$275,000
Days On Site 
1 Day
Bedrooms 
3
Inside Area (SqFt) 
2,466 sqft
Total Baths 
2
Full Baths 
1
Partial Baths 
1
Lot Size 
0.47 Acres
Year Built 
1963
MLS® Number 
58050218659
Status 
Active
Property Tax 
$4,401
HOA/Condo/Coop Fees 
N/A
Sq Ft Source 
Public Records
Friends & Family
Recent Activity
yesterdayListing updated with changes from the MLS®
yesterdayListing first seen on site
General Features
Acres 
0.47
Attached Garage 
Yes
Cross Street 
Common Rd / Hayes Road
Disclosures 
Taxes Homestead Exempt
Foundation 
Block
Garage 
Yes
Garage Spaces 
2
Levels 
One
Parking 
AttachedGarageLightedOn StreetGarage Door OpenerPaved
Property Sub Type 
Single Family Residence
Sewer 
Public Sewer
SqFt Above 
1466
SqFt Below 
1000
Style 
Ranch
Water Source 
Public
Zoning 
Residential
Interior Features
Appliances 
Gas Water HeaterDishwasherDisposalDryerMicrowaveOvenRefrigeratorRangeWasher
Basement 
Crawl SpaceBlockPartially Finished
Cooling 
Central Air
Fireplace 
Yes
Fireplace Features 
Family RoomGas
Flooring 
Ceramic TileHardwood
Heating 
Forced AirNatural Gas
Interior 
Eat-in Kitchen
Window Features 
Window Treatments
BathFull 
BathLav 
Dimensions - 8.0 x 7.0
Bedroom 1 
Dimensions - 14.0 x 12.0
Bedroom 2 
Dimensions - 11.0 x 10.0
Bedroom 3 
Dimensions - 10.0 x 10.0
Dining Room 
Dimensions - 12.0 x 10.0
Family Room 
Dimensions - 21.0 x 11.0
Kitchen 
Dimensions - 12.0 x 11.0
Living Room 
Dimensions - 18.0 x 12.0
Save
Ask
Tour
Hide
Share
Exterior Features
Construction Details 
Brick
Exterior 
Garden
Fencing 
Fenced
Other Structures 
Shed(s)
Patio And Porch 
PatioPorch
Pool Features 
None
Windows/Doors 
Window Treatments
Community Features
Community Features 
SidewalksStreet Lights
Financing Terms Available 
CashConventionalFHAVA Loan
MLS Area 
Area03131Warren
Roads 
Paved
School District 
WarrenWoods
Schools
School District
WarrenWoods
Elementary School
Unknown
Middle School
Unknown
High School
Unknown
Listing courtesy of Berkshire Hathaway HomeServices Kee Realty: (586) 405-0535


IDX provided courtesy of Realcomp II Ltd. via MiRealSource. Copyright © 2026 Realcomp II Ltd. Shareholders.

IDX information is provided exclusively for consumers' personal, non-commercial use and may not be used for any purpose other than to identify prospective properties consumers may be interested in purchasing and that the data is deemed reliable but not guaranteed accurate by the MLS.

Neighborhood & Commute
Source: Walkscore
Disclosure: Community information and market data powered by Constellation Data Labs. Information is deemed reliable but not guaranteed.
Save
Ask
Tour
Hide
Share