Save
Ask
Tour
Hide
Share
$425,000
1 Day On Site

212 Victoria Court
St Clair City, MI 48079

For Sale|Single Family Residence|Active
3
Beds
3
Total Baths
2
Full Baths
1
Partial Bath
3,241
SqFt
$131
/SqFt
1994
Built
Subdivision:
VICTORIAN HILLS CONDO
County:
StClair

Due to the health concerns created by Coronavirus we are offering personal 1-1 online video walkthough tours where possible.
Call Now: 1-248-228-6711
Is this the listing for you? We can help make it yours.
1-248-228-6711
212 Victoria Court212 Victoria Court212 Victoria Court212 Victoria Court
Save
Ask
Tour
Hide
Share

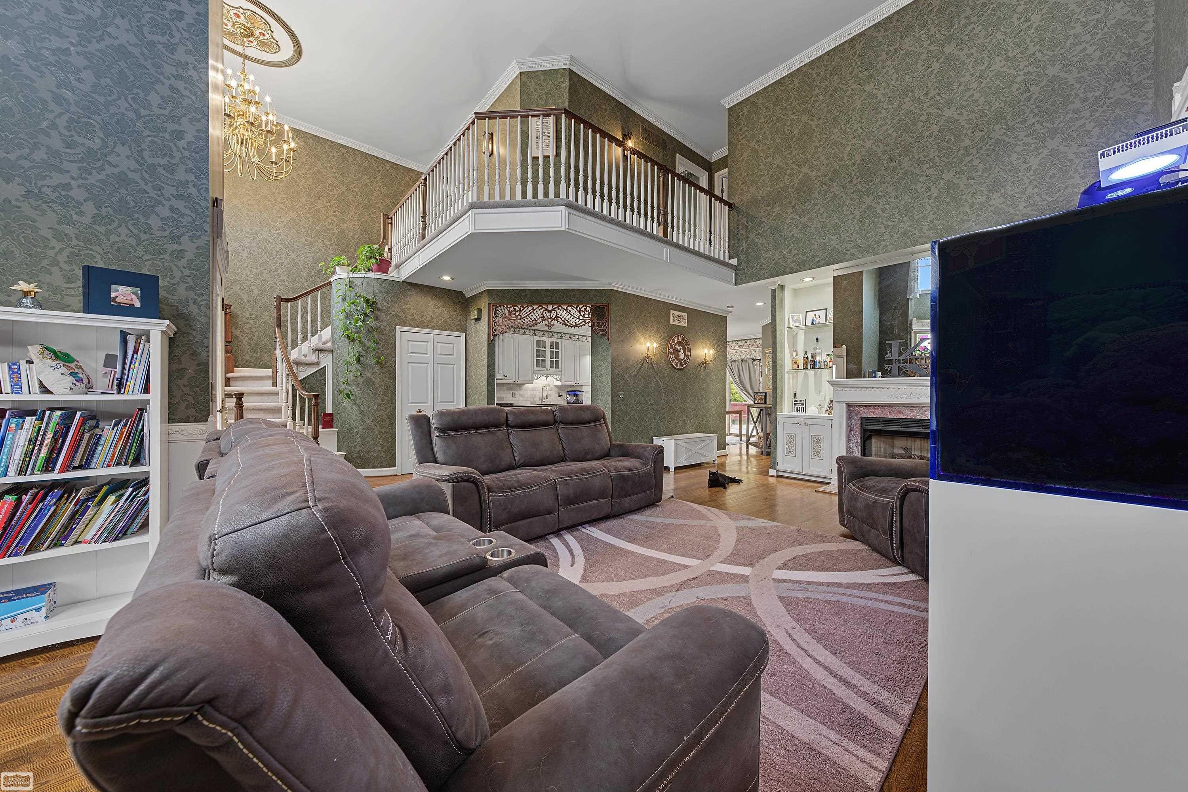
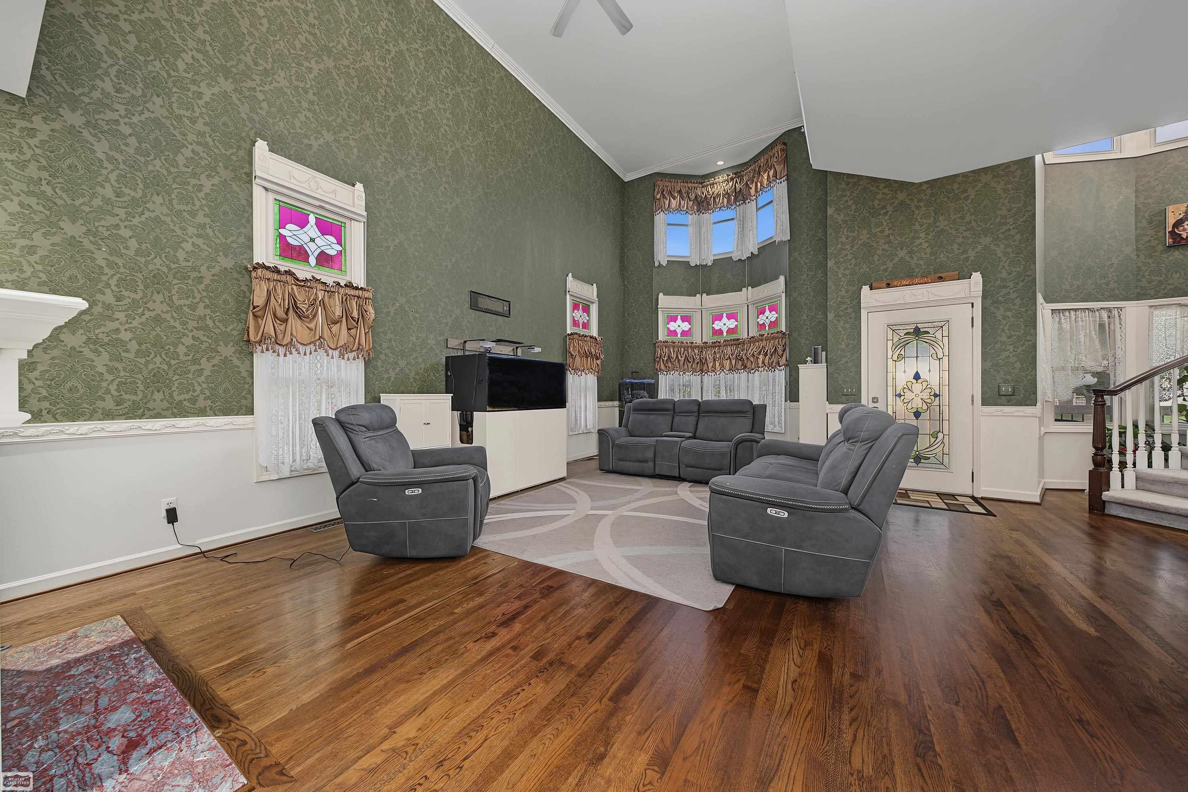
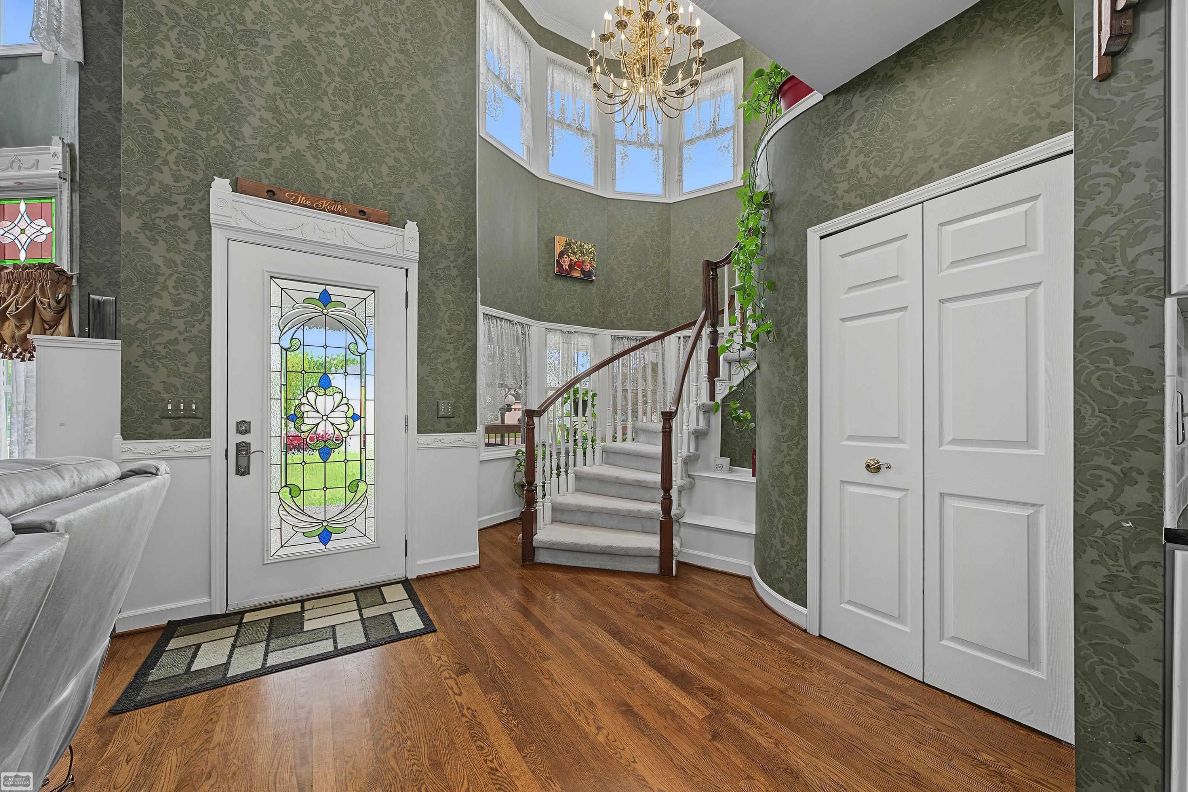
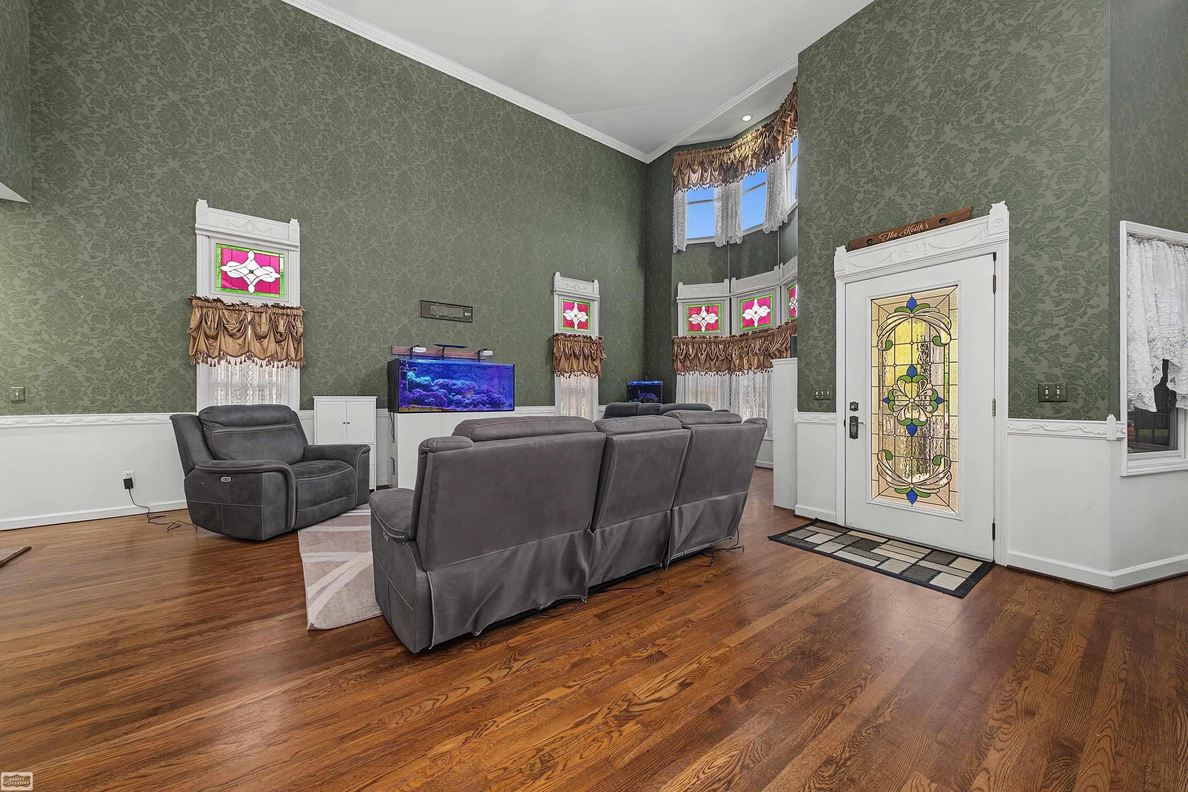
Stunning Victorian split level, built in 94, on over a half-acre, Mature trees, PRIVATE back yard on a quiet cul-de-sac. Featuring a large covered front porch to sit and enjoy the neighborhood. Upon entry you will be greeted with soaring 19-foot ceilings in the foyer and living room. Extensive crown molding throughout. The living room features a marble, natural gas, fireplace featuring built in cabinets and glass shelving, dramatic two-story bay window with stained glass and custom blinds. Updated kitchen with SS appliances and granite counter tops. Expansive Master bedroom features cathedral ceilings, large door wall exiting to the deck, with beautifully renovated en suite full bath, with a Tiffany hanging lamp and stained glass. Hardwood flooring throughout most of the entry level. The second floor has two generously sized bedrooms with a Jack and Jill full bath. Enjoy the outdoors on the rear deck with retractable awning while taking in the natural beauty of the private back yard and fenced in retreat. The over-sized finished garage has a work space and built-in cabinets offering plenty of additional storage! Updates include, but not limited to: Brand new roof, sump pump, newer furnace and a/c, newly finished basement.

Save
Ask
Tour
Hide
Share
Listing Snapshot
Price 
$425,000
Days On Site 
1 Day
Bedrooms 
3
Inside Area (SqFt) 
3,241 sqft
Total Baths 
3
Full Baths 
2
Partial Baths 
1
Lot Size 
0.59 Acres
Year Built 
1994
MLS® Number 
58050218672
Status 
Active
Property Tax 
$5,844
HOA/Condo/Coop Fees 
N/A
Sq Ft Source 
Public Records
Friends & Family
Recent Activity
yesterdayListing updated with changes from the MLS®
yesterdayListing first seen on site
General Features
Acres 
0.59
Attached Garage 
Yes
Cross Street 
Carney / Vine
Disclosures 
Taxes Homestead Exempt
Garage 
Yes
Garage Spaces 
2
Levels 
One and One Half
Parking 
Attached
Property Sub Type 
Single Family Residence
Sewer 
Public Sewer
Special Circumstances 
Standard
SqFt Above 
2141
SqFt Below 
1100
Style 
SplitLevel
Water Source 
Public
Interior Features
Appliances 
DishwasherDryerMicrowaveOvenRefrigeratorRangeWasher
Basement 
FinishedSump Pump
Cooling 
Central Air
Fireplace 
Yes
Fireplace Features 
Gas
Flooring 
Hardwood
Heating 
Forced AirNatural Gas
Interior 
Cathedral Ceiling(s)Walk-In Closet(s)
BathFull 
Level - Second
BathLav 
Bedroom 1 
Dimensions - 15.0 x 14.0
Bedroom 2 
Dimensions - 15.0 x 12.0Level - Second
Bedroom 3 
Dimensions - 12.0 x 12.0Level - Second
Dining Room 
Dimensions - 12.0 x 10.0
Kitchen 
Dimensions - 15.0 x 10.0
Living Room 
Dimensions - 25.0 x 15.0
Save
Ask
Tour
Hide
Share
Exterior Features
Construction Details 
Vinyl Siding
Fencing 
Fenced
Lot Features 
Cul-De-SacWooded
Patio And Porch 
DeckPorch
Pool Features 
None
Community Features
Financing Terms Available 
CashConventionalFHAVA Loan
MLS Area 
Area10172StClair
School District 
EastChina
Schools
School District
EastChina
Elementary School
Unknown
Middle School
Unknown
High School
Unknown
Listing courtesy of Realty Executives Home Towne Chesterfield: (586) 372-5483


IDX provided courtesy of Realcomp II Ltd. via MiRealSource. Copyright © 2026 Realcomp II Ltd. Shareholders.

IDX information is provided exclusively for consumers' personal, non-commercial use and may not be used for any purpose other than to identify prospective properties consumers may be interested in purchasing and that the data is deemed reliable but not guaranteed accurate by the MLS.

Neighborhood & Commute
Source: Walkscore
Disclosure: Community information and market data powered by Constellation Data Labs. Information is deemed reliable but not guaranteed.
Save
Ask
Tour
Hide
Share