Save
Ask
Tour
Hide
Share
$349,900
1 Day On Site

11971 Fairview Drive
Sterling Heights City, MI 48312

For Sale|Single Family Residence|Active
3
Beds
3
Total Baths
1
Full Bath
2
Partial Baths
2,722
SqFt
$129
/SqFt
1966
Built
Subdivision:
GRENAL # 01
County:
Macomb

Due to the health concerns created by Coronavirus we are offering personal 1-1 online video walkthough tours where possible.
Call Now: 1-248-228-6711
Is this the listing for you? We can help make it yours.
1-248-228-6711
11971 Fairview Drive11971 Fairview Drive11971 Fairview Drive11971 Fairview Drive
Save
Ask
Tour
Hide
Share

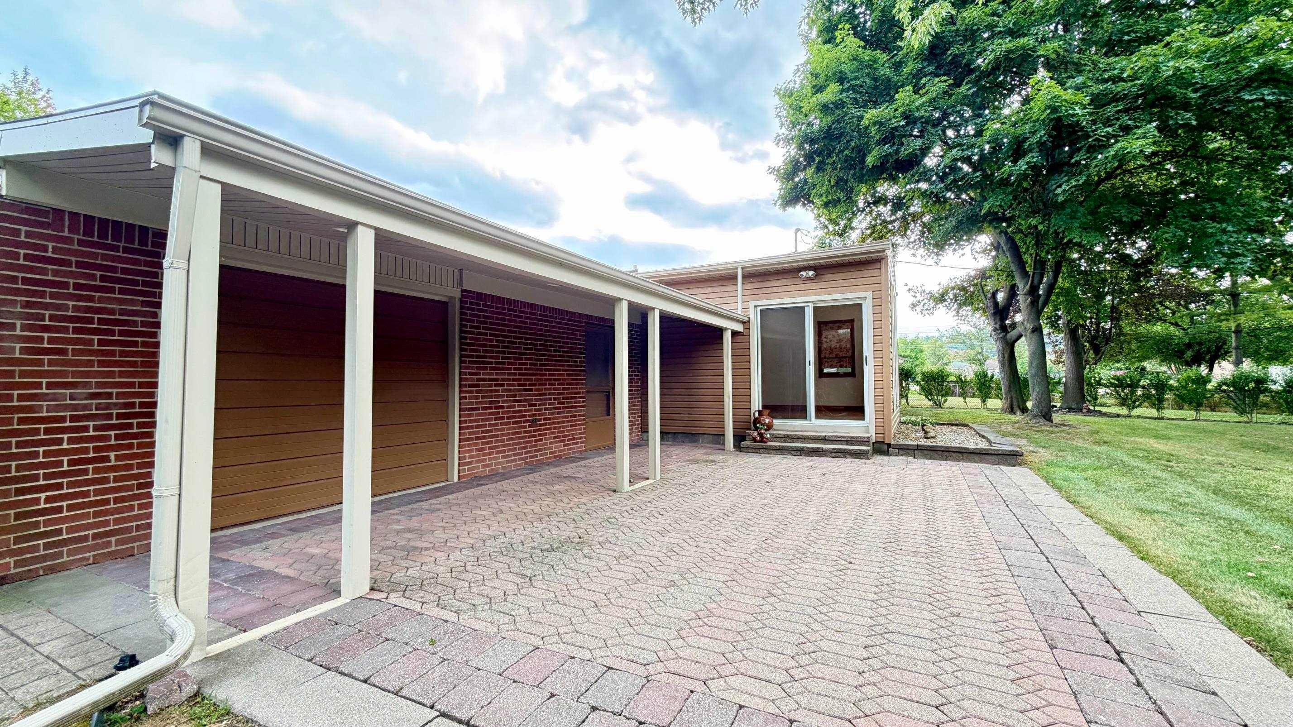
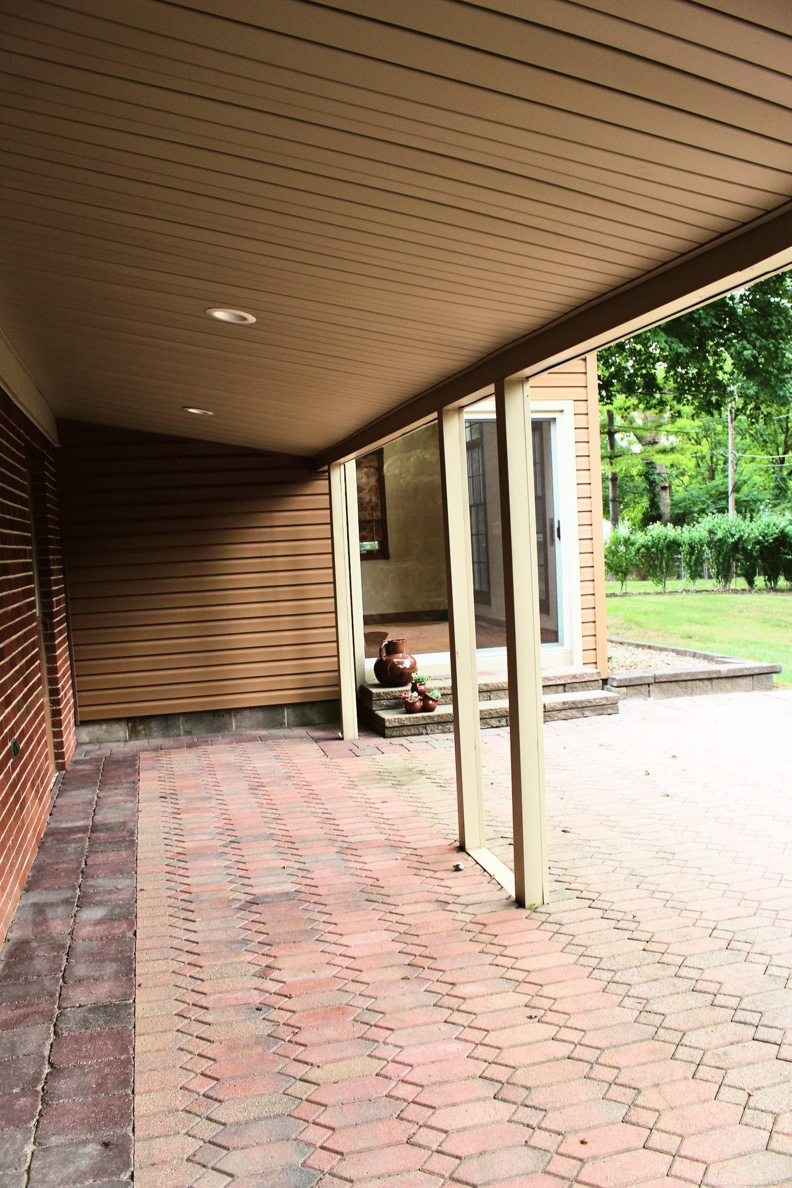
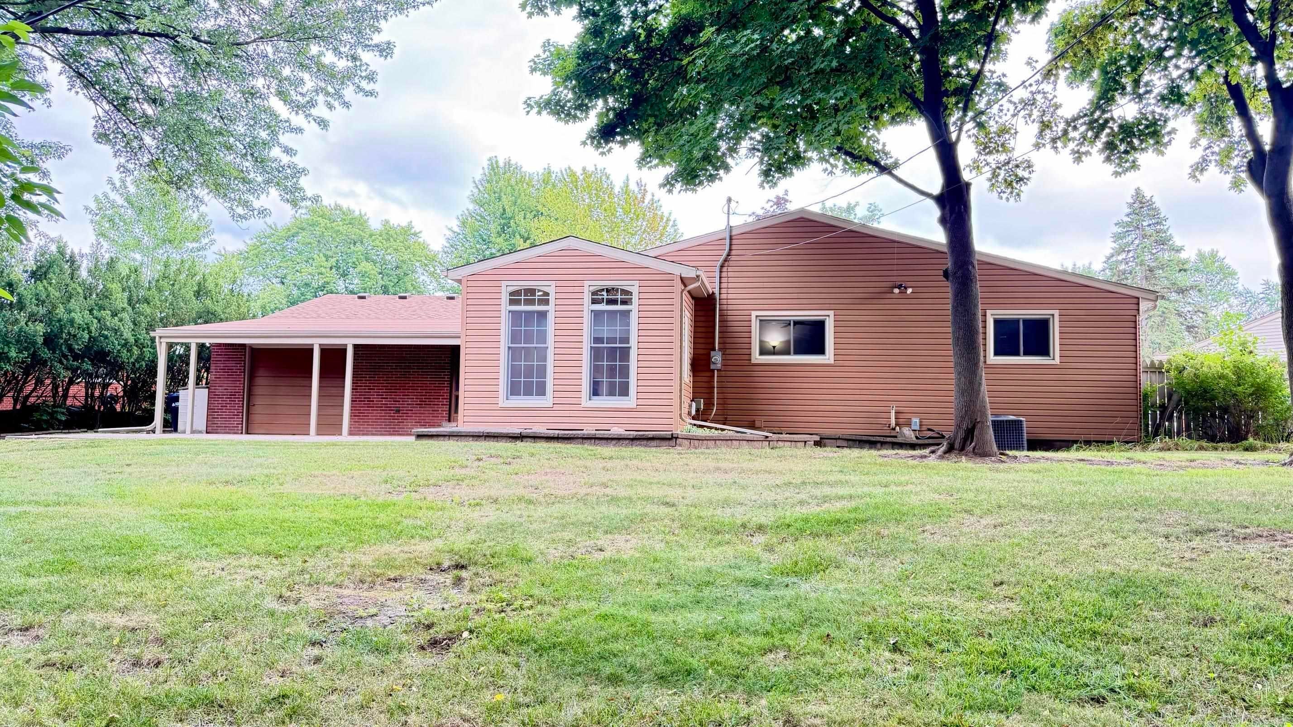
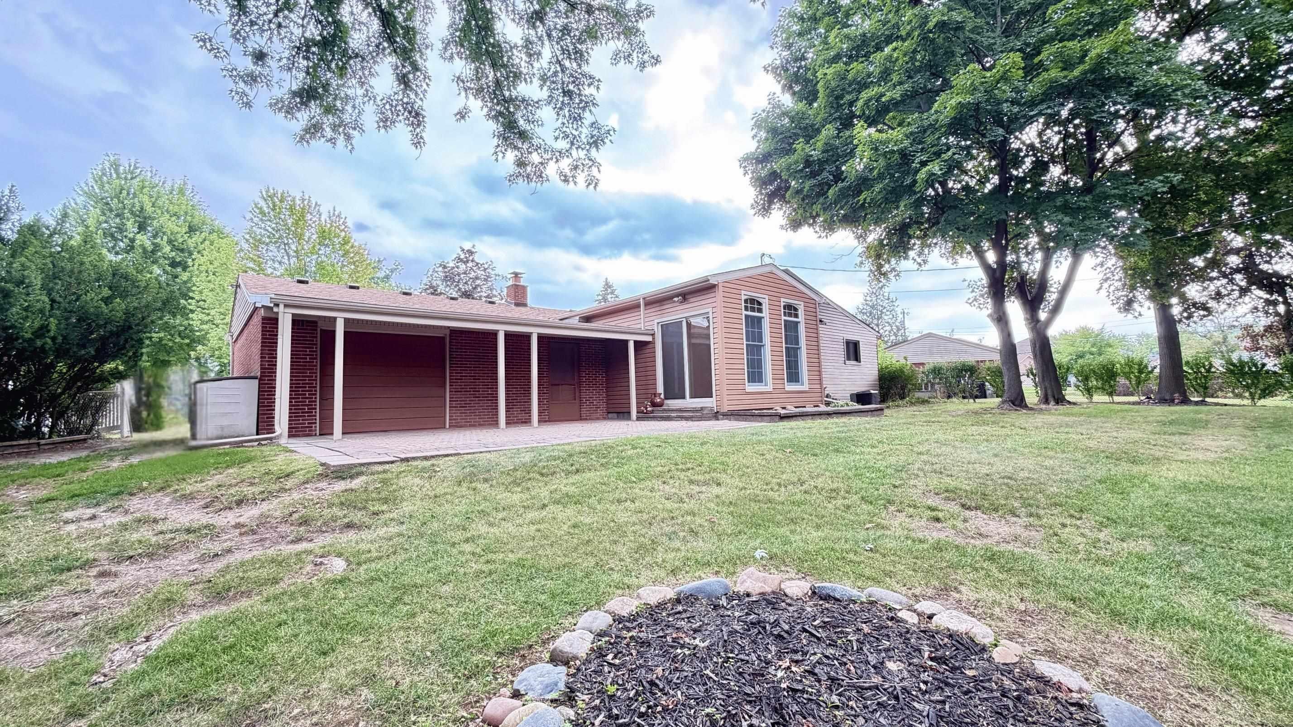
Welcome to this move-in-ready brick/vinyl ranch tucked away on a quiet cul-de-sac and backing to scenic Plumbrook Stream for a wonderfully private setting. Offering just under 1600 sq ft, 3 bedrooms, 1 full and 2 half baths, this well-cared-for home has just been freshly painted throughout, including walls, ceilings, trim and finished basement. Hardwood floors are exposed in all 3 bedrooms, with additional hardwood beneath the living room carpet. The spacious 22x12 family room addition features hardwood flooring, cathedral ceiling, Andersen windows, skylight and doorwall to the brick paver patio. Kitchen offers Corian counters, oak flooring and appliances included. Dining area with Brick fireplace. Enjoy a finished basement with rec area, pool table, Dry bar area, bonus room and half bath. Architectural shingles and Chimney flu 2024, 200-amp electrical, updated light fixtures and skylight, Comfortmaker furnace/AC and 50-gal water heater. Oversized 2.5-car garage with front and rear doors, beam/hoist for mechanics and direct home access. Utica Schools and truly ready to move in and enjoy! Close to Dodge Park, shopping, dining and expressways.

Save
Ask
Tour
Hide
Share
Listing Snapshot
Price 
$349,900
Days On Site 
1 Day
Bedrooms 
3
Inside Area (SqFt) 
2,722 sqft
Total Baths 
3
Full Baths 
1
Partial Baths 
2
Lot Size 
0.23 Acres
Year Built 
1966
MLS® Number 
58050218676
Status 
Active
Property Tax 
$3,833
HOA/Condo/Coop Fees 
N/A
Sq Ft Source 
Estimated
Friends & Family
Recent Activity
yesterdayListing first seen on site
yesterdayListing updated with changes from the MLS®
General Features
Acres 
0.23
Attached Garage 
Yes
Cross Street 
S of 17 Mile / E of Dodge Park
Disclosures 
Flood Unk, Flood Ins Not Reqd, No Encroachment, Taxes Homestead Exempt
Foundation 
Block
Garage 
Yes
Garage Spaces 
2.5
Levels 
One
Parking 
AttachedGarageGarage Door Opener
Property Sub Type 
Single Family Residence
Sewer 
Public Sewer
Special Circumstances 
Standard
SqFt Above 
1572
SqFt Below 
1150
Style 
Ranch
Water Source 
Public
Zoning 
Residential
Interior Features
Appliances 
Gas Water HeaterDishwasherDryerMicrowaveOvenRefrigeratorRangeWasher
Basement 
BlockFinishedSump Pump
Cooling 
Ceiling Fan(s)Central Air
Fireplace 
Yes
Fireplace Features 
Family Room
Flooring 
Hardwood
Heating 
Forced AirHumidity ControlNatural Gas
Interior 
Cathedral Ceiling(s)Eat-in KitchenHigh Speed Internet
Window Features 
Skylight(s)Window Treatments
BathFull 
BathLav 
Level - Basement
Bedroom 2 
Dimensions - 10.0 x 10.0
Bedroom 3 
Dimensions - 10.0 x 9.0
Dining Room 
Dimensions - 20.0 x 11.0
Family Room 
Dimensions - 21.0 x 12.0
Kitchen 
Dimensions - 13.0 x 13.0
Laundry 
Living Room 
Dimensions - 14.0 x 13.0
Master Bedroom 
Dimensions - 13.0 x 10.0
Office 
Dimensions - 11.0 x 8.0Level - Basement
Save
Ask
Tour
Hide
Share
Exterior Features
Construction Details 
BrickVinyl Siding
Patio And Porch 
Patio
Pool Features 
None
Waterfront Features 
Creek
Windows/Doors 
Skylight(s)Window Treatments
Community Features
Financing Terms Available 
CashConventionalFHAVA Loan
MLS Area 
Area03101SterlingHeights
School District 
Utica
Schools
School District
Utica
Elementary School
Unknown
Middle School
Unknown
High School
Unknown
Listing courtesy of Century 21 Professionals: (586) 212-2376


IDX provided courtesy of Realcomp II Ltd. via MiRealSource. Copyright © 2026 Realcomp II Ltd. Shareholders.

IDX information is provided exclusively for consumers' personal, non-commercial use and may not be used for any purpose other than to identify prospective properties consumers may be interested in purchasing and that the data is deemed reliable but not guaranteed accurate by the MLS.

Neighborhood & Commute
Source: Walkscore
Disclosure: Community information and market data powered by Constellation Data Labs. Information is deemed reliable but not guaranteed.
Save
Ask
Tour
Hide
Share